Skip main navigation
Sold for $740,000
  • $740,000

    9615 Tobermory Dr, Haslett, MI 48840

    5beds
    3,243sqft
    Single Family Residence
    Built in 2022
    1.55 Acres Lot
    $820,600 Zestimate®
    $228/sqft
    $4,221 Estimated rent

    Home value

    $820,600

    $780,000 - $862,000

    $4,221/mo

    Zestimate® history
    Loading
    Loading...

    Owner options

    List your home for rent

    $4,221/mo

    Rent Zestimate®

    Find your next renter with Zillow Rental Manager. Plus, with online applications, you can quickly screen prospective tenants – for free.

    Learn more

    $4,221/mo

    Rent Zestimate®

    Refinance and save

    $4,967/mo

    Est. payment

    Refinancing to a lower rate could help reduce your monthly payments and save thousands over the life of the loan.

    See today's rates

    $4,967/mo

    Est. payment

    Explore your selling options

    Work with a Zillow partner agent

    Leverage their expertise and Zillow's premium Showcase listings to get your home seen by more buyers.

    Get started

    List with your own agent

    Get your home in front of millions of buyers by listing it on Zillow.

    Learn how to do it

    Sell it yourself

    Take full control of how buyers see your home on Zillow by listing For Sale by Owner (FSBO).

    List your home

    What's special

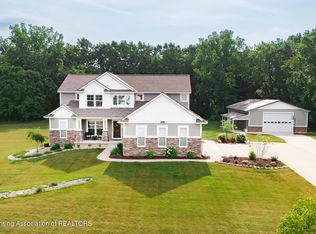
    Welcome to Bonnie Meadows Preserve. You are going to love it. This offering is Eastbrook Homes Preston plan with approximately 3,051 sq ft living space - five bedrooms! 9' ceilings on the main and lower levels. Open great room to the kitchen and then the Michigan room off to the side seperated by a two-way gas fireplace with stone to the ceiling on both sides. Expansive kitchen and a full appliance package included. Walk in pantry. 2nd level is four bedrooms, two baths and an open, center ''family room'' and 2nd floor laundry. Landscaping and sprinkling included! See the marketing packet attached in flex. Home is complete and move - in ready. Haslett Schools, Bath Charter Township taxing.

    Zillow last checked:

    Listing updated:

    Listed by:

    Carin H. Whybrew 517-719-4967,

    Coldwell Banker Professionals -Okemos

    Bought with:

    Kathryn Gingery, 6501425256

    Century 21 Affiliated

    Source: Greater Lansing AOR,MLS#: 269501MLS Logo

    Facts & features

    Interior

    Bedrooms & bathrooms
    • Bedrooms: 5
    • Bathrooms: 4
    • Full bathrooms: 3
    • 1/2 bathrooms: 1
    Primary bedroom
    • Level: Second
    • Area: 208 Square Feet
    • Dimensions: 16 x 13
    Bedroom 2
    • Level: Second
    • Area: 180 Square Feet
    • Dimensions: 15 x 12
    Bedroom 3
    • Level: Second
    • Area: 132 Square Feet
    • Dimensions: 12 x 11
    Bedroom 4
    • Level: Second
    • Area: 176 Square Feet
    • Dimensions: 16 x 11
    Bedroom 5
    • Level: Basement
    • Area: 192 Square Feet
    • Dimensions: 16 x 12
    Dining room
    • Description: Combo w/ Kitchen
    • Level: First
    • Area: 0 Square Feet
    • Dimensions: 0 x 0
    Kitchen
    • Level: First
    • Area: 340 Square Feet
    • Dimensions: 20 x 17
    Living room
    • Level: First
    • Area: 300 Square Feet
    • Dimensions: 20 x 15
    Loft
    • Level: Second
    • Area: 156 Square Feet
    • Dimensions: 13 x 12
    Other
    • Description: Flex Room
    • Level: First
    • Area: 156 Square Feet
    • Dimensions: 13 x 12
    Other
    • Description: Michigan Room
    • Level: First
    • Area: 192 Square Feet
    • Dimensions: 16 x 12
    Other
    • Description: Rec Room
    • Level: Basement
    • Area: 320 Square Feet
    • Dimensions: 20 x 16
    Heating
    • Central, Forced Air, Natural Gas
    Cooling
    • Central Air
    Appliances
    • Included: Disposal, Gas Water Heater, Ice Maker, Microwave, Refrigerator, Oven, Humidifier, Gas Range, Dishwasher
    • Laundry: Laundry Room, Upper Level
    Features
    • Ceiling Fan(s), Entrance Foyer, High Ceilings, Kitchen Island, Open Floorplan, Pantry, Recessed Lighting, Smart Thermostat, Walk-In Closet(s)
    • Flooring: Carpet, Vinyl
    • Basement: Daylight,Finished,Full
    • Number of fireplaces: 1
    • Fireplace features: Gas, Great Room, Living Room, See Through
    Interior area
    • Total structure area: 3,474
    • Total interior livable area: 3,243 sqft
    • Finished area above ground: 2,625
    • Finished area below ground: 618

    Property

    Parking
    • Total spaces: 3
    • Parking features: Attached, Driveway, Finished, Garage, Garage Door Opener
    • Attached garage spaces: 3
    • Has uncovered spaces: Yes
    Features
    • Levels: Two
    • Stories: 2
    • Patio & porch: Deck, Front Porch
    • Exterior features: Rain Gutters
    Lot
    • Size: 1.55 Acres
    • Dimensions: 310 x 224
    • Features: Landscaped, Sprinklers In Front, Sprinklers In Rear, Wooded
    Details
    • Foundation area: 1041
    • Parcel number: 1901011700001100
    • Zoning description: Zoning
    • Other equipment: Dehumidifier

    Construction

    Type & style
    • Home type: SingleFamily
    • Property subtype: Single Family Residence
    Materials
    • Stone, Vinyl Siding
    • Foundation: Concrete Perimeter
    • Roof: Shingle
    Condition
    • New Construction
    • New construction: Yes
    • Year built: 2022

    Utilities & green energy

    • Electric: 150 Amp Service
    • Sewer: Septic Tank
    • Water: Well

    Community & HOA

    Community
    • Security: Smoke Detector(s)
    • Subdivision: None
    HOA
    • Has HOA: Yes
    • Amenities included: Pond Seasonal
    • HOA fee: $230 annually
    • HOA name: Bonnie Meadows
    Location
    • Region: Haslett

    Financial & listing details

    • Price per square foot: $228/sqft
    • Tax assessed value: $732,600
    • Annual tax amount: $2,625
    • Date on market: 10/21/2022
    • Listing terms: Cash,Conventional
    • Road surface type: Asphalt, Concrete, Paved

    Price history

    DateEventPrice
    5/11/2024Listed for sale$759,900+2.7%$234/sqft
    Source: Nexus MLS #N260650000005 Report a problem
    4/3/2024Sold$740,000-2.6%$228/sqft
    Source: Greater Lansing AOR #269501 Report a problem
    3/20/2024Pending sale$759,900$234/sqft
    Source: Greater Lansing AOR #269501 Report a problem
    3/13/2024Listed for sale$759,900$234/sqft
    Source: Nexus MLS #N260650000005 Report a problem
    3/12/2024Contingent$759,900$234/sqft
    Source: Greater Lansing AOR #269501 Report a problem
    2/8/2024Price change$759,900-1.9%$234/sqft
    Source: Greater Lansing AOR #269501 Report a problem
    8/4/2023Price change$774,900+3.3%$239/sqft
    Source: Greater Lansing AOR #269501 Report a problem
    10/21/2022Listed for sale$749,900$231/sqft
    Source: Greater Lansing AOR #269501 Report a problem

    Public tax history

    YearProperty taxesTax assessment
    2025$14,555 $366,300 +4.2%
    2024-- $351,700 +453%
    2023-- $63,600 +50.7%
    2022-- $42,200
    2021-- $42,200
    2020$631 $42,200
    Find assessor info on the county website

    Neighborhood: 48840

    Nearby schools

    GreatSchools rating
    Schools provided by the listing agent
    • High: Haslett

    Source: Greater Lansing AOR. This data may not be complete. We recommend contacting the local school district to confirm school assignments for this home.

    Get a cash offer in 3 minutes
    Find out how much your home could sell for in as little as 3 minutes with a no-obligation cash offer.
    Estimated market value
    $820,600
    Get a cash offer in 3 minutes
    Find out how much your home could sell for in as little as 3 minutes with a no-obligation cash offer.
    Estimated market value
    $820,600