Skip main navigation
Sold for $989,900
  • $989,900

    9655 Tobermory Dr, Haslett, MI 48840

    5beds
    4,002sqft
    Single Family Residence
    Built in 2021
    3.22 Acres Lot
    $1,023,200 Zestimate®
    $247/sqft
    $4,990 Estimated rent

    Home value

    $1,023,200

    Estimated sales range

    Not available

    $4,990/mo

    Zestimate® history
    Loading
    Loading...

    Owner options

    List your home for rent

    $4,990/mo

    Rent Zestimate®

    Find your next renter with Zillow Rental Manager. Plus, with online applications, you can quickly screen prospective tenants – for free.

    Learn more

    $4,990/mo

    Rent Zestimate®

    Refinance and save

    $6,639/mo

    Est. payment

    Refinancing to a lower rate could help reduce your monthly payments and save thousands over the life of the loan.

    See today's rates

    $6,639/mo

    Est. payment

    Explore your selling options

    Work with a Zillow partner agent

    Leverage their expertise and Zillow's premium Showcase listings to get your home seen by more buyers.

    Get started

    List with your own agent

    Get your home in front of millions of buyers by listing it on Zillow.

    Learn how to do it

    Sell it yourself

    Take full control of how buyers see your home on Zillow by listing For Sale by Owner (FSBO).

    List your home

    What's special

    Stacked stone fireplaceDouble-sided stone fireplaceUsable pondExercise roomFlex spaceWater and ice dispenserGame room
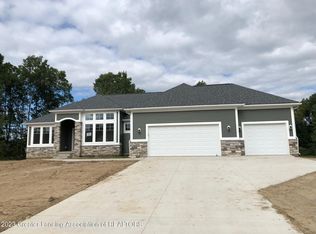
    Haslett: 9655 Tobermory Drive is now available! Indulge yourselves in this fabulous almost new (2021) custom built, 4000 (+-) square foot craftsman style home nestled on 3.233 acres of land with a usable pond, woods, plus a Wick built outbuilding costing over $210k that is 70x40 with a 1/2 bath, 5 bedrooms, 3 full and two 1/2 baths, two laundry rooms, oversized 3 car garage plus upgrades galore. This rare offering was custom built with a stacked stone covered front porch, soaring ceilings in the two-story great room with a beautiful wrap around railing, floor to ceiling windows breathing the outside in, arch entries plus a stacked stone fireplace. The charming eating area with a special archway entrance includes cathedral ceilings, three walls of windows, plus access to the outdoors, could easily be used as a four-season sunroom! The spectacular gourmet kitchen includes a double-sided stone fireplace, oversized eating bar and prep space, fabulous, tiled back splash with under cabinet special accent windows, 5 burner gas range, two ovens, water and ice dispenser in the side-by-side refrigerator plus loads of cabinets, granite countertops! Be sure to take in the serving area and coffee bar/ pantry! Mom's favorite, the 16-foot-long drop zone, mudroom, laundry room and outside access! The 3- car plus garage is extra wide and deep with overhead storage. A quiet study is located off the main foyer with French doors. The dramatic first floor primary with captivating views and the private bath with special windows, double vanities and sinks, a dressing table, separate toilet room plus a large ceramic tiled shower with a bench. The special walk-in closet with a window has room for a season of clothes. 4 great sized bedrooms on the second floor with a lovely overlook. Two full baths and two walk in closets plus a second laundry hook up graces this level. The tall ceilings in the lookout lower level with large picture window includes a game room, wet bar, media room with a 110-inch screen and projection set up! Need more space? An egress window and stubbed bath are in place for a 6th bedroom exercise room or flex space.

    Zillow last checked:

    Listing updated:

    Listed by:

    Lynne VanDeventer 517-492-3274,

    Coldwell Banker Professionals -Okemos

    Bought with:

    Lynne VanDeventer, 6501128440

    Coldwell Banker Professionals -Okemos

    Source: Greater Lansing AOR,MLS#: 289286MLS Logo

    Facts & features

    Interior

    Bedrooms & bathrooms
    • Bedrooms: 5
    • Bathrooms: 5
    • Full bathrooms: 3
    • 1/2 bathrooms: 2
    Primary bedroom
    • Level: First
    • Area: 231.84 Square Feet
    • Dimensions: 16.8 x 13.8
    Bedroom 2
    • Level: Second
    • Area: 154.7 Square Feet
    • Dimensions: 13 x 11.9
    Bedroom 3
    • Level: Second
    • Area: 168.37 Square Feet
    • Dimensions: 14.9 x 11.3
    Bedroom 4
    • Level: Second
    • Area: 180.29 Square Feet
    • Dimensions: 14.9 x 12.1
    Dining room
    • Level: First
    • Area: 134.52 Square Feet
    • Dimensions: 11.8 x 11.4
    Kitchen
    • Level: First
    • Area: 369.6 Square Feet
    • Dimensions: 22 x 16.8
    Laundry
    • Level: Second
    • Area: 50.4 Square Feet
    • Dimensions: 8 x 6.3
    Living room
    • Level: First
    • Area: 326 Square Feet
    • Dimensions: 16.3 x 20
    Office
    • Level: First
    • Area: 143.64 Square Feet
    • Dimensions: 10.8 x 13.3
    Other
    • Level: Second
    • Area: 157.43 Square Feet
    • Dimensions: 13 x 12.11
    Other
    • Description: Mudroom
    • Level: First
    • Area: 142.4 Square Feet
    • Dimensions: 16 x 8.9
    Heating
    • Central
    Cooling
    • Central Air
    Appliances
    • Included: Cooktop, Disposal, Gas Water Heater, Ice Maker, Microwave, Range Hood, Stainless Steel Appliance(s), Washer/Dryer, Refrigerator, Humidifier, Free-Standing Refrigerator, Double Oven, Dishwasher, Convection Oven, Bar Fridge, Built-In Electric Oven, Built-In Range
    • Laundry: Gas Dryer Hookup, Laundry Room, Main Level, Upper Level, Washer Hookup
    Features
    • Bar, Breakfast Bar, Built-in Features, Cathedral Ceiling(s), Ceiling Fan(s), Double Vanity, Eat-in Kitchen, Entrance Foyer, Granite Counters, High Ceilings, High Speed Internet, Kitchen Island, Open Floorplan, Pantry, Primary Downstairs, Smart Thermostat, Walk-In Closet(s), Wet Bar
    • Flooring: Carpet, Tile, Vinyl
    • Basement: Daylight,Full,Partially Finished,Sump Pump
    • Number of fireplaces: 1
    • Fireplace features: Gas, Blower Fan, Double Sided, Kitchen, Living Room
    Interior area
    • Total structure area: 4,492
    • Total interior livable area: 4,002 sqft
    • Finished area above ground: 3,002
    • Finished area below ground: 1,000

    Property

    Parking
    • Total spaces: 3
    • Parking features: Finished, Garage Door Opener, Garage Faces Side, Overhead Storage
    • Garage spaces: 3
    Features
    • Levels: Two
    • Stories: 2
    • Patio & porch: Deck, Front Porch, Patio
    • Exterior features: Rain Gutters
    • Has view: Yes
    • View description: Neighborhood, Panoramic, Pond, Trees/Woods
    • Has water view: Yes
    • Water view: Pond
    • Waterfront features: Pond
    Lot
    • Size: 3.22 Acres
    • Dimensions: 298 x 471.15
    • Features: Back Yard, Cul-De-Sac, Front Yard, Interior Lot, Landscaped, Many Trees, Secluded, Sprinklers In Front, Sprinklers In Rear, Waterfront
    Details
    • Additional structures: Pole Barn
    • Foundation area: 1608
    • Parcel number: 01011700000800
    • Zoning description: Zoning

    Construction

    Type & style
    • Home type: SingleFamily
    • Architectural style: Traditional
    • Property subtype: Single Family Residence
    Materials
    • Stone, Vinyl Siding
    • Foundation: Concrete Perimeter
    • Roof: Shingle
    Condition
    • Year built: 2021

    Utilities & green energy

    • Sewer: Septic Tank
    • Water: Well
    • Utilities for property: Natural Gas Connected, High Speed Internet Connected, Electricity Connected

    Community & neighborhood

    Location
    • Region: Haslett
    • Subdivision: None

    HOA & financial

    HOA
    • Has HOA: Yes
    • HOA fee: $275 annually
    • Association name: Bonnie Meadows

    Other

    Other facts
    • Listing terms: Cash,Conventional
    • Road surface type: Asphalt

    Price history

    DateEventPrice
    10/30/2025Sold$989,900$247/sqft
    Source: Greater Lansing AOR #289286 Report a problem
    10/27/2025Pending sale$989,900$247/sqft
    Source: Greater Lansing AOR #289286 Report a problem
    9/4/2025Contingent$989,900$247/sqft
    Source: Greater Lansing AOR #289286 Report a problem
    6/27/2025Listed for sale$989,900+52.1%$247/sqft
    Source: Greater Lansing AOR #289286 Report a problem
    3/18/2022Sold$650,798+319.9%$163/sqft
    Source: Greater Lansing AOR #263808 Report a problem
    11/19/2021Sold$155,000$39/sqft
    Source: Public Record Report a problem

    Public tax history

    YearProperty taxesTax assessment
    2025$18,260 $498,900 +4.2%
    2024-- $478,700 +15.1%
    2023-- $415,900 +80.8%
    2022-- $230,000 +227.6%
    2021-- $70,200
    2020$631 $70,200

    Find assessor info on the county website

    Neighborhood: 48840

    Nearby schools

    GreatSchools rating
    Schools provided by the listing agent
    • High: Haslett

    Source: Greater Lansing AOR. This data may not be complete. We recommend contacting the local school district to confirm school assignments for this home.

    Get a cash offer in 3 minutes
    Find out how much your home could sell for in as little as 3 minutes with a no-obligation cash offer.
    Estimated market value
    $1,023,200
    Get a cash offer in 3 minutes
    Find out how much your home could sell for in as little as 3 minutes with a no-obligation cash offer.
    Estimated market value
    $1,023,200