*** Artfully Designed Luxury in Bonnie Meadows *** Welcome to a residence where luxury and creativity converge—this extraordinary home, located in the coveted Bonnie Meadows subdivision, is a true work of art. Conceived and crafted by its current owner/designer with an impeccable artistic eye, every detail of this
home has been carefully curated to balance high-end sophistication with comfortable, everyday living... Bonnie Meadows is the area's newest luxury neighborhood—private, prestigious, and peaceful. The home offers low Bath Charter Township for property taxes within the Haslett School District. Step inside to experience inspired design and elevated amenities. The main level boasts a dramatic floor-to-ceiling stone fireplace with a gas insert, anchoring the living space with warmth and grandeur. The open-concept kitchen is a chef's dreamfeaturing an 8-burner range (with 2 burners configured as a griddle), high-end appliances, an ice maker, and striking designer lighting. Off the kitchen, a four-seasons "Michigan Room" seamlessly extends the living space, wrapped in windows and ideal for year-round enjoyment... The spacious main-level primary suite offers a serene retreat, complete with a walk-in closet and dual sinks... Upstairs, you'll find three generously sized bedrooms and a versatile loft - currently serving as an art studio, but easily convertible into a fourth upstairs bedroom... The fully finished lower level expands the home's livability, offering a
fifth bedroom, a full bathroom, an expansive recreation or game room, abundant storage, and a dedicated room built with future use as a wine cellar in mind... The attached three-car garage includes two vehicle bays, while the third stall has been transformed into a private home gym with a mini-split HVAC system, but could be
easily converted back to a standard garage stall if desired... Outside, the property unfolds as a private oasis. Enjoy an in-ground, heated, fiberglass pool with a built-in electronic cover, a sprawling patio with a built-in pergola, and a fully insulated shed with electricity... The pool is lovely, and incudes a built-in hot tub. The design elements are breathtaking. The outdoor kitchen, complete with grill (reserved,
but negotiable), makes entertaining effortless. The grounds are enriched by a charming orchard of fruit trees and a private dock on the neighborhood pondperfect for swimming and kayaking. A private beach was created with loads of sand added, completed with a fire pit for those late-night, relaxing nights... Additional features include custom blinds, an added window feature on the glass of a sun blocking, invisible film, whole-house water purification, and a
whole-house automatic generatorensuring both comfort and peace of mind. This is more than just a home; it's a lifestyle statement for those who value design, privacy, and thoughtful luxury... Why wait to build when you can enjoy all the benefits of a newly constructed home without the delays, stress, or added
expenses of landscaping, window treatments, custom upgrades, and outdoor amenities? Every finishing touch is already in place, and no detail has been overlooked... We welcome you HOME.
Sold for $1,100,000
$1,100,000
9640 Tobermory Dr, Haslett, MI 48840
5beds
3,813sqft
Single Family Residence
Built in 2023
0.7 Acres Lot
$1,152,000 Zestimate®
$288/sqft
$4,498 Estimated rent
Home value
$1,152,000
Estimated sales range
Not available
$4,498/mo
Zestimate® history
Owner options
List your home for rent
$4,498/mo
Rent Zestimate®
Find your next renter with Zillow Rental Manager. Plus, with online applications, you can quickly screen prospective tenants – for free.
$4,498/mo
Rent Zestimate®
Refinance and save
$6,044/mo
Est. payment
Refinancing to a lower rate could help reduce your monthly payments and save thousands over the life of the loan.
$6,044/mo
Est. payment
Explore your selling options
Work with a Zillow partner agent
Leverage their expertise and Zillow's premium Showcase listings to get your home seen by more buyers.
Get startedList with your own agent
Get your home in front of millions of buyers by listing it on Zillow.
Learn how to do itSell it yourself
Take full control of how buyers see your home on Zillow by listing For Sale by Owner (FSBO).
List your homeWhat's special
Zillow last checked:
Listing updated:
Listed by:
Dana Costello 517-712-6624,
Berkshire Hathaway HomeServices
Bought with:
Wesley England, 6501426436
Berkshire Hathaway HomeServices
Source: Greater Lansing AOR,MLS#: 289927
Facts & features
Interior
Bedrooms & bathrooms
- Bedrooms: 5
- Bathrooms: 4
- Full bathrooms: 3
- 1/2 bathrooms: 1
Primary bedroom
- Level: First
- Area: 222.4 Square Feet
- Dimensions: 16 x 13.9
Bedroom 2
- Level: Second
- Area: 126.56 Square Feet
- Dimensions: 11.2 x 11.3
Bedroom 3
- Level: Second
- Area: 132.16 Square Feet
- Dimensions: 11.2 x 11.8
Bedroom 4
- Level: Second
- Area: 132.16 Square Feet
- Dimensions: 11.2 x 11.8
Bathroom 5
- Level: Basement
- Area: 159.98 Square Feet
- Dimensions: 11.11 x 14.4
Dining room
- Description: KITCHEN/DINING COMBO
- Level: First
- Area: 275.04 Square Feet
- Dimensions: 14.4 x 19.1
Exercise room
- Description: Finished garage
- Level: First
- Area: 270 Square Feet
- Dimensions: 20 x 13.5
Kitchen
- Description: KITCHEN/DINING COMBO
- Level: First
- Area: 275.04 Square Feet
- Dimensions: 14.4 x 19.1
Living room
- Level: First
- Area: 381.78 Square Feet
- Dimensions: 18.9 x 20.2
Loft
- Level: Second
- Area: 112.05 Square Feet
- Dimensions: 9.11 x 12.3
Other
- Description: Michigan Room
- Level: First
- Area: 168 Square Feet
- Dimensions: 12 x 14
Other
- Description: Flex Room
- Level: First
- Area: 135.72 Square Feet
- Dimensions: 11.6 x 11.7
Other
- Description: REC ROOM
- Level: Basement
- Area: 259.74 Square Feet
- Dimensions: 22.2 x 11.7
Heating
- Central, Forced Air, Natural Gas
Cooling
- Central Air
Appliances
- Included: Built-In Refrigerator, Disposal, Ice Maker, Microwave, Range Hood, Stainless Steel Appliance(s), Water Heater, Wine Cooler, Water Softener Owned, Washer, Refrigerator, Humidifier, Gas Cooktop, Dryer, Dishwasher, Built-In Gas Oven, Built-In Gas Range
- Laundry: Electric Dryer Hookup, Gas Dryer Hookup, Laundry Room, Main Level, Sink
Features
- Bar, Ceiling Fan(s), Chandelier, Double Vanity, Eat-in Kitchen, Entrance Foyer, High Ceilings, High Speed Internet, Kitchen Island, Open Floorplan, Pantry, Primary Downstairs, Recessed Lighting, Walk-In Closet(s)
- Flooring: Carpet, Tile, Vinyl
- Windows: Blinds, Display Window(s)
- Basement: Bath/Stubbed,Egress Windows,Finished,Full,Sump Pump
- Number of fireplaces: 1
- Fireplace features: Gas, Blower Fan, Living Room
Interior area
- Total structure area: 4,605
- Total interior livable area: 3,813 sqft
- Finished area above ground: 2,818
- Finished area below ground: 995
Property
Parking
- Total spaces: 3
- Parking features: Attached, Driveway, Finished, Garage, Garage Door Opener, Garage Faces Front, Heated Garage
- Attached garage spaces: 3
- Has uncovered spaces: Yes
Features
- Levels: Two
- Stories: 2
- Patio & porch: Covered, Front Porch, Patio, Porch
- Exterior features: Fire Pit, Lighting, Rain Gutters
- Has private pool: Yes
- Pool features: Cabana, Fenced, Fiberglass, Heated, In Ground, Pool Cover, Salt Water
- Has spa: Yes
- Spa features: In Ground
- Fencing: Back Yard,Full,Gate
- Has view: Yes
- View description: Neighborhood, Pond, Pool, Trees/Woods
- Has water view: Yes
- Water view: Pond
- Waterfront features: Pond
- Frontage type: Waterfront
Lot
- Size: 0.7 Acres
- Dimensions: 140 x 218.28
- Features: Back Yard, Front Yard, Gentle Sloping, Interior Lot, Landscaped, Native Plants, Sprinklers In Front, Sprinklers In Rear, Waterfront
Details
- Additional structures: Pergola, Shed(s)
- Foundation area: 1787
- Parcel number: 1901011700000200
- Zoning description: Zoning
- Other equipment: Generator, Irrigation Equipment
Construction
Type & style
- Home type: SingleFamily
- Architectural style: Traditional
- Property subtype: Single Family Residence
Materials
- Brick, Vinyl Siding
- Foundation: Concrete Perimeter
- Roof: Shingle
Condition
- Year built: 2023
Details
- Builder name: Eastbrook Homes
Utilities & green energy
- Sewer: Septic Tank
- Water: Well
- Utilities for property: Water Connected, Sewer Connected, Natural Gas Connected, High Speed Internet Connected, Electricity Connected, Cable Connected
Community & HOA
Community
- Features: Fishing
- Security: Carbon Monoxide Detector(s), Smoke Detector(s)
- Subdivision: None
HOA
- Has HOA: Yes
- Amenities included: None
- HOA fee: $275 annually
- HOA name: Bonnie Meadows
Location
- Region: Haslett
Financial & listing details
- Price per square foot: $288/sqft
- Tax assessed value: $796,200
- Annual tax amount: $16,064
- Date on market: 7/24/2025
- Listing terms: Cash,Conventional
- Road surface type: Asphalt
Price history
| Date | Event | Price |
|---|---|---|
| 10/27/2025 | Sold | $1,100,000-4.3%$288/sqft |
Source:  Greater Lansing AOR #289927 Report a problem Greater Lansing AOR #289927 Report a problem | ||
| 9/17/2025 | Pending sale | $1,150,000$302/sqft |
Source: Greater Lansing AOR #289927 Report a problem | ||
| 9/7/2025 | Contingent | $1,150,000$302/sqft |
Source: Greater Lansing AOR #289927 Report a problem | ||
| 7/24/2025 | Listed for sale | $1,150,000+56.1%$302/sqft |
Source: Greater Lansing AOR #289927 Report a problem | ||
| 8/23/2023 | Sold | $736,894$193/sqft |
Source: Greater Lansing AOR #275961 Report a problem | ||
Public tax history
| Year | Property taxes | Tax assessment |
|---|---|---|
| 2025 | $16,064 | $398,100 +4.7% |
| 2024 | -- | $380,300 +784.4% |
| 2023 | -- | $43,000 |
| 2022 | -- | $43,000 |
| 2021 | -- | $43,000 |
| 2020 | $631 | $43,000 |
Find assessor info on the county website
Neighborhood: 48840
Nearby homes
- $719,600-- bd2 ba2k sqft9650 Tobermory Dr, Haslett, MI 48840Off Market
- $870,1005 bd4 ba3.6k sqft9630 Tobermory Dr, Haslett, MI 48840Off Market
- $764,9004 bd3 ba2.4k sqft9660 Tobermory Dr, Haslett, MI 48840Pending

- $860,0005 bd4 ba4.5k sqft16523 Peacock Ln, Haslett, MI 48840Sold
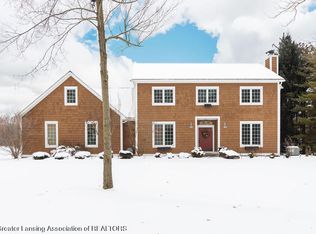
- $740,7005 bd4 ba2.5k sqft16565 Peacock Ln, Haslett, MI 48840Off Market
- $1,205,0005 bd5 ba3.8k sqft9635 Tobermory Dr, Haslett, MI 48840For Sale
- $843,4005 bd4 ba3k sqft9670 Tobermory Dr, Haslett, MI 48840Off Market
- $640,7003 bd2 ba2.7k sqft16601 Peacock Ln, Haslett, MI 48840Off Market
Nearby schools
GreatSchools rating
- NAWilkshire SchoolGrades: PK-1Distance: 2.1 mi
- 8/10Haslett Middle SchoolGrades: 6-8Distance: 2.9 mi
- 9/10Haslett High SchoolGrades: 9-12Distance: 3.1 mi
Schools provided by the listing agent
- High: Haslett
Source: Greater Lansing AOR. This data may not be complete. We recommend contacting the local school district to confirm school assignments for this home.
Get a cash offer in 3 minutes
Find out how much your home could sell for in as little as 3 minutes with a no-obligation cash offer.
Estimated market value
$1,152,000
Get a cash offer in 3 minutes
Find out how much your home could sell for in as little as 3 minutes with a no-obligation cash offer.
Estimated market value
$1,152,000
- Michigan
- Clinton County
- Bath
- 48840
- 9640 Tobermory Dr
