Discover this extraordinary 5-bedroom 4.5 bath custom home nestled on 2.46 private acres in the Haslett school district, offering the added benefit of low Bath Township taxes. Thoughtfully designed to blend refined sophistication with comfortable everyday living, every detail has been carefully curated. The main level with high ceilings is anchored by a stunning floor to ceiling stone fireplace with a gas insert, creating warm and dramatic focal point in the great room. The open concept chef's kitchen is designed for both entertaining and daily living, featuring an expansive center island and seamless flow into a beautiful Michigan 4 season room wrapped in windows where you can enjoy peaceful views of the surrounding landscape year around or step onto the adjoining deck. Also found on the first floor is a dedicated office/study, with board and batten detail perfect for working from home. The spacious main level primary suite offers a serene retreat, featuring a generous walk-in closet and a spa inspired ensuite bath with large dual vanity and oversized walk-in shower. Upstairs you'll find three generously sized bedrooms and a versatile loft, which is currently used as a playroom. Complete with its own closet, this flexible space can easily be converted into a fourth upstairs bedroom, home office, whatever suits your needs. Two full bathrooms and a laundry complete the second floor providing convenience. The finished lower level is designed for both comfort and flexibility, featuring a fifth bedroom, full bath, its own laundry, an expansive recreation room, multiple closets, and a kitchen area which is ideal for multi-generational or large families. The attached three car garage provides ample space for vehicles, storage, hobbies. Step outside to your own private oasis, where a spacious deck and large concrete patio create a perfect setting for entertaining or listening to the symphony of nature. This home is a lifestyle for those who appreciate exceptional design, privacy, and understated luxury. Close to shopping, Hwy and 15 minutes to MSU.
For sale
Price cut: $45K (9/2)
$1,205,000
9635 Tobermory Dr, Haslett, MI 48840
5beds
3,863sqft
Single Family Residence
Built in 2023
2.46 Acres Lot
$1,156,500 Zestimate®
$312/sqft
$24/mo HOA
What's special
- 77 days
- 283
- 9
Zillow last checked:
Listing updated:
Listed by:
Constance Benca 517-749-3116,
Coldwell Banker Professionals-E.L. 517-332-5100
Source: Greater Lansing AOR,MLS#: 297523
Facts & features
Interior
Bedrooms & bathrooms
- Bedrooms: 5
- Bathrooms: 5
- Full bathrooms: 4
- 1/2 bathrooms: 1
Primary bedroom
- Features: Carpet Floor
- Level: First
- Area: 234 Square Feet
- Dimensions: 15 x 15.6
Bedroom 2
- Features: Carpet Floor
- Level: Second
- Area: 149.16 Square Feet
- Dimensions: 13.2 x 11.3
Bedroom 3
- Features: Carpet Floor
- Level: Second
- Area: 121 Square Feet
- Dimensions: 12.1 x 10
Bedroom 4
- Features: Carpet Floor
- Level: Second
- Area: 140.12 Square Feet
- Dimensions: 12.4 x 11.3
Bedroom 5
- Features: Carpet Floor
- Level: Basement
- Area: 213.9 Square Feet
- Dimensions: 13.8 x 15.5
Dining room
- Description: Luxury Vinyl Floor
- Level: First
- Area: 192 Square Feet
- Dimensions: 12 x 16
Kitchen
- Description: Luxury Vinyl Floor
- Level: First
- Area: 180.94 Square Feet
- Dimensions: 10.9 x 16.6
Living room
- Description: Luxury Vinyl Floor Fireplace
- Level: First
- Area: 331.2 Square Feet
- Dimensions: 16 x 20.7
Office
- Description: Luxury Vinyl Floor
- Level: First
- Area: 132.54 Square Feet
- Dimensions: 10.11 x 13.11
Other
- Description: Luxury Vinyl Floor Four Season Room
- Level: First
- Area: 114.24 Square Feet
- Dimensions: 11.3 x 10.11
Other
- Description: Sitting Room
- Features: Carpet Floor
- Level: Second
- Area: 245.3 Square Feet
- Dimensions: 11 x 22.3
Other
- Description: Recreation Room Luxury Vinyl Floor
- Level: Basement
- Area: 557.72 Square Feet
- Dimensions: 29.2 x 19.1
Other
- Description: Storage Area 1
- Level: Basement
- Area: 346.15 Square Feet
- Dimensions: 21.5 x 16.1
Other
- Description: Storage Area 2
- Level: Basement
- Area: 95 Square Feet
- Dimensions: 10 x 9.5
Heating
- Central, Fireplace(s), Forced Air, Natural Gas
Cooling
- Central Air
Appliances
- Included: Dishwasher, Disposal, Dryer, Free-Standing Refrigerator, Gas Cooktop, Humidifier, Microwave, Tankless Water Heater, Vented Exhaust Fan, Washer, Water Softener Owned
- Laundry: Laundry Room, Lower Level, Upper Level
Features
- Bookcases, Built-in Features, Double Closet, Double Vanity, Entrance Foyer, Granite Counters, High Ceilings, High Speed Internet, Kitchen Island, Open Floorplan, Pantry, Primary Downstairs, Storage, Walk-In Closet(s)
- Flooring: Carpet, Ceramic Tile, Vinyl
- Windows: ENERGY STAR Qualified Windows, Screens, Window Treatments
- Basement: Concrete,Daylight,Egress Windows,Finished,Full,Interior Entry,Sump Pump
- Number of fireplaces: 1
- Fireplace features: Gas, Living Room
Interior area
- Total structure area: 4,381
- Total interior livable area: 3,863 sqft
- Finished area above ground: 2,791
- Finished area below ground: 1,072
Property
Parking
- Total spaces: 3
- Parking features: Attached, Driveway, Finished, Garage Door Opener, Garage Faces Front, Inside Entrance, Kitchen Level, Paved
- Attached garage spaces: 3
- Has uncovered spaces: Yes
Features
- Levels: Two
- Stories: 2
- Patio & porch: Deck, Front Porch, Patio
- Exterior features: Rain Gutters
- Has view: Yes
- View description: Neighborhood, Trees/Woods, Water
- Has water view: Yes
- Water view: Water
Lot
- Size: 2.46 Acres
- Dimensions: 234 x 458
- Features: Back Yard, Front Yard, Garden, Gentle Sloping, Landscaped, Many Trees, Rectangular Lot, Sloped Down, Sprinklers In Front, Sprinklers In Rear, Views, Wooded
Details
- Foundation area: 1590
- Parcel number: 1901011700001000
- Zoning description: Zoning
Construction
Type & style
- Home type: SingleFamily
- Architectural style: Traditional
- Property subtype: Single Family Residence
Materials
- Stone, Vinyl Siding
- Foundation: Concrete Perimeter
- Roof: Shingle
Condition
- Year built: 2023
Utilities & green energy
- Electric: 200+ Amp Service, Circuit Breakers
- Sewer: Septic Tank
- Water: Well
- Utilities for property: Water Connected, Natural Gas Connected, Electricity Connected
Community & HOA
Community
- Security: Carbon Monoxide Detector(s), Smoke Detector(s)
- Subdivision: None
HOA
- Has HOA: No
- Amenities included: None
- HOA fee: $285 annually
- HOA name: Bonnie Meadows
Location
- Region: Haslett
Financial & listing details
- Price per square foot: $312/sqft
- Tax assessed value: $883,000
- Annual tax amount: $18,412
- Date on market: 7/16/2026
- Listing terms: Cash,Conventional
- Road surface type: Asphalt
Estimated market value
$1,156,500
$1.10M - $1.21M
$4,153/mo
Price history
| Date | Event | Price |
|---|---|---|
| 9/2/2026 | Price change | $1,205,000-3.6%$312/sqft |
Source:  Greater Lansing AOR #297523 Report a problem Greater Lansing AOR #297523 Report a problem | ||
| 7/16/2026 | Listed for sale | $1,250,000+46.7%$324/sqft |
Source: Greater Lansing AOR #297523 Report a problem | ||
| 9/26/2023 | Sold | $852,206$221/sqft |
Source: Greater Lansing AOR #276315 Report a problem | ||
Public tax history
| Year | Property taxes | Tax assessment |
|---|---|---|
| 2025 | $17,901 | $441,500 +4.2% |
| 2024 | -- | $423,800 +679% |
| 2023 | -- | $54,400 |
| 2022 | -- | $54,400 |
| 2021 | -- | $54,400 |
| 2020 | $631 | $54,400 |
Find assessor info on the county website
Monthly payment
Est. payment
Payment breakdown
Explore the cost of this home by adjusting the details. Changes won't be saved.Climate risks
Neighborhood: 48840
Nearby schools
Schools provided by the listing agent
- High: Haslett
Source: Greater Lansing AOR. This data may not be complete. We recommend contacting the local school district to confirm school assignments for this home.
Similar homes
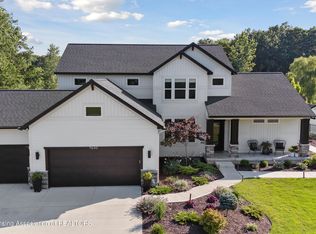
- $784,9004 bd4 ba3.9k sqft16677 Peacock Rd, Haslett, MI 48840For Sale
 MLS ID #296854, Carol Shaheen, Berkshire Hathaway HomeServices. Greater Lansing AOR
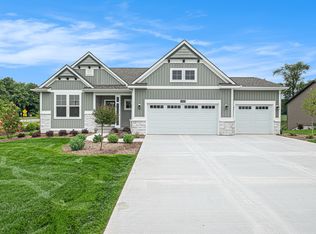
 - $764,9004 bd3 ba2.4k sqft9660 Tobermory Dr, Haslett, MI 48840For Sale
 MLS ID #297485, Jennifer Seguin, RE/MAX Real Estate Professionals. Greater Lansing AOR
 - from $863,0004 bd4 ba2.8k sqftThe Bristol Plan, Bonnie Meadows, Haslett, MI 48840New Construction
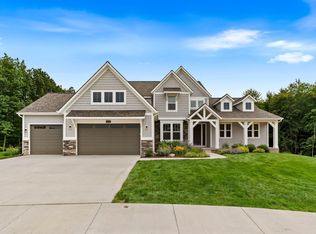 Eastbrook Homes
 - $1,049,0005 bd4 ba5.2k sqft278 E Haslett Rd, Haslett, MI 48840For Sale
 MLS ID #296256, Gerald S Fedewa, G. S. Fedewa Builders. Greater Lansing AOR
 - $995,0005 bd4 ba5.1k sqft4085 Cygnet Ct, Williamston, MI 48895For Sale
 MLS ID #26050582, Penn | Ewing Real Estate, Real Estate One Inc. MichRIC
