Welcome to this beautiful 3-bedroom ranch located in a desirable subdivision within the Hillsboro school district! This home sits on nearly half an acre, offering a rare combination of space and privacy. Step inside to an large foyer and inviting open floor plan with vaulted ceilings and a spacious living room featuring a cozy fireplace—perfect for relaxing on winter nights. The kitchen boasts abundant cabinetry, Breakfast bar, a built-in desk area, a large pantry, and sliding glass doors that lead to a patio for easy outdoor entertaining. Enjoy the large, flat backyard with open ground behind for added privacy The primary suite is a true retreat with a generous walk-in closet and a luxurious ensuite bathroom complete with a soaking tub, separate shower, and double vanities. Two additional bedrooms provide ample space for family or guests. The unfinished basement offers endless possibilities for customization to suit your personal style. Additional highlights include a new roof being installed soon and a home warranty for peace of mind. Don’t miss this opportunity to own this beautiful home in a prime location!
Closed
Listed by: Coldwell Banker Realty - Gundaker • Leslie L Horton • Contact: 314-640-2988
Bought with: Landmark Realty
Price Unknown
9616 Persimmon Point Dr, Hillsboro, MO 63050
3beds
1,511sqft
Single Family Residence
Built in 2004
0.48 Acres Lot
$304,400 Zestimate®
$--/sqft
$2,161 Estimated rent
Home value
$304,400
$271,000 - $344,000
$2,161/mo
Zestimate® history
Owner options
List your home for rent
$2,161/mo
Rent Zestimate®
Find your next renter with Zillow Rental Manager. Plus, with online applications, you can quickly screen prospective tenants – for free.
$2,161/mo
Rent Zestimate®
Refinance and save
$300/mo
Est. payment
Refinancing to a lower rate could help reduce your monthly payments and save thousands over the life of the loan.
$300/mo
Est. payment
Explore your selling options
Work with a Zillow partner agent
Leverage their expertise and Zillow's premium Showcase listings to get your home seen by more buyers.
Get startedList with your own agent
Get your home in front of millions of buyers by listing it on Zillow.
Learn how to do itSell it yourself
Take full control of how buyers see your home on Zillow by listing For Sale by Owner (FSBO).
List your homeWhat's special
Cozy fireplaceLarge flat backyardNearly half an acreDouble vanitiesLuxurious ensuite bathroomLarge foyerInviting open floor plan
Zillow last checked:
Listing updated:
Listed by:
Leslie L Horton 314-640-2988,
Coldwell Banker Realty - Gundaker
Bought with:
Amy C Hillery, 475147705
Landmark Realty
Source: MARIS,MLS#: 25079279 Originating MLS: St. Louis Association of REALTORS
Originating MLS: St. Louis Association of REALTORSFacts & features
Interior
Bedrooms & bathrooms
- Bedrooms: 3
- Bathrooms: 2
- Full bathrooms: 2
- Main level bathrooms: 2
- Main level bedrooms: 3
Heating
- Electric, Forced Air
Cooling
- Ceiling Fan(s), Central Air, Electric
Appliances
- Included: Dishwasher, Disposal, Free-Standing Electric Oven, Electric Water Heater
Features
- Ceiling Fan(s), Center Hall Floorplan, Custom Cabinetry, Double Vanity, Eat-in Kitchen, Entrance Foyer, High Ceilings, High Speed Internet, Kitchen/Dining Room Combo, Open Floorplan, Pantry
- Flooring: Carpet, Vinyl
- Doors: Panel Door(s), Pocket Door(s), Sliding Doors, Storm Door(s)
- Basement: Full,Sump Pump,Unfinished,Walk-Out Access
- Number of fireplaces: 1
Interior area
- Total structure area: 1,511
- Total interior livable area: 1,511 sqft
- Finished area above ground: 1,511
Property
Parking
- Total spaces: 2
- Parking features: Attached, Garage, Garage Door Opener
- Garage spaces: 2
Features
- Levels: One
- Patio & porch: Patio, Porch
Lot
- Size: 0.48 Acres
- Features: Adjoins Common Ground, Back Yard
Details
- Additional structures: None
- Parcel number: 118.028.00000043.08
- Special conditions: Standard
Construction
Type & style
- Home type: SingleFamily
- Architectural style: Patio,Ranch,Traditional
- Property subtype: Single Family Residence
Materials
- Brick Veneer, Vinyl Siding
- Foundation: Concrete Perimeter
- Roof: Architectural Shingle
Condition
- Year built: 2004
Details
- Warranty included: Yes
Utilities & green energy
- Electric: Ameren
- Sewer: Public Sewer
- Water: Public
- Utilities for property: Electricity Connected, Sewer Connected, Water Connected
Community & HOA
Community
- Subdivision: Persimmon Pt 01 Rev
HOA
- Has HOA: Yes
- Amenities included: None
- Services included: Common Area Maintenance, Sewer, Snow Removal
- HOA fee: $300 annually
- HOA name: permission pr//drawbridge est HOA
Location
- Region: Hillsboro
Financial & listing details
- Tax assessed value: $252,600
- Annual tax amount: $2,948
- Date on market: 12/12/2025
- Cumulative days on market: 35 days
- Listing terms: Cash,Conventional,FHA,USDA Loan,VA Loan
- Ownership: Private
- Electric utility on property: Yes
- Road surface type: Concrete
Price history
| Date | Event | Price |
|---|---|---|
| 1/16/2026 | Sold | -- |
Source:  MARIS #25079279 Report a problem MARIS #25079279 Report a problem | ||
| 12/22/2025 | Contingent | $299,000$198/sqft |
Source: MARIS #25079279 Report a problem | ||
| 12/12/2025 | Listed for sale | $299,000+76%$198/sqft |
Source: MARIS #25079279 Report a problem | ||
| 5/9/2008 | Listing removed | $169,900$112/sqft |
Source: Century 21 Report a problem | ||
| 3/5/2008 | Listed for sale | $169,900$112/sqft |
Source: Century 21 Report a problem | ||
Public tax history
| Year | Property taxes | Tax assessment |
|---|---|---|
| 2025 | $2,948 +4.2% | $48,000 +6.4% |
| 2024 | $2,829 +2.4% | $45,100 |
| 2023 | $2,763 +8% | $45,100 +12.5% |
| 2022 | $2,558 -6.4% | $40,100 |
| 2021 | $2,733 +9.8% | $40,100 +13.3% |
| 2020 | $2,489 +0% | $35,400 |
| 2019 | $2,488 | $35,400 |
| 2018 | $2,488 +5.3% | $35,400 |
| 2017 | $2,364 | $35,400 +4.7% |
| 2016 | $2,364 +12.2% | $33,800 |
| 2015 | $2,106 | $33,800 +0.9% |
| 2013 | $2,106 | $33,500 +7% |
| 2005 | -- | $31,300 |
Find assessor info on the county website
Neighborhood: 63050
Nearby homes
- $332,400-- bd2 ba1.2k sqft9620 Persimmon Point Dr, Hillsboro, MO 63050Off Market
- $380,7004 bd4 ba1.6k sqft9624 Persimmon Point Dr, Hillsboro, MO 63050Off Market
- $375,400-- bd2 ba1.4k sqft9612 Persimmon Point Dr, Hillsboro, MO 63050Off Market
- $168,6003 bd1 ba1.2k sqft3470 Jarvis Rd, Hillsboro, MO 63050Off Market
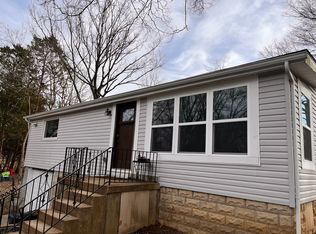
- $368,300-- bd2 ba1.6k sqft9617 Persimmon Point Dr, Hillsboro, MO 63050Off Market
- $--4 bd3 ba2.4k sqft9628 Persimmon Point Dr, Hillsboro, MO 63050Sold
- $376,800-- bd2 ba1.7k sqft9625 Persimmon Point Dr, Hillsboro, MO 63050Off Market
- $368,500-- bd3 ba1.6k sqft9608 Persimmon Point Dr, Hillsboro, MO 63050Off Market
Nearby schools
GreatSchools rating
- 4/10Hillsboro Elementary SchoolGrades: 2-3Distance: 5.1 mi
- 5/10Hillsboro Jr. High SchoolGrades: 7-8Distance: 5.1 mi
- 6/10Hillsboro High SchoolGrades: 9-12Distance: 5.7 mi
Schools provided by the listing agent
- Elementary: Hillsboro Elem.
- Middle: Hillsboro Jr. High
- High: Hillsboro High
Source: MARIS. This data may not be complete. We recommend contacting the local school district to confirm school assignments for this home.
- Missouri
- Jefferson County
- Hillsboro
- 63050
- 9616 Persimmon Point Dr
Nearby cities
Nearby neighborhoods
Nearby zip codes
Other Hillsboro Topics
