Set on a generous 0.49-acre lot in the established Persimmon Point neighborhood, this thoughtfully maintained home in unincorporated Hillsboro offers a balance of comfort, space, and everyday functionality. From the moment you arrive, the home’s inviting presence and mature surroundings create a welcoming sense of arrival.
Inside, the layout flows naturally, with living spaces designed to feel open yet defined. Natural light fills the main living area, where a fireplace anchors the room and creates a warm atmosphere for relaxing or gathering. The kitchen connects seamlessly to the dining and living areas, making it easy to stay connected while cooking, hosting, or enjoying daily routines. Ample workspace and storage support both casual meals and entertaining.
The bedroom layout provides flexibility, with a spacious primary suite offering a quiet retreat, while additional bedrooms accommodate a variety of needs such as home offices, guest rooms, or hobby spaces. A partially finished lower level expands the home’s versatility, ideal for recreation, storage, or future customization.
Outdoor living is a true highlight of this property. The expansive patio and pergola create an inviting setting for outdoor dining and entertaining, complemented by an impressive outdoor kitchen complete with a pizza oven—perfect for gatherings and weekend get-togethers. The landscaped yard offers room to enjoy the outdoors throughout the seasons, while a finished three-car garage adds convenience and space for vehicles, tools, or projects.
Recent improvements include a new heat pump and a new hot water heater. This home has Andersen windows and doors; which were installed prior to the seller's ownership. There is a storm damage claim being processed, with roof, gutters, and downspouts scheduled for replacement in January 2026. This home blends timeless design with meaningful updates—schedule a private tour to experience it firsthand.
Closed
Listed by: Real Broker LLC • Nicci Fears • Contact: 636-297-7553
Bought with: Elevate Realty, LLC
Price Unknown
9628 Persimmon Point Dr, Hillsboro, MO 63050
4beds
2,423sqft
Single Family Residence
Built in 2003
0.49 Acres Lot
$417,700 Zestimate®
$--/sqft
$2,796 Estimated rent
Home value
$417,700
$372,000 - $468,000
$2,796/mo
Zestimate® history
Owner options
List your home for rent
$2,796/mo
Rent Zestimate®
Find your next renter with Zillow Rental Manager. Plus, with online applications, you can quickly screen prospective tenants – for free.
$2,796/mo
Rent Zestimate®
Refinance and save
$300/mo
Est. payment
Refinancing to a lower rate could help reduce your monthly payments and save thousands over the life of the loan.
$300/mo
Est. payment
Explore your selling options
Work with a Zillow partner agent
Leverage their expertise and Zillow's premium Showcase listings to get your home seen by more buyers.
Get startedList with your own agent
Get your home in front of millions of buyers by listing it on Zillow.
Learn how to do itSell it yourself
Take full control of how buyers see your home on Zillow by listing For Sale by Owner (FSBO).
List your homeWhat's special
Fireplace anchors the roomAmple workspace and storageAndersen windows and doors
Zillow last checked:
Listing updated:
Listed by:
Nicci Fears 636-297-7553,
Real Broker LLC
Bought with:
Cortney Ellis, 2017026421
Elevate Realty, LLC
Source: MARIS,MLS#: 26000297 Originating MLS: St. Charles County Association of REALTORS
Originating MLS: St. Charles County Association of REALTORSFacts & features
Interior
Bedrooms & bathrooms
- Bedrooms: 4
- Bathrooms: 3
- Full bathrooms: 2
- 1/2 bathrooms: 1
- Main level bathrooms: 1
Primary bedroom
- Features: Floor Covering: Luxury Vinyl Plank
- Level: Upper
- Area: 304
- Dimensions: 19x16
Bedroom 2
- Features: Floor Covering: Luxury Vinyl Plank
- Level: Upper
- Area: 99
- Dimensions: 11x9
Bedroom 3
- Features: Floor Covering: Luxury Vinyl Plank
- Level: Upper
- Area: 160
- Dimensions: 10x16
Bedroom 4
- Features: Floor Covering: Luxury Vinyl Plank
- Level: Upper
- Area: 117
- Dimensions: 9x13
Primary bathroom
- Features: Floor Covering: Luxury Vinyl Plank
- Level: Upper
- Area: 108
- Dimensions: 12x9
Bathroom
- Features: Floor Covering: Luxury Vinyl Plank
- Level: Upper
- Area: 45
- Dimensions: 5x9
Bathroom
- Features: Floor Covering: Luxury Vinyl Plank
- Level: Main
- Area: 14
- Dimensions: 7x2
Dining room
- Features: Floor Covering: Luxury Vinyl Plank
- Level: Main
- Area: 272
- Dimensions: 16x17
Family room
- Features: Floor Covering: Luxury Vinyl Plank
- Level: Lower
- Area: 374
- Dimensions: 22x17
Kitchen
- Features: Floor Covering: Luxury Vinyl Plank
- Level: Main
- Area: 325
- Dimensions: 25x13
Laundry
- Features: Floor Covering: Luxury Vinyl Plank
- Level: Main
- Area: 35
- Dimensions: 5x7
Living room
- Features: Floor Covering: Luxury Vinyl Plank
- Level: Main
- Area: 208
- Dimensions: 16x13
Storage
- Features: Floor Covering: Concrete
- Level: Lower
- Area: 195
- Dimensions: 15x13
Storage
- Features: Floor Covering: Concrete
- Level: Lower
- Area: 312
- Dimensions: 26x12
Heating
- Heat Pump
Cooling
- Ceiling Fan(s), Central Air
Appliances
- Included: Refrigerator, Free-Standing Refrigerator
Features
- Basement: Concrete,Partially Finished,Full,Storage Space
- Number of fireplaces: 1
- Fireplace features: Living Room, Wood Burning
Interior area
- Total structure area: 2,423
- Total interior livable area: 2,423 sqft
- Finished area above ground: 2,087
- Finished area below ground: 336
Property
Parking
- Total spaces: 3
- Parking features: Garage - Attached
- Attached garage spaces: 3
Features
- Levels: Two
- Patio & porch: Covered, Front Porch, Patio
- Fencing: Back Yard,Fenced,Vinyl
- Has view: Yes
- View description: Trees/Woods
Lot
- Size: 0.49 Acres
- Dimensions: 119' x 182' x 87' x 71' x 177'
- Features: Back Yard, Front Yard, Infill Lot, Interior Lot
Details
- Additional structures: Outdoor Kitchen, Pergola
- Parcel number: 118.028.00000043.05
- Special conditions: Standard
Construction
Type & style
- Home type: SingleFamily
- Architectural style: Traditional
- Property subtype: Single Family Residence
Materials
- Concrete, Frame, Vinyl Siding
- Foundation: Concrete Perimeter
- Roof: Architectural Shingle
Condition
- Year built: 2003
Details
- Builder name: Stonebrook Construction Inc
Utilities & green energy
- Electric: Ameren
- Sewer: Public Sewer
- Water: Public
- Utilities for property: Electricity Connected, Sewer Connected, Water Connected
Community & HOA
Community
- Subdivision: Persimmon Point 1
HOA
- Has HOA: Yes
- Amenities included: None
- Services included: Common Area Maintenance
- HOA fee: $300 annually
- HOA name: Persimmon Point
Location
- Region: Hillsboro
Financial & listing details
- Tax assessed value: $283,100
- Annual tax amount: $3,304
- Date on market: 1/3/2026
- Cumulative days on market: 3 days
- Listing terms: Cash,Conventional,FHA,USDA Loan,VA Loan
- Electric utility on property: Yes
Price history
| Date | Event | Price |
|---|---|---|
| 2/20/2026 | Sold | -- |
Source:  MARIS #26000297 Report a problem MARIS #26000297 Report a problem | ||
| 1/6/2026 | Pending sale | $405,000$167/sqft |
Source: MARIS #26000297 Report a problem | ||
| 1/3/2026 | Listed for sale | $405,000+6.9%$167/sqft |
Source: MARIS #26000297 Report a problem | ||
| 12/28/2023 | Sold | -- |
Source: MARIS #23054742 Report a problem | ||
| 12/26/2023 | Pending sale | $379,000$156/sqft |
Source: MARIS #23054742 Report a problem | ||
| 11/22/2023 | Contingent | $379,000$156/sqft |
Source: MARIS #23054742 Report a problem | ||
| 9/27/2023 | Price change | $379,000-5.2%$156/sqft |
Source: MARIS #23054742 Report a problem | ||
| 9/18/2023 | Price change | $399,900-5.9%$165/sqft |
Source: MARIS #23054742 Report a problem | ||
| 9/11/2023 | Listed for sale | $424,900+77.1%$175/sqft |
Source: MARIS #23054742 Report a problem | ||
| 7/13/2017 | Sold | -- |
Source: Agent Provided Report a problem | ||
| 6/12/2017 | Pending sale | $239,900$99/sqft |
Source: Realty Executives Five Star #17046384 Report a problem | ||
| 6/7/2017 | Listed for sale | $239,900+61%$99/sqft |
Source: Realty Executives Five Star #17046384 Report a problem | ||
| 1/18/2013 | Listing removed | $149,000$61/sqft |
Source: RE/MAX GOLD #12009335 Report a problem | ||
| 10/19/2012 | Price change | $149,000-6.3%$61/sqft |
Source: RE/MAX GOLD #12009335 Report a problem | ||
| 9/14/2012 | Price change | $159,000-5.9%$66/sqft |
Source: RE/MAX GOLD #12009335 Report a problem | ||
| 7/13/2012 | Price change | $169,000-5.6%$70/sqft |
Source: RE/MAX GOLD #12009335 Report a problem | ||
| 6/16/2012 | Price change | $179,000-5.3%$74/sqft |
Source: RE/MAX GOLD #12009335 Report a problem | ||
| 5/18/2012 | Price change | $189,000-5%$78/sqft |
Source: RE/MAX GOLD #12009335 Report a problem | ||
| 5/6/2012 | Price change | $199,000-4.8%$82/sqft |
Source: RE/MAX GOLD #12009335 Report a problem | ||
| 3/23/2012 | Price change | $209,000-4.6%$86/sqft |
Source: RE/MAX GOLD #12009335 Report a problem | ||
| 2/22/2012 | Listed for sale | $219,000$90/sqft |
Source: Gold Properties LLC #12009335 Report a problem | ||
Public tax history
| Year | Property taxes | Tax assessment |
|---|---|---|
| 2025 | $3,304 +4.7% | $53,800 +7% |
| 2024 | $3,156 +2.4% | $50,300 |
| 2023 | $3,082 +6.7% | $50,300 +11% |
| 2022 | $2,889 -6.4% | $45,300 |
| 2021 | $3,087 +9.2% | $45,300 +12.7% |
| 2020 | $2,826 +0% | $40,200 |
| 2019 | $2,826 | $40,200 |
| 2018 | $2,826 +5.3% | $40,200 |
| 2017 | $2,685 | $40,200 +5.2% |
| 2016 | $2,685 +12.7% | $38,200 |
| 2015 | $2,383 | $38,200 +0.8% |
| 2013 | $2,383 | $37,900 +8% |
| 2005 | -- | $35,100 +8.7% |
| 2004 | -- | $32,300 |
Find assessor info on the county website
Neighborhood: 63050
Nearby homes
- $404,8004 bd4 ba2.8k sqft9632 Persimmon Point Dr, Hillsboro, MO 63050Off Market
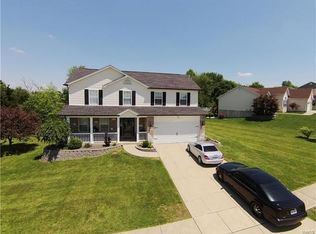
- $380,7004 bd4 ba1.6k sqft9624 Persimmon Point Dr, Hillsboro, MO 63050Off Market
- $365,100-- bd2 ba1.7k sqft9638 Persimmon Point Dr, Hillsboro, MO 63050Off Market
- $330,200-- bd2 ba1.2k sqft9620 Persimmon Point Dr, Hillsboro, MO 63050Off Market
- $376,800-- bd2 ba1.7k sqft9625 Persimmon Point Dr, Hillsboro, MO 63050Off Market
- $--3 bd2 ba1.5k sqft9616 Persimmon Point Dr, Hillsboro, MO 63050Sold
- $480,2003 bd3 ba4.2k sqft9631 Persimmon Point Dr, Hillsboro, MO 63050Off Market
- $368,300-- bd2 ba1.6k sqft9617 Persimmon Point Dr, Hillsboro, MO 63050Off Market
Nearby schools
GreatSchools rating
- 4/10Hillsboro Elementary SchoolGrades: 2-3Distance: 5.1 mi
- 5/10Hillsboro Jr. High SchoolGrades: 7-8Distance: 5.1 mi
- 6/10Hillsboro High SchoolGrades: 9-12Distance: 5.7 mi
Schools provided by the listing agent
- Elementary: Hillsboro Elem.
- Middle: Hillsboro Jr. High
- High: Hillsboro High
Source: MARIS. This data may not be complete. We recommend contacting the local school district to confirm school assignments for this home.
- Missouri
- Jefferson County
- Hillsboro
- 63050
- 9628 Persimmon Point Dr
Nearby cities
Nearby neighborhoods
Nearby zip codes
Other Hillsboro Topics
