Skip main navigation
Closed
Street View
  • $417,000

    9616 S Longwood Dr, Chicago, IL 60643

    4beds
    1,650sqft
    Single Family Residence
    Built in 1898
    8,600 Square Feet Lot
    $486,800 Zestimate®
    $253/sqft
    $3,412 Estimated rent

    Home value

    $486,800

    $462,000 - $516,000

    $3,412/mo

    Zestimate® history
    Loading
    Loading...

    Owner options

    List your home for rent

    $3,412/mo

    Rent Zestimate®

    Find your next renter with Zillow Rental Manager. Plus, with online applications, you can quickly screen prospective tenants – for free.

    Learn more

    $3,412/mo

    Rent Zestimate®

    Refinance and save

    $2,989/mo

    Est. payment

    Refinancing to a lower rate could help reduce your monthly payments and save thousands over the life of the loan.

    See today's rates

    $2,989/mo

    Est. payment

    Explore your selling options

    Work with a Zillow partner agent

    Leverage their expertise and Zillow's premium Showcase listings to get your home seen by more buyers.

    Get started

    List with your own agent

    Get your home in front of millions of buyers by listing it on Zillow.

    Learn how to do it

    Sell it yourself

    Take full control of how buyers see your home on Zillow by listing For Sale by Owner (FSBO).

    List your home

    What's special

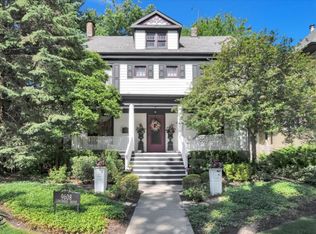
    Exceptional Vintage Victorian located on prestigious Longwood Drive overlooking Ridge Park!! Home offers 4 generous-sized bedrooms and 2 1/2 baths, large living room with fireplace, formal dining and big kitchen. Mud room has large pantry. Hardwood floors under carpeting on 2nd level. Hot water tank 2022; drain-tile in basement & clean-out in front yard; double pane newer windows & blown-in insulation helps with low heating costs. Finished basement with full bathroom and bedroom potential - great for in-laws or teenagers. Long concrete driveway leading to 3-car garage. You can also access garage from the alley. Large deck for family entertainment. Metra is 2 blocks to downtown. Quick walk to Whole Foods & Mariano's. Many other specialty stores in the area. Sellers in the process of moving out; allow 24-hour's notice please. Sold "as-is" except for any major repair. Seller will assist with buyer's closing with FPO. Minor updates to this gem can bring you huge return as surrounding homes have sold for 650+!!!!

    Zillow last checked:

    Listing updated:

    Listed by:

    Vivienne Rose Taylor 773-895-3591,

    Kale Realty

    Bought with:

    Maureen Griffin

    First In Realty, Inc.

    Source: MRED as distributed by MLS GRID,MLS#: 12056541MLS Logo

    Facts & features

    Interior

    Bedrooms & bathrooms
    • Bedrooms: 4
    • Bathrooms: 3
    • Full bathrooms: 2
    • 1/2 bathrooms: 1
    Rooms
    • Room types: Mud Room, Den
    Primary bedroom
    • Features: Flooring (Carpet)
    • Level: Second
    • Area: 270 Square Feet
    • Dimensions: 18X15
    Bedroom 2
    • Features: Flooring (Carpet)
    • Level: Second
    • Area: 210 Square Feet
    • Dimensions: 15X14
    Bedroom 3
    • Features: Flooring (Carpet)
    • Level: Second
    • Area: 240 Square Feet
    • Dimensions: 16X15
    Bedroom 4
    • Features: Flooring (Carpet)
    • Level: Second
    • Area: 255 Square Feet
    • Dimensions: 15X17
    Den
    • Features: Flooring (Other)
    • Level: Basement
    • Area: 144 Square Feet
    • Dimensions: 12X12
    Dining room
    • Features: Flooring (Hardwood), Window Treatments (Blinds)
    • Level: Main
    • Area: 196 Square Feet
    • Dimensions: 14X14
    Family room
    • Features: Flooring (Other)
    • Level: Basement
    • Area: 360 Square Feet
    • Dimensions: 20X18
    Kitchen
    • Features: Kitchen (Galley), Flooring (Hardwood)
    • Level: Main
    • Area: 170 Square Feet
    • Dimensions: 10X17
    Laundry
    • Features: Flooring (Other)
    • Level: Basement
    • Area: 80 Square Feet
    • Dimensions: 8X10
    Living room
    • Features: Flooring (Hardwood), Window Treatments (Blinds)
    • Level: Main
    • Area: 266 Square Feet
    • Dimensions: 19X14
    Mud room
    • Features: Flooring (Wood Laminate)
    • Level: Main
    • Area: 78 Square Feet
    • Dimensions: 13X6
    Heating
    • Steam
    Cooling
    • Wall Unit(s)
    Appliances
    • Laundry: Gas Dryer Hookup
    Features
    • Built-in Features, Historic/Period Mlwk
    • Flooring: Hardwood
    • Windows: Skylight(s), Drapes
    • Basement: Partially Finished,Full
    • Attic: Pull Down Stair
    Interior area
    • Total structure area: 0
    • Total interior livable area: 1,650 sqft

    Property

    Parking
    • Total spaces: 3
    • Parking features: Concrete, Garage Door Opener, On Site, Garage Owned, Detached, Garage
    • Garage spaces: 3
    • Has uncovered spaces: Yes
    Accessibility
    • Accessibility features: No Disability Access
    Features
    • Stories: 2
    • Patio & porch: Deck
    • Exterior features: Fire Pit
    • Fencing: Fenced
    Lot
    • Size: 8,600 Square Feet
    • Dimensions: 40 X 215
    Details
    • Parcel number: 25072060160000
    • Special conditions: None

    Construction

    Type & style
    • Home type: SingleFamily
    • Architectural style: Victorian
    • Property subtype: Single Family Residence
    Materials
    • Vinyl Siding
    • Foundation: Concrete Perimeter
    • Roof: Asphalt
    Condition
    • New construction: No
    • Year built: 1898

    Utilities & green energy

    • Electric: 100 Amp Service
    • Sewer: Public Sewer
    • Water: Lake Michigan

    Community & HOA

    Community
    • Features: Park, Curbs, Sidewalks, Street Lights, Street Paved
    HOA
    • Services included: None
    Location
    • Region: Chicago

    Financial & listing details

    • Price per square foot: $253/sqft
    • Tax assessed value: $390,000
    • Annual tax amount: $5,983
    • Date on market: 5/15/2024
    • Listing terms: FHA
    • Ownership: Fee Simple

    Price history

    DateEventPrice
    6/26/2024Sold$417,000-3%$253/sqft
    Source: MRED as distributed by MLS GRID #12056541 Report a problem
    5/30/2024Contingent$429,900$261/sqft
    Source: MRED as distributed by MLS GRID #12056541 Report a problem
    5/15/2024Listed for sale$429,900-1.7%$261/sqft
    Source: MRED as distributed by MLS GRID #12056541 Report a problem
    5/15/2024Listing removed--
    Source: MRED as distributed by MLS GRID #12016072 Report a problem
    3/29/2024Listed for sale$437,500-0.3%$265/sqft
    Source: MRED as distributed by MLS GRID #12016072 Report a problem
    3/29/2024Listing removed--
    Source: MRED as distributed by MLS GRID #12005903 Report a problem
    3/16/2024Listed for sale$438,900-0.2%$266/sqft
    Source: MRED as distributed by MLS GRID #12005903 Report a problem
    3/16/2024Listing removed--
    Source: MRED as distributed by MLS GRID #11974336 Report a problem
    3/1/2024Listed for sale$439,900-7.4%$267/sqft
    Source: MRED as distributed by MLS GRID #11974336 Report a problem
    11/23/2023Listing removed--
    Source: MRED as distributed by MLS GRID #11931972 Report a problem
    10/31/2023Listed for sale$475,000$288/sqft
    Source: MRED as distributed by MLS GRID #11921105 Report a problem
    10/31/2023Listing removed--
    Source: MRED as distributed by MLS GRID #11915965 Report a problem
    10/16/2023Price change$475,000-4.8%$288/sqft
    Source: MRED as distributed by MLS GRID #11897832 Report a problem
    9/21/2023Price change$499,000-2%$302/sqft
    Source: MRED as distributed by MLS GRID #11891449 Report a problem
    9/13/2023Price change$509,000-2.9%$308/sqft
    Source: MRED as distributed by MLS GRID #11884098 Report a problem
    8/25/2023Listed for sale$524,000-4.7%$318/sqft
    Source: MRED as distributed by MLS GRID #11869407 Report a problem
    8/25/2023Listing removed--
    Source: MRED as distributed by MLS GRID #11859776 Report a problem
    8/14/2023Listed for sale$549,900+44.1%$333/sqft
    Source: MRED as distributed by MLS GRID #11859776 Report a problem
    10/20/2005Sold$381,500$231/sqft
    Source: Public Record Report a problem

    Public tax history

    YearProperty taxesTax assessment
    2024$7,192 +39.8%$39,000 +41.1%
    2023$5,145 -3%$27,642 -5.1%
    2022$5,306 -11.3%$29,142 -11.7%
    2021$5,983 +9.2%$33,000 +19.4%
    2020$5,478 -5%$27,634 -13.8%
    2019$5,766 +1.7%$32,053
    2018$5,667 +10.7%$32,053 +18.3%
    2017$5,119 +3.6%$27,104
    2016$4,940 +1%$27,104 -7.3%
    2015$4,892 +11.9%$29,252 +12.2%
    2014$4,371 +2.3%$26,069
    2013$4,273 +0.8%$26,069
    2012$4,240 -3.9%$26,069 -10.7%
    2011$4,413 -1.1%$29,190
    2010$4,463 +9.9%$29,190
    2009$4,060 +2.8%$29,190 -7.1%
    2008$3,949 +3.3%$31,410
    2007$3,824 +0.8%$31,410
    2006$3,795 -4.8%$31,410 +20%
    2005$3,986 +28.7%$26,181
    2004$3,097 +4.4%$26,181
    2003$2,965 -5.4%$26,181 +36.1%
    2002$3,133 +4.9%$19,236
    2001$2,986 +4.4%$19,236
    2000$2,860 -0.2%$19,236 +14.1%
    1999$2,866 $16,863
    Find assessor info on the county website

    Neighborhood: Beverly

    Nearby schools

    GreatSchools rating
    Schools provided by the listing agent
    • District: 299

    Source: MRED as distributed by MLS GRID. This data may not be complete. We recommend contacting the local school district to confirm school assignments for this home.

    Get a cash offer in 3 minutes
    Find out how much your home could sell for in as little as 3 minutes with a no-obligation cash offer.
    Estimated market value
    $486,800
    Get a cash offer in 3 minutes
    Find out how much your home could sell for in as little as 3 minutes with a no-obligation cash offer.
    Estimated market value
    $486,800