This Classic Home featuring timeless elegance and old-world charm is located on Historic Longwood Drive in the Heart of Beverly Hills. It is located within the Ridge Historic District listed on the National Registry of Historic Places. Overlooking 10 acre Ridge Park offering indoor pool, fitness center, gymnasium, sports fields and walking path. Enjoy the convenience of walking to restaurants, shopping and the Metra. This one-of-a-kind gem welcomes you to a serene covered front porch providing the perfect spot to relax or entertain. Inside you will find this sophisticated home has been updated while honoring the old-world charm. The grand staircase, the warm and inviting living room highlighted with custom moldings, leaded glass windows and wood-burning fireplace with custom-crafted wood mantle is thoughtfully designed for entertaining and everyday living. A beautiful formal dining room blends timeless elegance with inviting warmth and serves as a dedicated space for hosting memorable sit-down meals. The Custom Kitchen is designed for both function and style, featuring a tile backsplash, center island with breakfast bar, and stainless steel range and dishwasher. Enjoy the convenience of the main-level powder room. Upstairs, the open staircase is highlighted by oversized windows overlooking the picturesque yard. All four bedrooms offer crown molding, and ample closet space. The recently renovated full bathroom features marble flooring, a Kohler whirlpool tub, a glass-enclosed shower, side lighting and a designer vanity. There is a full walk-up attic space, offering excellent potential for future expansion. The basement provides a blank canvas ready to be customized to suit your needs. New roof, AC and main bath. Distinctive Hardie board on home and garage. The lusciously landscaped yard is nestled in nature. A peaceful and tranquil retreat to relax, enjoy or entertain. Don't miss this Golden Opportunity!
New
$540,000
9608 S Longwood Dr, Chicago, IL 60643
4beds
1,924sqft
Single Family Residence
Built in 1910
8,750 Square Feet Lot
$-- Zestimate®
$281/sqft
$-- HOA
What's special
Custom moldingsCustom kitchenGrand staircaseSerene covered front porchBeautiful formal dining roomMain-level powder roomLeaded glass windows
- --
- 254
- views
- 16
- saves
Zillow last checked:
Listing updated:
Listed by:
Nancy Hotchkiss 708-422-0011,
Berkshire Hathaway HomeServices Chicago
Source: MRED as distributed by MLS GRID,MLS#: 12753366
Facts & features
Interior
Bedrooms & bathrooms
- Bedrooms: 4
- Bathrooms: 3
- Full bathrooms: 2
- 1/2 bathrooms: 1
Rooms
- Room types: Attic
Primary bedroom
- Features: Flooring (Hardwood)
- Level: Second
- Area: 216 Square Feet
- Dimensions: 18X12
Bedroom 2
- Features: Flooring (Hardwood)
- Level: Second
- Area: 182 Square Feet
- Dimensions: 14X13
Bedroom 3
- Features: Flooring (Hardwood)
- Level: Second
- Area: 143 Square Feet
- Dimensions: 13X11
Bedroom 4
- Features: Flooring (Hardwood)
- Level: Second
- Area: 99 Square Feet
- Dimensions: 11X9
Other
- Features: Flooring (Carpet)
- Level: Third
- Area: 594 Square Feet
- Dimensions: 27X22
Dining room
- Features: Flooring (Hardwood)
- Level: Main
- Area: 182 Square Feet
- Dimensions: 14X13
Kitchen
- Features: Kitchen (Eating Area-Breakfast Bar, Island), Flooring (Tile)
- Level: Main
- Area: 168 Square Feet
- Dimensions: 14X12
Living room
- Features: Flooring (Hardwood)
- Level: Main
- Area: 336 Square Feet
- Dimensions: 24X14
Heating
- Natural Gas, Forced Air
Cooling
- Central Air
Appliances
- Included: Range, Refrigerator, Washer, Dryer
Features
- Historic/Period Mlwk, Special Millwork, Separate Dining Room
- Flooring: Hardwood, Carpet
- Basement: Unfinished,Full
- Attic: Interior Stair,Unfinished
- Number of fireplaces: 1
- Fireplace features: Wood Burning, Living Room
Interior area
- Total structure area: 0
- Total interior livable area: 1,924 sqft
Video & virtual tour
Property
Parking
- Total spaces: 2
- Parking features: Yes, Garage Owned, Detached, Garage
- Garage spaces: 2
Accessibility
- Accessibility features: No Disability Access
Features
- Stories: 3
- Patio & porch: Patio, Porch
Lot
- Size: 8,750 Square Feet
- Dimensions: 50 x 175
- Features: Landscaped
Details
- Additional structures: Garage(s)
- Parcel number: 25072060140000
- Special conditions: None
Construction
Type & style
- Home type: SingleFamily
- Architectural style: Traditional
- Property subtype: Single Family Residence
Materials
- Fiber Cement
- Roof: Asphalt
Condition
- New construction: No
- Year built: 1910
Utilities & green energy
- Electric: Circuit Breakers
- Sewer: Public Sewer
- Water: Lake Michigan
Community & HOA
Community
- Features: Park, Pool, Tennis Court(s), Curbs, Sidewalks, Street Lights, Street Paved
- Subdivision: Beverly Hills
HOA
- Services included: None
Location
- Region: Chicago
Financial & listing details
- Price per square foot: $281/sqft
- Tax assessed value: $430,000
- Annual tax amount: $8,661
- Date on market: 9/8/2026
- Ownership: Fee Simple
Estimated market value
Not available
Estimated sales range
Not available
Not available
Price history
| Date | Event | Price |
|---|---|---|
| 9/8/2026 | Listing removed | $540,000$281/sqft |
Source: MRED as distributed by MLS GRID #12592189 Report a problem | ||
| 8/6/2026 | Price change | $540,000-1.8%$281/sqft |
Source:  MRED as distributed by MLS GRID #12592189 Report a problem MRED as distributed by MLS GRID #12592189 Report a problem | ||
| 6/3/2026 | Listed for sale | $550,000$286/sqft |
Source: MRED as distributed by MLS GRID #12592189 Report a problem | ||
Public tax history
| Year | Property taxes | Tax assessment |
|---|---|---|
| 2024 | $8,662 +20.5% | $43,000 +26.5% |
| 2023 | $7,191 +2.5% | $34,000 |
| 2022 | $7,014 +2.3% | $34,000 |
| 2021 | $6,857 -9.6% | $34,000 +0.1% |
| 2020 | $7,586 +2% | $33,970 -8% |
| 2019 | $7,438 +1.7% | $36,924 |
| 2018 | $7,312 -2.9% | $36,924 +5.7% |
| 2017 | $7,533 +7.5% | $34,918 |
| 2016 | $7,010 +9.3% | $34,918 |
| 2015 | $6,414 +17% | $34,918 +18.5% |
| 2014 | $5,482 +2% | $29,473 |
| 2013 | $5,373 +1.4% | $29,473 |
| 2012 | $5,300 -0.7% | $29,473 -10.3% |
| 2011 | $5,338 -0.4% | $32,871 |
| 2010 | $5,360 +4.4% | $32,871 |
| 2009 | $5,136 +1.6% | $32,871 -6.5% |
| 2008 | $5,054 +1.1% | $35,163 |
| 2007 | $5,000 -1.1% | $35,163 |
| 2006 | $5,055 +6.9% | $35,163 +21.7% |
| 2005 | $4,730 +1% | $28,901 |
| 2004 | $4,684 +2.2% | $28,901 |
| 2003 | $4,583 +16.5% | $28,901 +32.2% |
| 2002 | $3,933 +3.7% | $21,856 |
| 2001 | $3,792 -1.7% | $21,856 |
| 2000 | $3,857 -0.7% | $21,856 +9% |
| 1999 | $3,883 | $20,047 |
Find assessor info on the county website
Monthly payment
Est. payment
Payment breakdown
Explore the cost of this home by adjusting the details. Changes won't be saved.Climate risks
Neighborhood: Beverly
Nearby schools
Schools provided by the listing agent
- Elementary: Kellogg Elementary School
- High: Morgan Park High School
- District: 299
Source: MRED as distributed by MLS GRID. This data may not be complete. We recommend contacting the local school district to confirm school assignments for this home.

Similar homes
- $550,0005 bd3 ba2.1k sqft1615 W Beverly Glen Pkwy, Chicago, IL 60643New
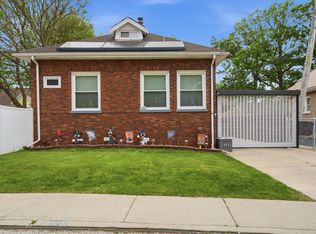 MLS ID #12753841, Aaron Gaines, Keller Williams Preferred Realty. MRED as distributed by MLS GRID
 - $519,9004 bd2 ba2k sqft9801 S Longwood Dr, Chicago, IL 60643Active
 MLS ID #12502670, Denise Amraen, Berkshire Hathaway HomeServices Chicago. MRED as distributed by MLS GRID
 - $525,0004 bd2 ba2.2k sqft10637 S Oakley Ave, Chicago, IL 60643Price Change
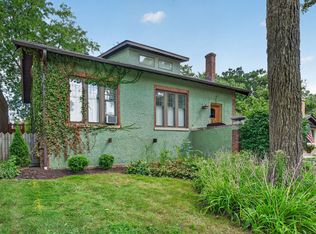 MLS ID #12748065, Kim Patton, Berkshire Hathaway HomeServices Chicago. MRED as distributed by MLS GRID
 - $499,9003 bd3 ba1.9k sqft9841 S Hoyne Ave, Chicago, IL 60643Active
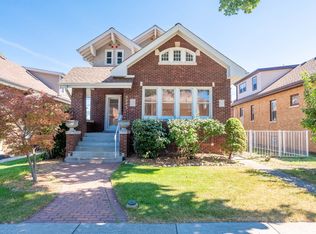 MLS ID #12748571, Christopher Lobrillo, SRES, Grandview Realty, LLC. MRED as distributed by MLS GRID
