Situated in one of Beverly's high demand neighborhoods on prestigous Longwood Drive sits this turn-of-the-century Folk Victorian on an oversized corner lot. It affords a distinctive blend of architectural Queen Anne spindlework, decorative gable trim not to be outdone by the gingerbread geometric lattice fretwork. The character, natural light, and thoughtful updates creates a timeless story. The rebuilt front porch, leaded-glass window and gracious 10-foot ceilings reflect the craftsmanship and elegance of the era. The main-level family room is a memorable gathering space featuring cathedral ceilings, two skylights with a Vermont cast-iron gas fireplace, while additional period details throughout the home create a sense of history and authenticity. A separate wood-burning fireplace adds warmth and ambiance in the living room not to be outdone by the dining room with built-ins. The skylit attic presents an opportunity for future expansion. Outside the landscaped front lot offers a private cottage-garden setting with mature fruit trees, perennial flowers, and ornamental grasses. A fenced yard affords privacy with covered back porch provides a inviting space for quiet mornings, entertaining and enjoying the upcoming changing autumn leaves. It's conveniently located within walking distance of the Metra, parks and schools. This home perfectly captures the appeal of Beverly's tree-lined streets, historic architecture coupled with a strong sense of community. A commuter's dream with convenient access to downtown Chicago. A most gracious home with room to shape its next chapter for it's new owners.
Active
$519,900
9801 S Longwood Dr, Chicago, IL 60643
4beds
2,096sqft
Single Family Residence
Built in 1905
6,750 Square Feet Lot
$-- Zestimate®
$248/sqft
$-- HOA
What's special
Wood-burning fireplaceVermont cast-iron gas fireplaceOrnamental grassesPerennial flowersLandscaped front lotLeaded-glass windowMature fruit trees
- --
- 757
- views
- 40
- saves
Zillow last checked:
Listing updated:
Listed by:
Denise Amraen 708-422-0011,
Berkshire Hathaway HomeServices Chicago
Source: MRED as distributed by MLS GRID,MLS#: 12502670
Facts & features
Interior
Bedrooms & bathrooms
- Bedrooms: 4
- Bathrooms: 2
- Full bathrooms: 1
- 1/2 bathrooms: 1
Rooms
- Room types: No additional rooms
Primary bedroom
- Features: Flooring (Carpet)
- Level: Second
- Area: 216 Square Feet
- Dimensions: 18X12
Bedroom 2
- Features: Flooring (Carpet)
- Level: Second
- Area: 143 Square Feet
- Dimensions: 13X11
Bedroom 3
- Features: Flooring (Carpet)
- Level: Main
- Area: 110 Square Feet
- Dimensions: 11X10
Bedroom 4
- Features: Flooring (Carpet)
- Level: Second
- Area: 99 Square Feet
- Dimensions: 11X9
Dining room
- Features: Flooring (Carpet)
- Level: Main
- Area: 132 Square Feet
- Dimensions: 12X11
Family room
- Features: Flooring (Hardwood)
- Level: Main
- Area: 288 Square Feet
- Dimensions: 24X12
Kitchen
- Features: Kitchen (Updated Kitchen), Flooring (Ceramic Tile)
- Level: Main
- Area: 132 Square Feet
- Dimensions: 12X11
Living room
- Features: Flooring (Carpet)
- Level: Main
- Area: 264 Square Feet
- Dimensions: 22X12
Heating
- Natural Gas, Forced Air
Cooling
- Central Air
Appliances
- Included: Range, Dishwasher, Refrigerator, Washer, Dryer, Humidifier
Features
- Cathedral Ceiling(s), Built-in Features, High Ceilings, Historic/Period Mlwk, Replacement Windows, Workshop
- Flooring: Hardwood
- Windows: Replacement Windows, Skylight(s)
- Basement: Unfinished,Crawl Space,Full
- Attic: Full,Pull Down Stair,Unfinished
- Number of fireplaces: 2
- Fireplace features: Wood Burning, Gas Log, Family Room, Living Room
Interior area
- Total structure area: 0
- Total interior livable area: 2,096 sqft
Property
Parking
- Total spaces: 2
- Parking features: Garage Door Opener, Garage, Yes, Garage Owned, Detached
- Garage spaces: 2
- Has uncovered spaces: Yes
Accessibility
- Accessibility features: No Disability Access
Features
- Stories: 1.5
- Fencing: Fenced
Lot
- Size: 6,750 Square Feet
- Dimensions: 50x135
- Features: Corner Lot, Landscaped
Details
- Additional structures: Workshop
- Parcel number: 25072160010000
- Special conditions: None
- Other equipment: Ceiling Fan(s), Sump Pump, Backup Sump Pump;
Construction
Type & style
- Home type: SingleFamily
- Architectural style: Traditional,Victorian
- Property subtype: Single Family Residence
Materials
- Fiber Cement
Condition
- New construction: No
- Year built: 1905
Details
- Builder model: Victorian
Utilities & green energy
- Electric: Circuit Breakers, 200+ Amp Service
- Sewer: Public Sewer
- Water: Lake Michigan, Public
Community & HOA
Community
- Features: Park, Sidewalks, Street Lights
HOA
- Services included: None
Location
- Region: Chicago
Financial & listing details
- Price per square foot: $248/sqft
- Tax assessed value: $450,000
- Annual tax amount: $8,682
- Date on market: 9/3/2026
- Ownership: Fee Simple
Estimated market value
Not available
Estimated sales range
Not available
Not available
Price history
| Date | Event | Price |
|---|---|---|
| 6/15/2001 | Sold | $207,000$99/sqft |
Source: Public Record Report a problem | ||
Public tax history
| Year | Property taxes | Tax assessment |
|---|---|---|
| 2024 | $8,401 +47.4% | $45,000 +48.7% |
| 2023 | $5,698 -1.8% | $30,256 -4.1% |
| 2022 | $5,804 +2% | $31,556 |
| 2021 | $5,692 -8% | $31,556 +2.5% |
| 2020 | $6,185 -3.5% | $30,799 -12.7% |
| 2019 | $6,413 -14.1% | $35,264 -14.3% |
| 2018 | $7,464 +28.8% | $41,129 +36% |
| 2017 | $5,797 -9.8% | $30,245 -12.4% |
| 2016 | $6,427 +9.7% | $34,512 |
| 2015 | $5,858 +19.7% | $34,512 +19.5% |
| 2014 | $4,896 +2.3% | $28,890 |
| 2013 | $4,787 +0.9% | $28,890 |
| 2012 | $4,747 +4.3% | $28,890 -3.8% |
| 2011 | $4,549 +10.8% | $30,033 |
| 2010 | $4,106 -4% | $30,033 -9.8% |
| 2009 | $4,276 -13.4% | $33,306 -3% |
| 2008 | $4,936 +1.1% | $34,346 |
| 2007 | $4,884 -1.1% | $34,346 |
| 2006 | $4,937 +11.3% | $34,346 +26.7% |
| 2005 | $4,437 +1% | $27,106 |
| 2004 | $4,393 +2.2% | $27,106 |
| 2003 | $4,298 +12.8% | $27,106 +28% |
| 2002 | $3,809 +14.7% | $21,171 |
| 2001 | $3,322 +5.5% | $21,171 |
| 2000 | $3,149 -0.3% | $21,171 +15.3% |
| 1999 | $3,158 | $18,369 |
Find assessor info on the county website
Monthly payment
Est. payment
Payment breakdown
Explore the cost of this home by adjusting the details. Changes won't be saved.Climate risks
Neighborhood: Beverly
Nearby schools
Schools provided by the listing agent
- Elementary: Sutherland Elementary School
- District: 299
Source: MRED as distributed by MLS GRID. This data may not be complete. We recommend contacting the local school district to confirm school assignments for this home.
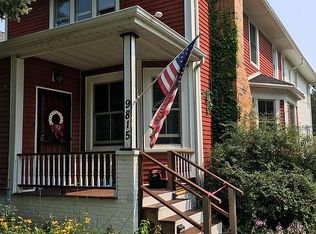
Similar homes
- $--3 bd1 ba1.6k sqft1704 W 103rd St, Chicago, IL 60643Auction
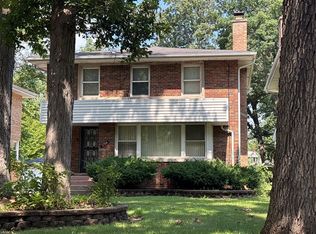 Auction.com 2
 - $--4 bd2 ba1.3k sqft5617 S Rockwell St, Chicago, IL 60629Auction
 Auction.com 2
 - $559,9004 bd3 ba2.6k sqft10711 S Artesian Ave, Chicago, IL 60655Active
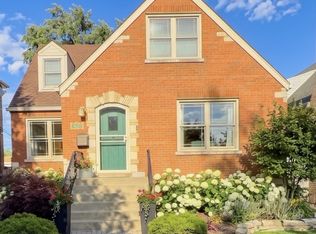 MLS ID #12733000, Ryan Cherney, Circle One Realty. MRED as distributed by MLS GRID
 - $--4 bd2 ba1k sqft7747 S May St, Chicago, IL 60620Auction
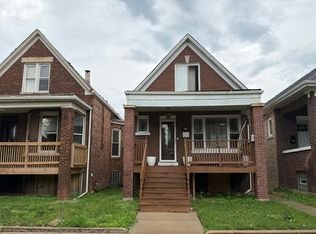 Auction.com 2
