Welcome home to 9807 S Longwood Drive, a pristine and meticulously maintained oversized Bungalow in the heart of the charming and historic Beverly neighborhood. Nestled on Longwood Drive, one of Beverly's most iconic streets, this home is an absolute beauty and seamlessly blends classic architectural details with modern comforts. Starting at the massive front door you can immediately see the craftsmanship that went into this home which was built 100 years ago. As you step inside, you will be greeted by an incredible front room which boasts a gas fireplace and beautiful, large windows pouring in a ton of natural light. Don't like the light so much? No problem! Almost all of the windows on the main floor have remote controlled blinds to keep the right amount of light in at all times. As we head into the dining room we are surrounded by gorgeous hardwood floors spanning across the entire first level and ornate wainscotting lining all of the walls. The kitchen boasts a full set of newer stainless appliances, classy white cabinets, a peninsula perfect for entertaining and beautiful a dark granite countertop. This home also has two rooms off of the kitchen that can either serve as dedicated dining space or converted into an office / work space. The main level is rounded out with two large bedrooms and a full bath with dual sinks and an ample amount of vanity space. Headed upstairs to the primary suite, we have an almost full length run of the house covering a single bedroom and bathroom. With tons of closet space, skylights, and a large landing area, this is truly a one-of-a-kind space. The en-suite bathroom also has dual sinks, tons of a counters and storage, a jacuzzi tub and a separate stand-alone shower. Now we saved the best part for last - the finished basement! This basement is truly a showstopper, and it has a ton of room for activities! Make it a media room, a gym, a party room, a floor hockey arena, the options here are endless. To add another amazing layer to this basement is a perfect in-law suite set up with a bedroom, walk-in closet and full bath. The basement also has a separate half bath, a dedicated laundry room and sink, and plenty of closed off storage. The floors are made of easy to maintain LVP and there is no shortage of canned lighting built into the ceilings. Out back of the house you have a lovely sitting area perfect for a quiet night by the fire on these fall, chilly nights. The house also has a large 2-car garage that enters from the alley, 200AMP electrical service, dual central HVAC systems, smart thermostats, steam showers in two of the bathrooms, a newer 75-gallon hot water tank, remote controlled blinds and is wired throughout the house for speakers. Not a thing to do here but move in! French drains also installed in the basement to reduce any water intrusion risks. Walking distance to the Metra, shops and restaurants on 99th street, and Ridge Park, this location cannot be beat. You do not want to miss this opportunity to call this remarkable home your own - schedule a tour today!
Closed
$635,000
9807 S Longwood Dr, Chicago, IL 60643
4beds
3,000sqft
Single Family Residence
Built in 1924
5,440 Square Feet Lot
$684,900 Zestimate®
$212/sqft
$3,927 Estimated rent
Home value
$684,900
$610,000 - $767,000
$3,927/mo
Zestimate® history
Owner options
List your home for rent
$3,927/mo
Rent Zestimate®
Find your next renter with Zillow Rental Manager. Plus, with online applications, you can quickly screen prospective tenants – for free.
$3,927/mo
Rent Zestimate®
Refinance and save
$4,537/mo
Est. payment
Refinancing to a lower rate could help reduce your monthly payments and save thousands over the life of the loan.
$4,537/mo
Est. payment
Explore your selling options
Work with a Zillow partner agent
Leverage their expertise and Zillow's premium Showcase listings to get your home seen by more buyers.
Get startedList with your own agent
Get your home in front of millions of buyers by listing it on Zillow.
Learn how to do itSell it yourself
Take full control of how buyers see your home on Zillow by listing For Sale by Owner (FSBO).
List your homeWhat's special
Gas fireplaceModern comfortsFinished basementOversized bungalowIn-law suiteClassic architectural detailsDark granite countertop
Zillow last checked:
Listing updated:
Listed by:
Andrew Dorazio 773-779-6085,
Fitzgerald Real Estate Inc.,
Khristina Baresova 312-772-5288,
Fitzgerald Real Estate Inc.
Bought with:
Kimberly Chase-Harding
Berkshire Hathaway HomeServices Chicago
Source: MRED as distributed by MLS GRID,MLS#: 12176450
Facts & features
Interior
Bedrooms & bathrooms
- Bedrooms: 4
- Bathrooms: 4
- Full bathrooms: 3
- 1/2 bathrooms: 1
Rooms
- Room types: Recreation Room
Primary bedroom
- Features: Flooring (Carpet), Bathroom (Full, Whirlpool & Sep Shwr)
- Level: Second
- Area: 448 Square Feet
- Dimensions: 14X32
Bedroom 2
- Features: Flooring (Hardwood)
- Level: Main
- Area: 210 Square Feet
- Dimensions: 15X14
Bedroom 3
- Features: Flooring (Hardwood)
- Level: Main
- Area: 150 Square Feet
- Dimensions: 15X10
Bedroom 4
- Features: Flooring (Carpet)
- Level: Basement
- Area: 182 Square Feet
- Dimensions: 14X13
Dining room
- Features: Flooring (Hardwood)
- Level: Main
- Area: 437 Square Feet
- Dimensions: 19X23
Family room
- Features: Flooring (Hardwood)
- Level: Main
- Area: 224 Square Feet
- Dimensions: 16X14
Kitchen
- Features: Kitchen (Custom Cabinetry, Granite Counters, Pantry, Updated Kitchen)
- Level: Main
- Area: 180 Square Feet
- Dimensions: 12X15
Laundry
- Features: Flooring (Vinyl)
- Level: Basement
- Area: 169 Square Feet
- Dimensions: 13X13
Living room
- Features: Flooring (Hardwood)
- Level: Main
- Area: 418 Square Feet
- Dimensions: 19X22
Recreation room
- Features: Flooring (Vinyl)
- Level: Basement
- Area: 1450 Square Feet
- Dimensions: 29X50
Heating
- Natural Gas, Forced Air
Cooling
- Central Air
Appliances
- Included: Range, Microwave, Dishwasher, Refrigerator
- Laundry: Gas Dryer Hookup, In Unit, Sink
Features
- 1st Floor Bedroom, In-Law Floorplan, 1st Floor Full Bath, Walk-In Closet(s), Granite Counters, Shops
- Flooring: Hardwood
- Windows: Skylight(s)
- Basement: Finished,Full
- Number of fireplaces: 1
- Fireplace features: Gas Log, Gas Starter, Family Room
Interior area
- Total structure area: 4,950
- Total interior livable area: 3,000 sqft
- Finished area below ground: 1,950
Property
Parking
- Total spaces: 2
- Parking features: Garage Door Opener, On Site, Detached, Garage
- Garage spaces: 2
- Has uncovered spaces: Yes
Accessibility
- Accessibility features: No Disability Access
Features
- Stories: 2
Lot
- Size: 5,440 Square Feet
Details
- Parcel number: 25072160020000
- Special conditions: None
Construction
Type & style
- Home type: SingleFamily
- Architectural style: Bungalow
- Property subtype: Single Family Residence
Materials
- Brick
- Foundation: Concrete Perimeter
- Roof: Asphalt
Condition
- New construction: No
- Year built: 1924
- Major remodel year: 2016
Utilities & green energy
- Electric: Circuit Breakers, 200+ Amp Service
- Water: Lake Michigan, Public
Community & HOA
HOA
- Services included: None
Location
- Region: Chicago
Financial & listing details
- Price per square foot: $212/sqft
- Tax assessed value: $500,000
- Annual tax amount: $6,278
- Date on market: 10/17/2024
- Listing terms: Conventional
- Ownership: Fee Simple
Price history
| Date | Event | Price |
|---|---|---|
| 3/14/2025 | Sold | $635,000-3.8%$212/sqft |
Source:  MRED as distributed by MLS GRID #12176450 Report a problem MRED as distributed by MLS GRID #12176450 Report a problem | ||
| 2/4/2025 | Contingent | $660,000$220/sqft |
Source: MRED as distributed by MLS GRID #12176450 Report a problem | ||
| 1/25/2025 | Price change | $660,000-0.8%$220/sqft |
Source: MRED as distributed by MLS GRID #12176450 Report a problem | ||
| 12/5/2024 | Listed for sale | $665,000$222/sqft |
Source: MRED as distributed by MLS GRID #12176450 Report a problem | ||
| 12/2/2024 | Contingent | $665,000$222/sqft |
Source: MRED as distributed by MLS GRID #12176450 Report a problem | ||
| 11/20/2024 | Price change | $665,000-1.5%$222/sqft |
Source: MRED as distributed by MLS GRID #12176450 Report a problem | ||
| 10/17/2024 | Listed for sale | $675,000+42.7%$225/sqft |
Source: MRED as distributed by MLS GRID #12176450 Report a problem | ||
| 3/22/2016 | Sold | $473,000-3.1%$158/sqft |
Source: MRED as distributed by MLS GRID #09124917 Report a problem | ||
| 2/14/2016 | Pending sale | $487,900$163/sqft |
Source: Kale Realty #09124917 Report a problem | ||
| 1/28/2016 | Price change | $487,900-1.8%$163/sqft |
Source: Kale Realty #09124917 Report a problem | ||
| 12/8/2015 | Price change | $497,000-7.9%$166/sqft |
Source: Kale Realty #09112355 Report a problem | ||
| 11/20/2015 | Price change | $539,900-1.8%$180/sqft |
Source: Kale Realty #09112355 Report a problem | ||
| 11/10/2015 | Price change | $549,900-3.4%$183/sqft |
Source: Kale Realty #09112355 Report a problem | ||
| 9/29/2015 | Price change | $569,000-1.9%$190/sqft |
Source: Kale Realty #09112355 Report a problem | ||
| 9/23/2015 | Price change | $579,900-1.7%$193/sqft |
Source: Kale Realty #09112355 Report a problem | ||
| 8/14/2015 | Listed for sale | $589,900+194.9%$197/sqft |
Source: Kale Realty #09011546 Report a problem | ||
| 12/18/2014 | Sold | $200,000-9%$67/sqft |
Source: Public Record Report a problem | ||
| 9/30/2014 | Pending sale | $219,900$73/sqft |
Source: PRS ASSOCIATES,INC. #08652277 Report a problem | ||
| 9/19/2014 | Price change | $219,900-8.3%$73/sqft |
Source: PRS ASSOCIATES,INC. #08652277 Report a problem | ||
| 8/9/2014 | Price change | $239,900-7.7%$80/sqft |
Source: PRS ASSOCIATES,INC. #08652277 Report a problem | ||
| 6/23/2014 | Listed for sale | $259,900-20%$87/sqft |
Source: PRS ASSOCIATES,INC. #08652277 Report a problem | ||
| 1/25/2012 | Listing removed | $325,000$108/sqft |
Source: Coldwell Banker Residential Brokerage - Oak Lawn #07845669 Report a problem | ||
| 9/24/2011 | Price change | $325,000-1.5%$108/sqft |
Source: Coldwell Banker Residential Brokerage - Oak Lawn #07845669 Report a problem | ||
| 7/2/2011 | Price change | $329,900-1.5%$110/sqft |
Source: Coldwell Banker Residential Brokerage - Oak Lawn #07845669 Report a problem | ||
| 6/10/2011 | Price change | $335,000-1.2%$112/sqft |
Source: Coldwell Banker Residential Brokerage - Oak Lawn #07845669 Report a problem | ||
| 4/27/2011 | Listed for sale | $339,000$113/sqft |
Source: Coldwell Banker Residential Brokerage - Oak Lawn #07845669 Report a problem | ||
Public tax history
| Year | Property taxes | Tax assessment |
|---|---|---|
| 2024 | $9,408 +49.9% | $50,000 +51.5% |
| 2023 | $6,278 +2.9% | $33,000 |
| 2022 | $6,102 +2% | $33,000 |
| 2021 | $5,983 -8.4% | $33,000 +2% |
| 2020 | $6,532 +2.2% | $32,350 -8% |
| 2019 | $6,393 +1.7% | $35,164 |
| 2018 | $6,283 -8.8% | $35,164 -0.4% |
| 2017 | $6,890 -2.8% | $35,309 |
| 2016 | $7,089 +9.3% | $35,309 |
| 2015 | $6,486 +21.1% | $35,309 +22.6% |
| 2014 | $5,358 +84.6% | $28,807 |
| 2013 | $2,902 +6.8% | $28,807 -6% |
| 2012 | $2,717 +12% | $30,657 -2.4% |
| 2011 | $2,426 +10.6% | $31,398 |
| 2010 | $2,193 +6.6% | $31,398 |
| 2009 | $2,058 -5% | $31,398 -5.3% |
| 2008 | $2,166 -5.6% | $33,156 |
| 2007 | $2,294 -5.8% | $33,156 |
| 2006 | $2,436 -12.3% | $33,156 +10.3% |
| 2005 | $2,779 -4.8% | $30,056 |
| 2004 | $2,918 -4.4% | $30,056 |
| 2003 | $3,054 -11.6% | $30,056 +27.7% |
| 2002 | $3,453 -2.4% | $23,544 |
| 2001 | $3,538 +25.9% | $23,544 |
| 2000 | $2,811 +0% | $23,544 +32.9% |
| 1999 | $2,810 | $17,721 |
Find assessor info on the county website
Neighborhood: Beverly
Nearby homes
- $498,5004 bd2 ba2k sqft9801 S Longwood Dr, Chicago, IL 60643Off Market
- $374,1004 bd1 ba1.6k sqft9811 S Longwood Dr, Chicago, IL 60643Off Market
- $601,8004 bd3 ba2.6k sqft9815 S Longwood Dr, Chicago, IL 60643Off Market
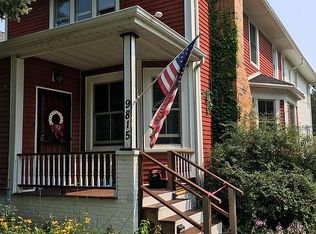
- $236,6002 bd1 ba960 sqft9808 S Walden Pkwy, Chicago, IL 60643Off Market
- $230,0004 bd2 ba1.5k sqft9804 S Walden Pkwy, Chicago, IL 60643Sold
- $426,4003 bd1 ba1.8k sqft9821 S Longwood Dr, Chicago, IL 60643Off Market
- $334,8004 bd2 ba1.5k sqft9800 S Walden Pkwy, Chicago, IL 60643Off Market
- $460,3004 bd1 ba2.4k sqft9757 S Longwood Dr, Chicago, IL 60643Off Market
Nearby schools
GreatSchools rating
- 6/10Sutherland Elementary SchoolGrades: K-8Distance: 0.5 mi
- 4/10Morgan Park High SchoolGrades: 7-12Distance: 1.6 mi
Schools provided by the listing agent
- District: 299
Source: MRED as distributed by MLS GRID. This data may not be complete. We recommend contacting the local school district to confirm school assignments for this home.
Get a cash offer in 3 minutes
Find out how much your home could sell for in as little as 3 minutes with a no-obligation cash offer.
Estimated market value
$684,900
Get a cash offer in 3 minutes
Find out how much your home could sell for in as little as 3 minutes with a no-obligation cash offer.
Estimated market value
$684,900
- Illinois
- Cook County
- Chicago
- 60643
- Beverly
- 9807 S Longwood Dr
Nearby cities
Nearby neighborhoods
Nearby zip codes
Other Chicago Topics
