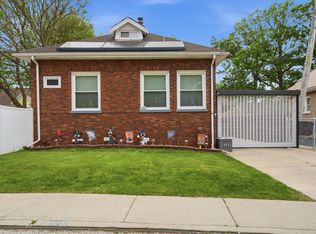
Beautifully updated and filled with character, this classic brick home offers an impressive blend of original charm and modern finishes. Step inside to bright, freshly painted living spaces with gleaming hardwood floors, decorative windows, and abundant natural light. The spacious kitchen is designed for everyday living and entertaining with granite countertops, a large center island, stainless steel appliances, extensive cabinetry, and a distinctive backsplash, opening to a generous dining and gathering area with direct access to the rear deck. Upstairs, soaring vaulted ceilings and exposed wood beams create a dramatic retreat with expansive living space, a large walk-in closet with custom organization, and additional flexible areas ideal for a bedroom, office, sitting room, or dressing area. Updated baths, multiple ceiling fans, generous storage, and thoughtfully designed spaces add to the home's versatility. Outside, enjoy a fenced yard, elevated deck, brick-paver walkways, and a detached garage. A unique home offering space, style, character, and move-in-ready appeal throughout.
Active
$499,900
9841 S Hoyne Ave, Chicago, IL 60643
3beds
1,945sqft
Single Family Residence
Built in 1929
4,960 Square Feet Lot
$-- Zestimate®
$257/sqft
$-- HOA
What's special
Filled with characterClassic brick homeBrick-paver walkwaysFenced yardAbundant natural lightBeautifully updatedDistinctive backsplash
- 6 days
- 691
- 30
Zillow last checked:
Listing updated:
Listed by:
Christopher Lobrillo, SRES 630-802-4411,
Grandview Realty, LLC,
Lynda Sanchez-Werner 630-673-8004,
Grandview Realty, LLC
Source: MRED as distributed by MLS GRID,MLS#: 12748571
Facts & features
Interior
Bedrooms & bathrooms
- Bedrooms: 3
- Bathrooms: 3
- Full bathrooms: 3
Rooms
- Room types: No additional rooms
Primary bedroom
- Features: Flooring (Hardwood)
- Level: Second
- Area: 660 Square Feet
- Dimensions: 30X22
Bedroom 2
- Features: Flooring (Hardwood)
- Level: Second
- Area: 288 Square Feet
- Dimensions: 16X18
Bedroom 3
- Features: Flooring (Hardwood)
- Level: Main
- Area: 130 Square Feet
- Dimensions: 13X10
Dining room
- Features: Flooring (Hardwood)
- Level: Main
- Dimensions: COMBO
Kitchen
- Features: Kitchen (Eating Area-Table Space, Island), Flooring (Ceramic Tile)
- Level: Main
- Area: 378 Square Feet
- Dimensions: 21X18
Living room
- Features: Flooring (Hardwood)
- Level: Main
- Area: 390 Square Feet
- Dimensions: 26X15
Heating
- Natural Gas, Radiant
Cooling
- Central Air
Appliances
- Included: Range, Microwave, Dishwasher, Refrigerator, Stainless Steel Appliance(s)
Features
- Basement: Unfinished,Partial
Interior area
- Total structure area: 0
- Total interior livable area: 1,945 sqft
Property
Parking
- Total spaces: 2
- Parking features: Yes, Detached, Garage
- Garage spaces: 2
Accessibility
- Accessibility features: No Disability Access
Features
- Stories: 2
- Patio & porch: Deck
- Fencing: Fenced
Lot
- Size: 4,960 Square Feet
- Dimensions: 40x124
Details
- Parcel number: 25071260110000
- Special conditions: None
- Other equipment: Ceiling Fan(s)
Construction
Type & style
- Home type: SingleFamily
- Property subtype: Single Family Residence
Materials
- Brick, Other
Condition
- New construction: No
- Year built: 1929
Utilities & green energy
- Electric: Circuit Breakers
- Sewer: Septic Tank, Public Sewer
- Water: Public
Community & HOA
HOA
- Services included: None
Location
- Region: Chicago
Financial & listing details
- Price per square foot: $257/sqft
- Annual tax amount: $5,191
- Date on market: 9/4/2026
- Ownership: Fee Simple
Estimated market value
Not available
Estimated sales range
Not available
Not available
Price history
| Date | Event | Price |
|---|---|---|
| 9/4/2026 | Listed for sale | $499,900-2%$257/sqft |
Source: MRED as distributed by MLS GRID #12748571 Report a problem | ||
| 8/19/2022 | Listing removed | -- |
Source:  MRED as distributed by MLS GRID #11149514 Report a problem MRED as distributed by MLS GRID #11149514 Report a problem | ||
| 8/8/2022 | Contingent | $510,000$262/sqft |
Source: MRED as distributed by MLS GRID #11149514 Report a problem | ||
| 9/22/2021 | Price change | $510,000-3.6%$262/sqft |
Source: MRED as distributed by MLS GRID #11149514 Report a problem | ||
| 8/11/2021 | Price change | $529,000-3.6%$272/sqft |
Source: MRED as distributed by MLS GRID #11149514 Report a problem | ||
| 7/8/2021 | Listed for sale | $549,000$282/sqft |
Source: MRED as distributed by MLS GRID #11149514 Report a problem | ||
Public tax history
Tax history is unavailable.
Monthly payment
Est. payment
Payment breakdown
Explore the cost of this home by adjusting the details. Changes won't be saved.Climate risks
Neighborhood: Beverly
Nearby schools
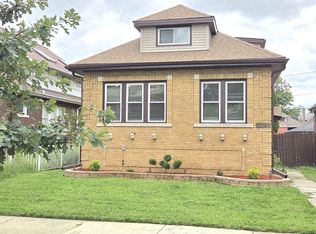
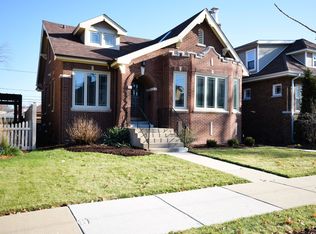
Similar homes
- $540,0004 bd3 ba1.9k sqft9608 S Longwood Dr, Chicago, IL 60643New
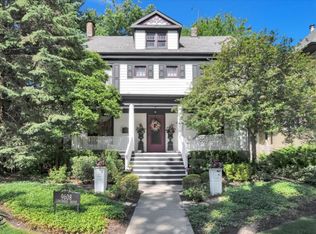 MLS ID #12753366, Nancy Hotchkiss, Berkshire Hathaway HomeServices Chicago. MRED as distributed by MLS GRID
 - $469,7003 bd2 ba1.7k sqft10530 S Leavitt St, Chicago, IL 60643Active
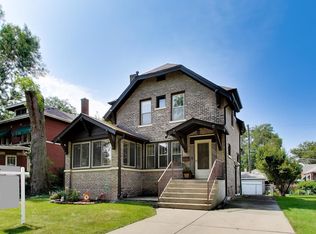 MLS ID #12748928, Kelley Clute, Keller Williams Preferred Realty. MRED as distributed by MLS GRID
 - $550,0005 bd3 ba2.1k sqft1615 W Beverly Glen Pkwy, Chicago, IL 60643New
 MLS ID #12753841, Aaron Gaines, Keller Williams Preferred Realty. MRED as distributed by MLS GRID
 - $519,9004 bd2 ba2k sqft9801 S Longwood Dr, Chicago, IL 60643Active
 MLS ID #12502670, Denise Amraen, Berkshire Hathaway HomeServices Chicago. MRED as distributed by MLS GRID
