Skip main navigation
Closed
  • $657,000

    9833 S Hoyne Ave, Chicago, IL 60643

    5beds
    3,446sqft
    Single Family Residence
    Built in 1923
    4,961.48 Square Feet Lot
    $764,700 Zestimate®
    $191/sqft
    $4,388 Estimated rent

    Home value

    $764,700

    $696,000 - $849,000

    $4,388/mo

    Zestimate® history
    Loading
    Loading...

    Owner options

    List your home for rent

    $4,388/mo

    Rent Zestimate®

    Find your next renter with Zillow Rental Manager. Plus, with online applications, you can quickly screen prospective tenants – for free.

    Learn more

    $4,388/mo

    Rent Zestimate®

    Refinance and save

    $4,620/mo

    Est. payment

    Refinancing to a lower rate could help reduce your monthly payments and save thousands over the life of the loan.

    See today's rates

    $4,620/mo

    Est. payment

    Explore your selling options

    Work with a Zillow partner agent

    Leverage their expertise and Zillow's premium Showcase listings to get your home seen by more buyers.

    Get started

    List with your own agent

    Get your home in front of millions of buyers by listing it on Zillow.

    Learn how to do it

    Sell it yourself

    Take full control of how buyers see your home on Zillow by listing For Sale by Owner (FSBO).

    List your home

    What's special

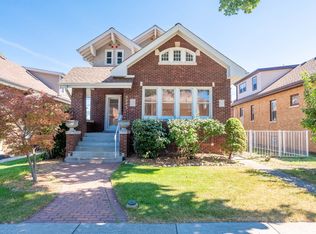
    Gorgeous brick bungalowWet barCozy backyardClose to metra stationSpacious bedroomDouble sink vanitySoaking tub
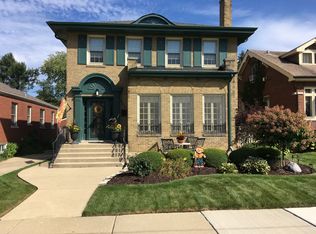
    STUNNING RENOVATION!! Gorgeous Brick Bungalow located on a charming block in the heart of Beverly. Remodeled from top to bottom, with 3 levels of living space (5 total bedrooms and 4 full baths), this home perfectly combines classic charm with all modern amenities. Attractive open concept floor plan with a spacious living room and cozy fireplace. Beautiful kitchen with shaker white cabinets, quartz counters, marble backsplash, and stainless steel appliances. Large kitchen peninsula with pendant lighting makes for an attractive eating area. Convenient 1st floor master suite includes a luxurious master bath with roomy glass shower, soaking tub, and double sink vanity. Master bedroom has 2 separate closets (including 1 spacious walk-in closet) providing ample storage space. 1st floor also includes a 2nd full bath and 1 additional bedroom. Gleaming new hardwood floors throughout 1st floor. On the 2nd floor you will find a spacious bedroom, full bath & additional open space that could be used as a sitting area, office, etc. FULLY FINISHED BASEMENT with large family room featuring a wet bar with wine/ beverage cooler, 2 additional bedrooms, full bath, and laundry. NEW 2 ZONED HEATING & AC SYSTEM for confort & energy saving potential. NEW ROOF, TANKLESS WATER HEATER, ENERGY EFFICIENT WINDOWS, and many more updates will leave you worry free in years to come. Cozy backyard with privacy fence and huge new concrete patio for summer fun. Close to Metra station, Sutherland Elementary School, shops & restaurants. QUALITY has been the main focus during this home renovation and the results will impress anyone! Broker owned.

    Zillow last checked:

    Listing updated:

    Listing courtesy of:

    Daniela Bandas 773-509-9493,

    American International Realty

    Bought with:

    Jacob Reiner

    Redfin Corporation

    Source: MRED as distributed by MLS GRID,MLS#: 12003359MLS Logo

    Facts & features

    Interior

    Bedrooms & bathrooms
    • Bedrooms: 5
    • Bathrooms: 4
    • Full bathrooms: 4
    Primary bedroom
    • Features: Flooring (Hardwood), Bathroom (Full, Double Sink, Tub & Separate Shwr)
    • Level: Main
    • Area: 182 Square Feet
    • Dimensions: 13X14
    Bedroom 2
    • Features: Flooring (Hardwood)
    • Level: Main
    • Area: 120 Square Feet
    • Dimensions: 10X12
    Bedroom 3
    • Features: Flooring (Carpet)
    • Level: Second
    • Area: 255 Square Feet
    • Dimensions: 15X17
    Bedroom 4
    • Features: Flooring (Ceramic Tile)
    • Level: Basement
    • Area: 165 Square Feet
    • Dimensions: 11X15
    Bedroom 5
    • Features: Flooring (Ceramic Tile)
    • Level: Basement
    • Area: 144 Square Feet
    • Dimensions: 12X12
    Other
    • Features: Flooring (Carpet)
    • Level: Second
    • Area: 240 Square Feet
    • Dimensions: 15X16
    Dining room
    • Features: Flooring (Hardwood)
    • Level: Main
    • Dimensions: COMBO
    Family room
    • Features: Flooring (Ceramic Tile)
    • Level: Basement
    • Area: 546 Square Feet
    • Dimensions: 21X26
    Kitchen
    • Features: Kitchen (Eating Area-Breakfast Bar, Pantry-Closet, Updated Kitchen), Flooring (Hardwood)
    • Level: Main
    • Area: 195 Square Feet
    • Dimensions: 13X15
    Laundry
    • Features: Flooring (Ceramic Tile)
    • Level: Basement
    • Area: 48 Square Feet
    • Dimensions: 6X8
    Living room
    • Features: Flooring (Hardwood), Window Treatments (Aluminum Frames)
    • Level: Main
    • Area: 480 Square Feet
    • Dimensions: 16X30
    Mud room
    • Features: Flooring (Hardwood), Window Treatments (Aluminum Frames)
    • Level: Main
    • Area: 40 Square Feet
    • Dimensions: 5X8
    Walk in closet
    • Features: Flooring (Hardwood)
    • Level: Main
    • Area: 40 Square Feet
    • Dimensions: 5X8
    Heating
    • Natural Gas, Radiator(s)
    Cooling
    • Central Air
    Appliances
    • Included: Range, Refrigerator, Gas Water Heater
    • Laundry: Gas Dryer Hookup, In Unit, Sink
    Features
    • Wet Bar, 1st Floor Bedroom, 1st Floor Full Bath, Walk-In Closet(s), Open Floorplan
    • Flooring: Hardwood, Carpet, Wood
    • Windows: Skylight(s)
    • Basement: Finished,Exterior Entry,Rec/Family Area,Walk-Up Access,Full
    • Attic: Finished,Interior Stair
    • Number of fireplaces: 1
    • Fireplace features: Living Room
    Interior area
    • Total structure area: 3,446
    • Total interior livable area: 3,446 sqft
    • Finished area below ground: 1,400

    Property

    Parking
    • Total spaces: 2
    • Parking features: Garage Door Opener, On Site, Garage Owned, Detached, Garage
    • Garage spaces: 2
    • Has uncovered spaces: Yes
    Accessibility
    • Accessibility features: No Disability Access
    Features
    • Stories: 1
    • Patio & porch: Patio, Porch
    Lot
    • Size: 4,961 sqft
    Details
    • Parcel number: 25071260090000
    • Special conditions: None

    Construction

    Type & style
    • Home type: SingleFamily
    • Architectural style: Bungalow
    • Property subtype: Single Family Residence
    Materials
    • Brick
    • Foundation: Concrete Perimeter
    • Roof: Asphalt
    Condition
    • New construction: No
    • Year built: 1923
    • Major remodel year: 2023

    Utilities & green energy

    • Electric: 200+ Amp Service
    • Sewer: Public Sewer
    • Water: Lake Michigan

    Community & neighborhood

    Security
    • Security features: Carbon Monoxide Detector(s)
    Community
    • Community features: Sidewalks, Street Lights, Street Paved
    Location
    • Region: Chicago

    HOA & financial

    HOA
    • Services included: None

    Other

    Other facts
    • Listing terms: Conventional
    • Ownership: Fee Simple

    Price history

    DateEventPrice
    6/10/2024Sold$657,000-4.8%$191/sqft
    Source: MRED as distributed by MLS GRID #12003359 Report a problem
    4/12/2024Contingent$689,900$200/sqft
    Source: MRED as distributed by MLS GRID #12003359 Report a problem
    4/3/2024Price change$689,900-1.4%$200/sqft
    Source: MRED as distributed by MLS GRID #12003359 Report a problem
    3/13/2024Price change$699,900-1.4%$203/sqft
    Source: MRED as distributed by MLS GRID #12003359 Report a problem
    2/21/2024Price change$709,900-0.7%$206/sqft
    Source: MRED as distributed by MLS GRID #11943717 Report a problem
    2/7/2024Price change$714,900-0.7%$207/sqft
    Source: MRED as distributed by MLS GRID #11943717 Report a problem
    1/25/2024Price change$719,900-1.4%$209/sqft
    Source: MRED as distributed by MLS GRID #11943717 Report a problem
    1/17/2024Price change$729,900-1.4%$212/sqft
    Source: MRED as distributed by MLS GRID #11943717 Report a problem
    1/3/2024Price change$739,900-2.6%$215/sqft
    Source: MRED as distributed by MLS GRID #11943717 Report a problem
    12/8/2023Listed for sale$759,900+152.5%$221/sqft
    Source: MRED as distributed by MLS GRID #11943717 Report a problem
    5/5/2023Sold$301,000-7.4%$87/sqft
    Source: MRED as distributed by MLS GRID #11693339 Report a problem
    4/15/2023Pending sale$325,000$94/sqft
    Source: MRED as distributed by MLS GRID #11693339 Report a problem
    4/13/2023Price change$325,000-7.1%$94/sqft
    Source: MRED as distributed by MLS GRID #11693339 Report a problem
    3/3/2023Listed for sale$350,000+29.6%$102/sqft
    Source: MRED as distributed by MLS GRID #11693339 Report a problem
    12/22/2004Sold$270,000$78/sqft
    Source: Public Record Report a problem

    Public tax history

    YearProperty taxesTax assessment
    2024-- $35,000 +34.6%
    2023$4,237 +3.5%$26,000
    2022$4,094 +1.5%$26,000
    2021$4,034 -20.3%$26,000 -7.9%
    2020$5,060 +2.4%$28,244 -8%
    2019$4,941 -18.7%$30,701
    2018$6,080 +61.4%$30,701 +30.4%
    2017$3,767 -23.9%$23,537 -4.6%
    2016$4,951 +9.3%$24,660
    2015$4,530 -1.8%$24,660 -0.6%
    2014$4,615 +2%$24,810
    2013$4,523 +1.4%$24,810
    2012$4,462 +7.6%$24,810 -2.9%
    2011$4,149 +478%$25,545
    2010$718 -76%$25,545
    2009$2,991 +312.5%$25,545 -3.2%
    2008$725 -9.5%$26,393
    2007$801 -78.9%$26,393
    2006$3,794 +32.7%$26,393 +29.4%
    2005$2,858 -4.4%$20,391
    2004$2,990 +34.2%$20,391
    2003$2,228 +74.4%$20,391 +36.8%
    2002$1,277 -6.6%$14,907
    2001$1,367 -8.7%$14,907
    2000$1,498 $14,907 +17.6%
    1999-- $12,677

    Find assessor info on the county website

    Neighborhood: Beverly

    Nearby schools

    GreatSchools rating
    Schools provided by the listing agent
    • Elementary: Sutherland Elementary School
    • Middle: Sutherland Elementary School
    • High: Morgan Park High School
    • District: 299

    Source: MRED as distributed by MLS GRID. This data may not be complete. We recommend contacting the local school district to confirm school assignments for this home.

    Get a cash offer in 3 minutes
    Find out how much your home could sell for in as little as 3 minutes with a no-obligation cash offer.
    Estimated market value
    $764,700
    Get a cash offer in 3 minutes
    Find out how much your home could sell for in as little as 3 minutes with a no-obligation cash offer.
    Estimated market value
    $764,700