Skip main navigation
Closed
  • $590,000

    9829 S Hoyne Ave, Chicago, IL 60643

    4beds
    2,700sqft
    Single Family Residence
    Built in 1922
    4,960 Square Feet Lot
    $671,700 Zestimate®
    $219/sqft
    $3,722 Estimated rent

    Home value

    $671,700

    $625,000 - $725,000

    $3,722/mo

    Zestimate® history
    Loading
    Loading...

    Owner options

    List your home for rent

    $3,722/mo

    Rent Zestimate®

    Find your next renter with Zillow Rental Manager. Plus, with online applications, you can quickly screen prospective tenants – for free.

    Learn more

    $3,722/mo

    Rent Zestimate®

    Refinance and save

    $4,149/mo

    Est. payment

    Refinancing to a lower rate could help reduce your monthly payments and save thousands over the life of the loan.

    See today's rates

    $4,149/mo

    Est. payment

    Explore your selling options

    Work with a Zillow partner agent

    Leverage their expertise and Zillow's premium Showcase listings to get your home seen by more buyers.

    Get started

    List with your own agent

    Get your home in front of millions of buyers by listing it on Zillow.

    Learn how to do it

    Sell it yourself

    Take full control of how buyers see your home on Zillow by listing For Sale by Owner (FSBO).

    List your home

    What's special

    Contemporary upgradesTimeless eleganceHeated floorsFrench colonial homeNewer windowsExquisite residenceTile areas
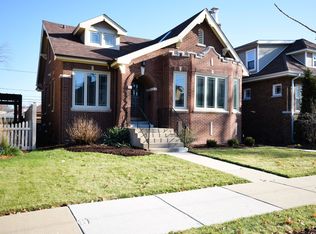
    The French Colonial Home on Hoyne is now for sale! Step into the epitome of suburban living with this exquisite residence nestled on a serene block in Beverly. The charming curb appeal sets the stage for this flawlessly maintained home that seamlessly combines timeless elegance with contemporary upgrades. Boasting four bedrooms and 2 1/2 baths, the layout offers expansive living spaces, enhanced by a finished basement featuring a family room, office, full bath, and a convenient laundry room. The main floor exudes warmth and charm, with a wood-burning fireplace in the living room adjacent to the dining area and a chef's kitchen that is truly a masterpiece. Revel in top-tier finishes, including Maple Cabinets with an Espresso finish, Granite countertops, and Kitchen Aid Stainless Steel Appliances. The second floor hosts four bedrooms, numerous closet spaces, and a full bath, all adorned with gleaming hardwood floors. Throughout the entire home, white doors and trim, nearly all newer windows, upgraded electric and plumbing, and heated floors in tile areas stand as testaments to the highest quality craftsmanship. Experience optimal comfort year-round with multiple heating and A/C systems that ensure a cozy ambiance in winter and refreshing coolness in summer without straining your budget. The backyard serves as a tranquil oasis with a 16X20 Cedar Deck, complete with a pergola and lattice privacy wall, surrounded by an array of perennials and bushes within the fully fenced yard. The oversized 2 1/2 car garage is heated and has a full second floor for extra storage. This home is truly a masterpiece, offering an unparalleled combination of comfort, style, and outdoor splendor. Welcome to your dream home!

    Zillow last checked:

    Listing updated:

    Listing courtesy of:

    Laura Bugos-Komperda 708-334-2054,

    eXp Realty

    Bought with:

    Chris Gomes

    Jameson Sotheby's Intl Realty

    Source: MRED as distributed by MLS GRID,MLS#: 11961013MLS Logo

    Facts & features

    Interior

    Bedrooms & bathrooms
    • Bedrooms: 4
    • Bathrooms: 3
    • Full bathrooms: 2
    • 1/2 bathrooms: 1
    Primary bedroom
    • Features: Flooring (Hardwood), Window Treatments (Blinds)
    • Level: Second
    • Area: 225 Square Feet
    • Dimensions: 15X15
    Bedroom 2
    • Features: Flooring (Hardwood), Window Treatments (Blinds)
    • Level: Second
    • Area: 165 Square Feet
    • Dimensions: 11X15
    Bedroom 3
    • Features: Flooring (Hardwood)
    • Level: Second
    • Area: 143 Square Feet
    • Dimensions: 11X13
    Bedroom 4
    • Features: Flooring (Hardwood), Window Treatments (Blinds)
    • Level: Second
    • Area: 77 Square Feet
    • Dimensions: 7X11
    Dining room
    • Features: Flooring (Hardwood), Window Treatments (Blinds)
    • Level: Main
    • Area: 165 Square Feet
    • Dimensions: 11X15
    Family room
    • Features: Flooring (Wood Laminate)
    • Level: Basement
    • Area: 304 Square Feet
    • Dimensions: 16X19
    Other
    • Features: Flooring (Wood Laminate)
    • Level: Basement
    • Area: 304 Square Feet
    • Dimensions: 16X19
    Foyer
    • Level: Main
    • Area: 152 Square Feet
    • Dimensions: 8X19
    Kitchen
    • Features: Kitchen (Island), Flooring (Ceramic Tile), Window Treatments (Blinds)
    • Level: Main
    • Area: 231 Square Feet
    • Dimensions: 11X21
    Laundry
    • Level: Basement
    • Area: 48 Square Feet
    • Dimensions: 6X8
    Living room
    • Features: Flooring (Hardwood), Window Treatments (Blinds)
    • Level: Main
    • Area: 374 Square Feet
    • Dimensions: 17X22
    Office
    • Level: Basement
    • Area: 126 Square Feet
    • Dimensions: 9X14
    Heating
    • Natural Gas, Forced Air, Steam, Baseboard, Radiant, Radiator(s), Sep Heating Systems - 2+, Zoned, Radiant Floor
    Cooling
    • Central Air
    Appliances
    • Included: Range, Microwave, Dishwasher, Refrigerator, Washer, Dryer, Gas Cooktop, Electric Oven, Range Hood
    • Laundry: Gas Dryer Hookup, In Unit
    Features
    • Built-in Features, Bookcases, Granite Counters, Separate Dining Room
    • Flooring: Hardwood
    • Windows: Drapes
    • Basement: Finished,Full
    • Attic: Full,Unfinished
    • Number of fireplaces: 1
    • Fireplace features: Gas Log, Living Room
    Interior area
    • Total structure area: 0
    • Total interior livable area: 2,700 sqft

    Property

    Parking
    • Total spaces: 2
    • Parking features: Garage Door Opener, Heated Garage, On Site, Garage Owned, Detached, Garage
    • Garage spaces: 2
    • Has uncovered spaces: Yes
    Accessibility
    • Accessibility features: No Disability Access
    Features
    • Stories: 2
    Lot
    • Size: 4,960 sqft
    • Dimensions: 40X124
    Details
    • Parcel number: 25071260080000
    • Special conditions: None

    Construction

    Type & style
    • Home type: SingleFamily
    • Property subtype: Single Family Residence
    Materials
    • Brick
    Condition
    • New construction: No
    • Year built: 1922
    Details
    • Builder model: TWO STORY

    Utilities & green energy

    • Electric: 200+ Amp Service
    • Sewer: Overhead Sewers
    • Water: Lake Michigan

    Community & neighborhood

    Location
    • Region: Chicago

    HOA & financial

    HOA
    • Services included: None

    Other

    Other facts
    • Listing terms: Conventional
    • Ownership: Fee Simple

    Price history

    DateEventPrice
    3/13/2024Sold$590,000-0.8%$219/sqft
    Source: MRED as distributed by MLS GRID #11961013 Report a problem
    1/30/2024Contingent$594,900$220/sqft
    Source: MRED as distributed by MLS GRID #11961013 Report a problem
    1/24/2024Price change$594,900-4.8%$220/sqft
    Source: MRED as distributed by MLS GRID #11961013 Report a problem
    1/13/2024Listed for sale$625,000+52.4%$231/sqft
    Source: MRED as distributed by MLS GRID #11961013 Report a problem
    6/8/2005Sold$410,000+57.7%$152/sqft
    Source: Public Record Report a problem
    5/3/2000Sold$260,000-7.8%$96/sqft
    Source: Public Record Report a problem
    5/30/1995Sold$282,000+65.9%$104/sqft
    Source: Public Record Report a problem
    3/13/1995Sold$170,000+9%$63/sqft
    Source: Public Record Report a problem
    9/21/1994Sold$156,000$58/sqft
    Source: Public Record Report a problem

    Public tax history

    YearProperty taxesTax assessment
    2024-- $44,000 +26.3%
    2023$6,665 +2.9%$34,827
    2022$6,479 +2%$34,827
    2021$6,352 +2.5%$34,827 +12.9%
    2020$6,195 +2.2%$30,845 -8%
    2019$6,063 +1.7%$33,528
    2018$5,959 +9.9%$33,528 +17.6%
    2017$5,421 -2.4%$28,504 -5.5%
    2016$5,555 +9.8%$30,165
    2015$5,059 -2.3%$30,165 -0.8%
    2014$5,178 +2.3%$30,408
    2013$5,064 +0.9%$30,408
    2012$5,020 +14.9%$30,408 +5.1%
    2011$4,369 -1.1%$28,923
    2010$4,420 +11.4%$28,923
    2009$3,968 -1.9%$28,923 -17.1%
    2008$4,047 +8.3%$34,872
    2007$3,738 +0.8%$34,872
    2006$3,710 -4.8%$34,872 +36%
    2005$3,896 +31.2%$25,636
    2004$2,971 +4.4%$25,636
    2003$2,844 -14.7%$25,636 +38.4%
    2002$3,333 +16.4%$18,526
    2001$2,863 +2.8%$18,526
    2000$2,785 -0.2%$18,526 +12.4%
    1999$2,791 $16,475

    Find assessor info on the county website

    Neighborhood: Beverly

    Nearby schools

    GreatSchools rating
    Schools provided by the listing agent
    • District: 299

    Source: MRED as distributed by MLS GRID. This data may not be complete. We recommend contacting the local school district to confirm school assignments for this home.

    Get a cash offer in 3 minutes
    Find out how much your home could sell for in as little as 3 minutes with a no-obligation cash offer.
    Estimated market value
    $671,700
    Get a cash offer in 3 minutes
    Find out how much your home could sell for in as little as 3 minutes with a no-obligation cash offer.
    Estimated market value
    $671,700