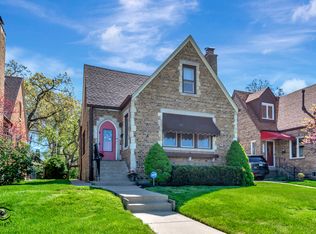
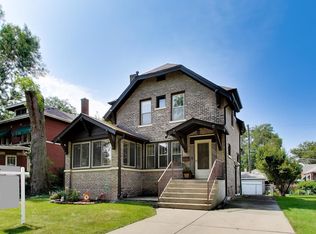
Perched on a hill overlooking Ridge Country Club, this distinctive brick Tudor offers timeless architectural character, generous living spaces, and thoughtful modern updates in one of West Beverly's most sought-after settings. The renovated kitchen and dining room are the heart of the home, featuring a beautiful mix of light and dark cabinetry, quartz countertops, stainless steel appliances, a generous peninsula with seating, and plenty of natural light. New flooring throughout the main level and a renovated powder room add to the fresh, updated feel. The spacious living room features an electric fireplace and beautiful views toward Ridge Country Club. The recently updated sunroom is a wonderful spot to relax and enjoy the changing seasons. The main floor bedroom offers flexibility as a bedroom, den, or home office, while two generously sized bedrooms upstairs provide plenty of space for family and guests. The Partially finished basement adds even more usable space with two rooms currently set up as a gym and family room. There's plenty of flexibility here for a home office, playroom, media room, or guest space. Outside, the large corner lot and beautiful yard provide plenty of room for entertaining, gardening, play, or simply enjoying the peaceful setting. The property also offers exceptional parking with a 1-car attached garage plus a separate 2-car detached garage. Roof new in 2020
Active
$499,000
10303 S California Ave, Chicago, IL 60655
3beds
2,249sqft
Single Family Residence
Built in 1938
8,505 Square Feet Lot
$-- Zestimate®
$222/sqft
$-- HOA
What's special
Electric fireplaceDistinctive brick tudorGenerous peninsula with seatingPlenty of natural lightLarge corner lotBeautiful yardGenerous living spaces
- --
- 2,472
- views
- 181
- saves
Zillow last checked:
Listing updated:
Listed by:
Meaghan Klingler 773-350-9818,
Berkshire Hathaway HomeServices Chicago
Source: MRED as distributed by MLS GRID,MLS#: 12747926
Facts & features
Interior
Bedrooms & bathrooms
- Bedrooms: 3
- Bathrooms: 2
- Full bathrooms: 1
- 1/2 bathrooms: 1
Rooms
- Room types: Sun Room, Exercise Room
Primary bedroom
- Features: Flooring (Hardwood)
- Level: Second
- Area: 304 Square Feet
- Dimensions: 19X16
Bedroom 2
- Features: Flooring (Hardwood)
- Level: Second
- Area: 304 Square Feet
- Dimensions: 16X19
Bedroom 3
- Features: Flooring (Hardwood)
- Level: Main
- Area: 153 Square Feet
- Dimensions: 17X9
Dining room
- Features: Flooring (Hardwood)
- Level: Main
- Area: 204 Square Feet
- Dimensions: 17X12
Exercise room
- Level: Basement
- Area: 108 Square Feet
- Dimensions: 12X9
Family room
- Features: Flooring (Carpet)
- Level: Basement
- Area: 306 Square Feet
- Dimensions: 17X18
Kitchen
- Features: Kitchen (Eating Area-Breakfast Bar, Eating Area-Table Space, Pantry-Closet, Updated Kitchen), Flooring (Hardwood)
- Level: Main
- Area: 160 Square Feet
- Dimensions: 10X16
Living room
- Features: Flooring (Hardwood)
- Level: Main
- Area: 300 Square Feet
- Dimensions: 20X15
Sun room
- Features: Flooring (Carpet)
- Level: Main
- Area: 144 Square Feet
- Dimensions: 12X12
Heating
- Natural Gas, Forced Air
Cooling
- Central Air
Appliances
- Included: Range, Microwave, Dishwasher, Refrigerator, Freezer, Washer, Dryer, Range Hood
Features
- 1st Floor Bedroom
- Basement: Partially Finished,Full
- Number of fireplaces: 1
- Fireplace features: Electric, Living Room
Interior area
- Total structure area: 0
- Total interior livable area: 2,249 sqft
Property
Parking
- Total spaces: 3
- Parking features: Concrete, Garage Door Opener, Yes, Garage Owned, Attached, Detached, Garage
- Attached garage spaces: 3
- Has uncovered spaces: Yes
Accessibility
- Accessibility features: No Disability Access
Features
- Stories: 2
- Patio & porch: Screened
Lot
- Size: 8,505 Square Feet
- Dimensions: 45 X 189
- Features: Corner Lot, On Golf Course
Details
- Parcel number: 24132000010000
- Special conditions: None
- Other equipment: Fan-Whole House
Construction
Type & style
- Home type: SingleFamily
- Architectural style: Tudor
- Property subtype: Single Family Residence
Materials
- Brick
- Foundation: Concrete Perimeter
- Roof: Asphalt
Condition
- New construction: No
- Year built: 1938
- Major remodel year: 2024
Utilities & green energy
- Electric: Circuit Breakers
- Sewer: Public Sewer
- Water: Lake Michigan
Community & HOA
Community
- Features: Curbs, Sidewalks, Street Lights, Street Paved
- Subdivision: West Beverly
HOA
- Services included: None
Location
- Region: Chicago
Financial & listing details
- Price per square foot: $222/sqft
- Tax assessed value: $330,000
- Annual tax amount: $5,983
- Date on market: 9/3/2026
- Ownership: Fee Simple
Estimated market value
Not available
Estimated sales range
Not available
Not available
Price history
| Date | Event | Price |
|---|---|---|
| 8/24/2017 | Sold | $343,000-2%$153/sqft |
Source:  MRED as distributed by MLS GRID #09642455 Report a problem MRED as distributed by MLS GRID #09642455 Report a problem | ||
| 7/1/2017 | Pending sale | $349,999$156/sqft |
Source: Baird & Warner #09642455 Report a problem | ||
| 6/21/2017 | Price change | $349,999-1.4%$156/sqft |
Source: Baird & Warner #09642455 Report a problem | ||
| 5/31/2017 | Listed for sale | $355,000+26.8%$158/sqft |
Source: Baird & Warner #09642455 Report a problem | ||
| 4/28/2011 | Sold | $280,000-6.6%$124/sqft |
Source: MRED as distributed by MLS GRID #07618026 Report a problem | ||
| 3/27/2011 | Listed for sale | $299,900$133/sqft |
Source: Prudential Biros Real Estate #07618026 Report a problem | ||
Public tax history
| Year | Property taxes | Tax assessment |
|---|---|---|
| 2024 | $5,984 +27% | $33,000 +29% |
| 2023 | $4,711 -3.2% | $25,588 -5.2% |
| 2022 | $4,864 +1.9% | $27,000 |
| 2021 | $4,773 -4.7% | $27,000 +20.4% |
| 2020 | $5,010 +0.9% | $22,433 -9% |
| 2019 | $4,966 -13% | $24,652 -14.5% |
| 2018 | $5,710 +32.2% | $28,834 +23.2% |
| 2017 | $4,320 +2.9% | $23,401 |
| 2016 | $4,197 +10% | $23,401 |
| 2015 | $3,817 -9.5% | $23,401 -7.3% |
| 2014 | $4,218 +2.3% | $25,243 |
| 2013 | $4,122 +0.8% | $25,243 |
| 2012 | $4,091 +8.3% | $25,243 +8.6% |
| 2011 | $3,776 +301.8% | $23,254 |
| 2010 | $940 +6.6% | $23,254 |
| 2009 | $882 -6.4% | $23,254 -8.1% |
| 2008 | $942 -8.2% | $25,302 |
| 2007 | $1,026 -5.8% | $25,302 |
| 2006 | $1,090 -13.5% | $25,302 +10.2% |
| 2005 | $1,260 -4.8% | $22,952 |
| 2004 | $1,323 -6.8% | $22,952 |
| 2003 | $1,420 -11.6% | $22,952 +5.4% |
| 2002 | $1,605 -6.6% | $21,785 |
| 2001 | $1,718 -8.7% | $21,785 |
| 2000 | $1,883 +0% | $21,785 +38.5% |
| 1999 | $1,883 | $15,732 |
Find assessor info on the county website
Monthly payment
Est. payment
Payment breakdown
Explore the cost of this home by adjusting the details. Changes won't be saved.Climate risks
Neighborhood: West Beverly
Nearby schools
Schools provided by the listing agent
- Elementary: Sutherland Elementary School
- High: Morgan Park High School
- District: 299
Source: MRED as distributed by MLS GRID. This data may not be complete. We recommend contacting the local school district to confirm school assignments for this home.
Similar homes
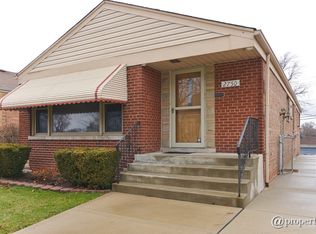
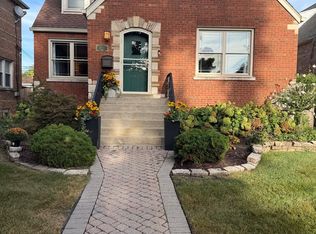
- $559,9004 bd3 ba2.6k sqft10711 S Artesian Ave, Chicago, IL 60655New
 MLS ID #12755749, Ryan Cherney, Circle One Realty. MRED as distributed by MLS GRID
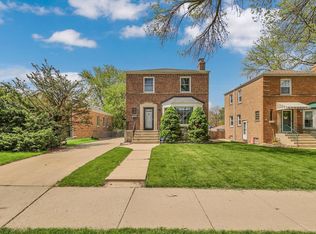
 - $399,9003 bd2 ba1.3k sqft10006 S Artesian Ave, Chicago, IL 60655New
 MLS ID #12753186, Reginald Patterson, eXp Realty. MRED as distributed by MLS GRID
 - $529,9004 bd3 ba2.4k sqft10158 S Talman Ave, Chicago, IL 60655Active
 MLS ID #12735363, Robert Fitzpatrick, Berkshire Hathaway HomeServices Chicago. MRED as distributed by MLS GRID
 - $469,7003 bd2 ba1.7k sqft10530 S Leavitt St, Chicago, IL 60643Active
 MLS ID #12748928, Kelley Clute, Keller Williams Preferred Realty. MRED as distributed by MLS GRID
