Skip main navigation
Sold
  • Price Unknown

    9617 Inniswold Park Ln, Baton Rouge, LA 70809

    5beds
    4,464sqft
    Single Family Residence, Residential
    Built in 2025
    0.26 Acres Lot
    $1,370,100 Zestimate®
    $--/sqft
    $4,796 Estimated rent

    Home value

    $1,370,100

    $1.30M - $1.44M

    $4,796/mo

    Zestimate® history
    Loading
    Loading...

    Owner options

    List your home for rent

    $4,796/mo

    Rent Zestimate®

    Find your next renter with Zillow Rental Manager. Plus, with online applications, you can quickly screen prospective tenants – for free.

    Learn more

    $4,796/mo

    Rent Zestimate®

    Refinance and save

    Refinancing to a lower rate could help reduce your monthly payments and save thousands over the life of the loan.

    See today's rates

    Explore your selling options

    Work with a Zillow partner agent

    Leverage their expertise and Zillow's premium Showcase listings to get your home seen by more buyers.

    Get started

    List with your own agent

    Get your home in front of millions of buyers by listing it on Zillow.

    Learn how to do it

    Sell it yourself

    Take full control of how buyers see your home on Zillow by listing For Sale by Owner (FSBO).

    List your home

    What's special

    Classic painted brickExpansive foyerQuartzite waterfall islandClean linesAmbara wooden wall
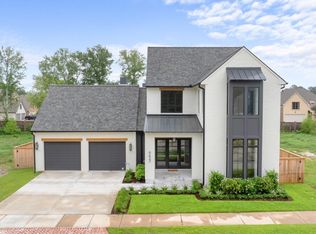
    2026 PARADE OF HOMES features a design-forward home built by YESBIK Properties! This home is located in the heart of Baton Rouge and tucked away within the quiet neighborhood of Inniswold Park. Classic painted brick, clean lines, and the Ambara wooden wall makes the exterior SHINE. Once inside, the foyer sets the tone immediately with Euro Oak floors laid in a herringbone pattern drawing your eyes down the expansive foyer towards the living room. You'll notice the elevated living room with 12 ft. ceilings and the gas fireplace beautifully wrapped in Flutique Fluted Marbel. This fluted design carries into the Chef’s kitchen with its two-tone custom cabinetry with gold hardware balancing out the timeless feel and warmth of the home. A quartzite waterfall island anchors the space and is a showstopper by itself with two elegant and grand glass pendants. The 60’ Thermador range is a chef's dream. The built-in Thermador refrigerator and freezer has a 92 bottle wine cooler organized neatly between the two to keep this kitchen functional but stylish. Natural light pours into the dining room with panoramic views of your lush backyard and inviting patio. Behind the kitchen is a generous size scullery with a SHAWS farmhouse sink, second dishwasher, ice machine, and its own door to the outdoor kitchen makes hosting feel genuinely effortless. The primary suite is quietly at the back of the home featuring a spa-inspired bathroom with a 67 inch freestanding DAMARI acrylic soaking tub and a large glassed-in shower with calacatta herringbone tiles with a rain shower head. The primary closet was built for luxury with a designer chandelier hanging over your expansive island with endless storage. Utility room is conveniently connected to your closest where you'll find a farmhouse sink, custom drying racks, and extra cabinet space. The covered patio is spacious with wood ceilings, quartzite floors,+a cozy fireplace. This one is special with every detail already thought out for you.

    Zillow last checked:

    Listing updated:

    Listed by:

    Katie Lewis,

    PINO & Associates

    Bought with:

    Natalie Lewis, 995715950

    Lewis Companies

    Source: ROAM MLS,MLS#: 2026007059MLS Logo

    Facts & features

    Interior

    Bedrooms & bathrooms
    • Bedrooms: 5
    • Bathrooms: 4
    • Full bathrooms: 3
    • Partial bathrooms: 1
    Rooms
    • Room types: Bedroom, Primary Bedroom, Bonus Room, Dining Room, Kitchen, Living Room, Office
    Primary bedroom
    • Features: En Suite Bath, Ceiling 9ft Plus, Walk-In Closet(s), Master Downstairs
    • Level: First
    • Area: 272
    • Dimensions: 17 x 16
    Bedroom 1
    • Level: First
    • Area: 192
    • Dimensions: 12 x 16
    Bedroom 2
    • Level: Second
    • Area: 192
    • Dimensions: 12 x 16
    Bedroom 3
    • Level: Second
    • Area: 192
    • Dimensions: 12 x 16
    Bedroom 4
    • Level: First
    • Area: 192
    • Dimensions: 12 x 16
    Primary bathroom
    • Features: Double Vanity, Dressing Area, Walk-In Closet(s), Separate Shower, Soaking Tub, Water Closet
    Dining room
    • Level: First
    • Area: 163.8
    • Width: 13
    Kitchen
    • Features: Kitchen Island, Pantry, Cabinets Custom Built
    • Level: First
    • Area: 306.8
    • Width: 13
    Living room
    • Level: First
    • Area: 472
    • Length: 20
    Office
    • Level: First
    • Area: 206.72
    Heating
    • 2 or More Units Heat, Central
    Cooling
    • Multi Units, Central Air, Ceiling Fan(s)
    Appliances
    • Included: Ice Maker, Gas Cooktop, Dishwasher, Disposal, Ice Machine, Microwave, Range/Oven, Refrigerator, Range Hood, Stainless Steel Appliance(s)
    • Laundry: Inside, Laundry Room
    Features
    • Breakfast Bar, Eat-in Kitchen, Ceiling 9'+, Wet Bar
    • Flooring: Ceramic Tile, Marble, Wood
    • Has fireplace: Yes
    • Fireplace features: Outside
    Interior area
    • Total structure area: 6,094
    • Total interior livable area: 4,464 sqft

    Property

    Parking
    • Total spaces: 2
    • Parking features: 2 Cars Park, Garage, Other, Driveway
    • Has garage: Yes
    Features
    • Stories: 2
    • Patio & porch: Covered, Patio
    • Exterior features: Balcony, Outdoor Speakers, Outdoor Kitchen, Lighting, Sprinkler System, Rain Gutters
    • Fencing: Full,Privacy
    Lot
    • Size: 0.26 Acres
    • Dimensions: 160 x 77.62 x 140 x 75
    • Features: No Outlet Lot, Landscaped
    Details
    • Parcel number: 30848000

    Construction

    Type & style
    • Home type: SingleFamily
    • Architectural style: Traditional
    • Property subtype: Single Family Residence, Residential
    Materials
    • Brick Siding, Other, Frame
    • Foundation: Slab
    • Roof: Shingle
    Condition
    • New construction: Yes
    • Year built: 2025
    Details
    • Builder name: Yesbik Properties, LLC

    Utilities & green energy

    • Gas: Delta Utilities
    • Sewer: Public Sewer
    • Water: Public

    Community & HOA

    Community
    • Features: Sidewalks
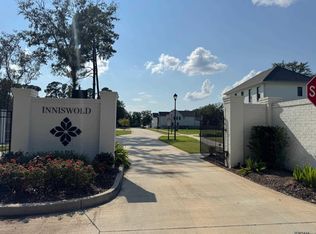
    • Security: Smoke Detector(s), Gated Community
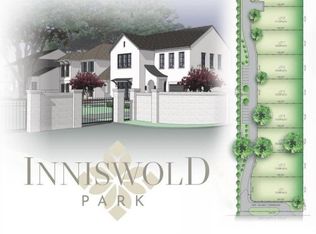
    • Subdivision: Inniswold Park
    Location
    • Region: Baton Rouge

    Financial & listing details

    • Tax assessed value: $45,000
    • Annual tax amount: $521
    • Date on market: 4/17/2026
    • Listing terms: Cash,Conventional

    Price history

    DateEventPrice
    7/31/2026Sold--
    Source: ROAM MLS #2026007059 Report a problem
    6/25/2026Pending sale$1,390,000$311/sqft
    Source: ROAM MLS #2026007059 Report a problem
    6/9/2026Price change$1,390,000-5.8%$311/sqft
    Source: ROAM MLS #2026007059 Report a problem
    5/4/2026Price change$1,475,000-1.7%$330/sqft
    Source: ROAM MLS #2026007059 Report a problem
    4/17/2026Listed for sale$1,500,000-5.4%$336/sqft
    Source: ROAM MLS #2026007059 Report a problem
    4/2/2026Listing removed$1,585,000$355/sqft
    Source: ROAM MLS #2025017498 Report a problem
    9/19/2025Listed for sale$1,585,0000%$355/sqft
    Source: ROAM MLS #2025017498 Report a problem
    9/17/2025Listing removed$1,585,560$355/sqft
    Source: ROAM MLS #2025010780 Report a problem
    6/9/2025Listed for sale$1,585,560$355/sqft
    Source: ROAM MLS #2025010780 Report a problem
    6/8/2022Sold--
    Source: Public Record Report a problem

    Public tax history

    YearProperty taxesTax assessment
    2025$521 -0.5%$4,500
    2024$523 -1.2%$4,500
    2023$530 +3.3%$4,500
    2022$513 $4,500
    Find assessor info on the county website

    Neighborhood: Inniswold

    Nearby schools

    GreatSchools rating
    Schools provided by the listing agent
    • District: East Baton Rouge

    Source: ROAM MLS. This data may not be complete. We recommend contacting the local school district to confirm school assignments for this home.

    Get a cash offer in 3 minutes
    Find out how much your home could sell for in as little as 3 minutes with a no-obligation cash offer.
    Estimated market value
    $1,370,100
    Get a cash offer in 3 minutes
    Find out how much your home could sell for in as little as 3 minutes with a no-obligation cash offer.
    Estimated market value
    $1,370,100