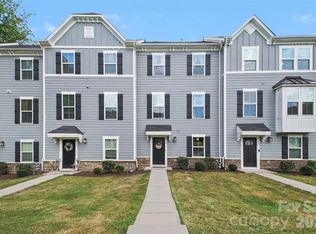
END UNIT! Discover a charming community of maintenance-free townhomes with garages, less than 5 miles from Afton Ridge and Concord Mills shopping centers where you'll find plenty of top brand stores and dining options. Minutes from grocery stores and essentials. These spacious 3-bedroom homes feature a primary bedroom with a tray ceiling, 2 closets, and a spa-like ensuite bathroom with dual sinks, a Roman shower, dual shower heads and framed shower door. The kitchen boasts quartz countertops, a kitchen island, and a walk-in pantry. Perfect for hosting in the open-concept great room. Benefit from excellent schools. Upstairs laundry room. Relax on the spacious patio. Enjoy walking trails. Easy access to I-85 and I-485. Lawn and exterior maintenance are included. Your private oasis awaits! Ask about our special financing with a our preferred lender. Primary residence. To Be Built. Photos for illustrative purposes only
Active
Price cut: $4K (8/14)
$357,990
9617 Teamwork St NW, Concord, NC 28027
3beds
1,757sqft
Townhouse
Built in 2026
0.12 Acres Lot
$357,300 Zestimate®
$204/sqft
$180/mo HOA
What's special
Roman showerDual shower headsFramed shower doorEnd unitKitchen islandMaintenance-free townhomes with garagesSpacious patio
- 35 days
- 103
- 3
Zillow last checked:
Listing updated:
Listed by:
Jerry Smith smithcapitalpartnersllc@gmail.com,
Smith Capital Partners LLC
Source: Canopy MLS as distributed by MLS GRID,MLS#: 4409795
Facts & features
Interior
Bedrooms & bathrooms
- Bedrooms: 3
- Bathrooms: 3
- Full bathrooms: 2
- 1/2 bathrooms: 1
Primary bedroom
- Features: En Suite Bathroom, Tray Ceiling(s), Walk-In Closet(s)
- Level: Upper
Bedroom s
- Level: Upper
Bedroom s
- Features: Walk-In Closet(s)
- Level: Upper
Bathroom half
- Level: Main
Bathroom full
- Level: Upper
Bathroom full
- Level: Upper
Dining area
- Features: Open Floorplan
- Level: Main
Great room
- Features: Open Floorplan
- Level: Main
Kitchen
- Features: Kitchen Island, Open Floorplan, Walk-In Pantry
- Level: Main
Laundry
- Level: Upper
Heating
- Natural Gas
Cooling
- Electric
Appliances
- Included: Dishwasher, Disposal, Dryer, Exhaust Hood, Gas Range, Microwave, Oven, Plumbed For Ice Maker, Tankless Water Heater, Washer
- Laundry: Electric Dryer Hookup, Inside, Laundry Room, Upper Level, Washer Hookup
Features
- Kitchen Island, Open Floorplan, Walk-In Closet(s), Walk-In Pantry
- Flooring: Carpet, Tile, Vinyl
- Doors: Sliding Doors
- Windows: Insulated Windows
- Has basement: No
Interior area
- Total structure area: 1,757
- Total interior livable area: 1,757 sqft
- Finished area above ground: 1,757
- Finished area below ground: 0
Property
Parking
- Total spaces: 1
- Parking features: Driveway, Attached Garage, Garage Door Opener, Garage Faces Front, Garage on Main Level
- Attached garage spaces: 1
- Has uncovered spaces: Yes
- Details: 1 car garage plus extended parking area
Features
- Levels: Two
- Stories: 2
- Entry location: Main
- Patio & porch: Front Porch, Patio
- Exterior features: Lawn Maintenance
- Fencing: Privacy
Lot
- Size: 0.12 Acres
- Features: End Unit
Details
- Parcel number: 03017F0016.00
- Zoning: PUD
- Special conditions: Standard
Construction
Type & style
- Home type: Townhouse
- Architectural style: Transitional
- Property subtype: Townhouse
Materials
- Brick Partial, Vinyl
- Foundation: Slab
Condition
- New construction: Yes
- Year built: 2026
Details
- Builder model: Roxbury
- Builder name: Ryan Homes
Utilities & green energy
- Sewer: Public Sewer
- Water: City
- Utilities for property: Cable Available, Underground Power Lines, Underground Utilities
Community & HOA
Community
- Features: Sidewalks, Street Lights, Walking Trails
- Security: Carbon Monoxide Detector(s), Smoke Detector(s)
- Subdivision: Townhomes at Cannon Run
HOA
- Has HOA: Yes
- HOA fee: $180 monthly
Location
- Region: Concord
Financial & listing details
- Price per square foot: $204/sqft
- Tax assessed value: $100,000
- Annual tax amount: $996
- Date on market: 7/31/2026
- Cumulative days on market: 35 days
- Road surface type: Concrete, Paved
Estimated market value
$357,300
$339,000 - $375,000
$2,264/mo
Price history
| Date | Event | Price |
|---|---|---|
| 8/14/2026 | Price change | $357,990-1.1%$204/sqft |
Source:  Canopy MLS as distributed by MLS GRID #4409795 Report a problem Canopy MLS as distributed by MLS GRID #4409795 Report a problem | ||
| 7/31/2026 | Listed for sale | $361,990$206/sqft |
Source: Canopy MLS as distributed by MLS GRID #4409795 Report a problem | ||
Public tax history
| Year | Property taxes | Tax assessment |
|---|---|---|
| 2025 | $996 | $100,000 |
Find assessor info on the county website
Monthly payment
Est. payment
Payment breakdown
Explore the cost of this home by adjusting the details. Changes won't be saved.Climate risks
Neighborhood: Moss Creek
Nearby schools
Schools provided by the listing agent
- Elementary: Odell
- Middle: Northwest Cabarrus
- High: Northwest Cabarrus
Source: Canopy MLS as distributed by MLS GRID. This data may not be complete. We recommend contacting the local school district to confirm school assignments for this home.
Similar homes
- $347,9903 bd3 ba1.7k sqftTownhomes at Cannon Run, Concord, NC 28027New Construction

 MLS ID #4409797, Jerry Smith, Smith Capital Partners LLC. Canopy MLS as distributed by MLS GRID
 - $338,0003 bd3 ba1.7k sqft4518 Valley Walk Dr, Charlotte, NC 28216For Sale
 MLS ID #4415326, Madhavi Rachhadia, NorthGroup Real Estate LLC. Canopy MLS as distributed by MLS GRID
 - $341,9003 bd3 ba1.8k sqft15211 Meacham Farm Dr #36, Huntersville, NC 28078For Sale
 MLS ID #4393478, Kaylee Wilson, TLS Realty LLC. Canopy MLS as distributed by MLS GRID
 - $379,9003 bd3 ba1.8k sqft5471 Comiskey Aly, Kannapolis, NC 28081For Sale
 MLS ID #4417384, Heather Littrell, EXP Realty LLC. Canopy MLS as distributed by MLS GRID
 - $334,9903 bd3 ba1.7k sqft2550 Hedgecliff Rd, Concord, NC 28025New ConstructionMLS ID #4407993, Dominique Pledger, Mattamy Carolina Corporation. Canopy MLS as distributed by MLS GRID
- $450,0003 bd3 ba2k sqftThe Villas at Tuckers Walk, Huntersville, NC 28078For SaleMLS ID #4361559, Shane McDevitt, The McDevitt Agency. Canopy MLS as distributed by MLS GRID
- $365,0003 bd3 ba1.7k sqft8122 Downy Oak Ln, Charlotte, NC 28269For SaleMLS ID #4394900, Susie Duvall, Southern Homes of the Carolinas, Inc. Canopy MLS as distributed by MLS GRID
- $348,3903 bd3 ba1.6k sqftMallard Park, Charlotte, NC 28269New ConstructionCanopy MLS as distributed by MLS GRID
- $359,9903 bd3 ba1.8k sqftThe Mills at Rocky River Townhomes, Concord, NC 28025New ConstructionCanopy MLS as distributed by MLS GRID
- $359,9903 bd3 ba1.5k sqftCheyney, Charlotte, NC 28269New ConstructionMLS ID #4377204, Christine Powell, Mattamy Carolina Corporation. Canopy MLS as distributed by MLS GRID
- $359,9903 bd3 ba1.5k sqftCheyney, Charlotte, NC 28269New ConstructionMLS ID #4377207, Joy Farley, Mattamy Carolina Corporation. Canopy MLS as distributed by MLS GRID
- $324,9903 bd3 ba1.7k sqft2555 Hedgecliff Rd, Concord, NC 28025New ConstructionMLS ID #4384148, Dominique Pledger, Mattamy Carolina Corporation. Canopy MLS as distributed by MLS GRID
- $349,9903 bd3 ba1.6k sqftCheyney, Charlotte, NC 28269New ConstructionMLS ID #4374913, Christine Powell, Mattamy Carolina Corporation. Canopy MLS as distributed by MLS GRID
- $389,9903 bd3 ba1.7k sqftCheyney, Charlotte, NC 28269New ConstructionMLS ID #4399595, Christine Powell, Mattamy Carolina Corporation. Canopy MLS as distributed by MLS GRID
- $309,9003 bd3 ba1.6k sqft9027 Gulledge Ct, Charlotte, NC 28262New ConstructionCanopy MLS as distributed by MLS GRID
- $308,9003 bd3 ba1.5k sqft9023 Gulledge Ct, Charlotte, NC 28262New ConstructionCanopy MLS as distributed by MLS GRID
- $314,9903 bd3 ba1.7k sqft3035 High Bluff St, Concord, NC 28025New ConstructionMLS ID #4384165, Dominique Pledger, Mattamy Carolina Corporation. Canopy MLS as distributed by MLS GRID
- $394,9903 bd3 ba1.7k sqftCheyney, Charlotte, NC 28269New ConstructionMLS ID #4399611, Joy Farley, Mattamy Carolina Corporation. Canopy MLS as distributed by MLS GRID
- $335,0003 bd3 ba1.7k sqft13141 Suncreek Ter, Charlotte, NC 28214For SaleMLS ID #4414116, Cyndi Newton, NorthGroup Real Estate LLC. Canopy MLS as distributed by MLS GRID
