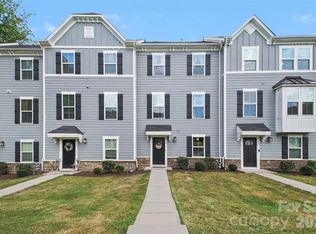
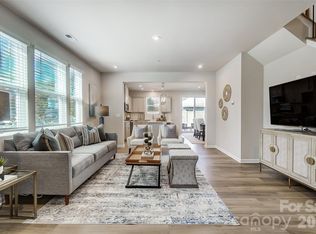
Welcome home to a charming, low maintenance townhome community conveniently located less than 5 miles from Afton Ridge and Concord Mills, offering easy access to shopping, dining, and entertainment. Daily essentials are just minutes away making everyday living easy and enjoyable. These spacious two-story townhomes feature 3 bedrooms, attached garages, and an open concept design perfect for modern living. The kitchen shines with granite countertops, a large island, stainless steel appliances, and a walk in pantry. The great room seamlessly concepts to the kitchen, creating a welcoming space for gathering with family and friends. Upstairs, the primary suite offers a peaceful retreat and includes a tray ceiling, two closets, and a spa inspired bath with dual vanities and a Roman shower with dual heads and a framed glass door. The 2nd floor also includes large secondary bedrooms, guest bathroom and a spacious laundry room. Enjoy outdoor living on your private patio, perfect for relaxing or entertaining. Community walking trails invite morning strolls, afternoon break or weekend exploration. Lawn maintenance is included, allowing you to enjoy your home and neighborhood. With easy access to I 85 and I 485 commuting is a breeze. Ask about special financing options available through our preferred lender. Your private oasis awaits. Primary residence only. To Be Built. Photos are for illustrative purposes.
Active
Price cut: $2K (8/14)
$347,990
9615 Teamwork St NW, Concord, NC 28027
3beds
1,767sqft
Townhouse
Built in 2026
0.05 Acres Lot
$347,400 Zestimate®
$197/sqft
$180/mo HOA
What's special
Tray ceilingSpacious two-story townhomesWalk in pantryLarge islandGranite countertopsSpacious laundry roomAttached garages
- 35 days
- 111
- 10
Zillow last checked:
Listing updated:
Listed by:
Jerry Smith smithcapitalpartnersllc@gmail.com,
Smith Capital Partners LLC
Source: Canopy MLS as distributed by MLS GRID,MLS#: 4409797
Facts & features
Interior
Bedrooms & bathrooms
- Bedrooms: 3
- Bathrooms: 3
- Full bathrooms: 2
- 1/2 bathrooms: 1
Primary bedroom
- Features: En Suite Bathroom, Tray Ceiling(s), Walk-In Closet(s)
- Level: Upper
Bedroom s
- Level: Upper
Bedroom s
- Features: Walk-In Closet(s)
- Level: Upper
Bathroom half
- Level: Main
Bathroom full
- Level: Upper
Bathroom full
- Level: Upper
Dining area
- Features: Open Floorplan
- Level: Main
Great room
- Features: Open Floorplan
- Level: Main
Kitchen
- Features: Kitchen Island, Open Floorplan, Walk-In Pantry
- Level: Main
Laundry
- Level: Upper
Heating
- Natural Gas
Cooling
- Electric
Appliances
- Included: Dishwasher, Disposal, Electric Range, Exhaust Fan, Exhaust Hood, Microwave, Oven, Plumbed For Ice Maker, Tankless Water Heater
- Laundry: Electric Dryer Hookup, Inside, Laundry Room, Upper Level, Washer Hookup
Features
- Kitchen Island, Open Floorplan, Walk-In Closet(s), Walk-In Pantry
- Flooring: Carpet, Tile, Vinyl
- Doors: Sliding Doors
- Windows: Insulated Windows
- Has basement: No
Interior area
- Total structure area: 1,767
- Total interior livable area: 1,767 sqft
- Finished area above ground: 1,767
- Finished area below ground: 0
Property
Parking
- Total spaces: 1
- Parking features: Driveway, Attached Garage, Garage Door Opener, Garage Faces Front, Other - See Remarks, Garage on Main Level
- Attached garage spaces: 1
- Has uncovered spaces: Yes
- Details: 1 car garage plus extended parking area
Features
- Levels: Two
- Stories: 2
- Entry location: Main
- Patio & porch: Front Porch, Patio
- Exterior features: Lawn Maintenance
- Fencing: Privacy
Lot
- Size: 0.05 Acres
Details
- Parcel number: 03017F0017.00
- Zoning: PUD
- Special conditions: Standard
Construction
Type & style
- Home type: Townhouse
- Architectural style: Transitional
- Property subtype: Townhouse
Materials
- Brick Partial, Vinyl
- Foundation: Slab
Condition
- New construction: Yes
- Year built: 2026
Details
- Builder model: Roxbury
- Builder name: Ryan Homes
Utilities & green energy
- Sewer: Public Sewer
- Water: City
- Utilities for property: Cable Available, Underground Power Lines, Underground Utilities
Community & HOA
Community
- Features: Sidewalks, Street Lights, Walking Trails
- Security: Carbon Monoxide Detector(s), Smoke Detector(s)
- Subdivision: Townhomes at Cannon Run
HOA
- Has HOA: Yes
- HOA fee: $180 monthly
Location
- Region: Concord
Financial & listing details
- Price per square foot: $197/sqft
- Tax assessed value: $100,000
- Annual tax amount: $996
- Date on market: 7/31/2026
- Cumulative days on market: 35 days
- Road surface type: Concrete, Paved
Estimated market value
$347,400
$330,000 - $365,000
$2,258/mo
Price history
| Date | Event | Price |
|---|---|---|
| 8/14/2026 | Price change | $347,990-0.6%$197/sqft |
Source:  Canopy MLS as distributed by MLS GRID #4409797 Report a problem Canopy MLS as distributed by MLS GRID #4409797 Report a problem | ||
| 7/31/2026 | Listed for sale | $349,990$198/sqft |
Source: Canopy MLS as distributed by MLS GRID #4409797 Report a problem | ||
Public tax history
| Year | Property taxes | Tax assessment |
|---|---|---|
| 2025 | $996 | $100,000 |
Find assessor info on the county website
Monthly payment
Est. payment
Payment breakdown
Explore the cost of this home by adjusting the details. Changes won't be saved.Climate risks
Neighborhood: Moss Creek
Nearby schools
Schools provided by the listing agent
- Elementary: Odell
- Middle: Northwest Cabarrus
- High: Northwest Cabarrus
Source: Canopy MLS as distributed by MLS GRID. This data may not be complete. We recommend contacting the local school district to confirm school assignments for this home.
Similar homes
- $357,9903 bd3 ba1.7k sqftTownhomes at Cannon Run, Concord, NC 28027New Construction

 MLS ID #4409795, Jerry Smith, Smith Capital Partners LLC. Canopy MLS as distributed by MLS GRID
 - $338,0003 bd3 ba1.7k sqft4518 Valley Walk Dr, Charlotte, NC 28216For Sale
 MLS ID #4415326, Madhavi Rachhadia, NorthGroup Real Estate LLC. Canopy MLS as distributed by MLS GRID
 - $341,9003 bd3 ba1.8k sqft15211 Meacham Farm Dr #36, Huntersville, NC 28078For Sale
 MLS ID #4393478, Kaylee Wilson, TLS Realty LLC. Canopy MLS as distributed by MLS GRID
 - $334,9903 bd3 ba1.7k sqft2550 Hedgecliff Rd, Concord, NC 28025New Construction
 MLS ID #4407993, Dominique Pledger, Mattamy Carolina Corporation. Canopy MLS as distributed by MLS GRID
 - $348,3903 bd3 ba1.6k sqftMallard Park, Charlotte, NC 28269New ConstructionCanopy MLS as distributed by MLS GRID
- $379,9003 bd3 ba1.8k sqft5471 Comiskey Aly, Kannapolis, NC 28081For SaleMLS ID #4417384, Heather Littrell, EXP Realty LLC. Canopy MLS as distributed by MLS GRID
- $324,9903 bd3 ba1.7k sqft2555 Hedgecliff Rd, Concord, NC 28025New ConstructionMLS ID #4384148, Dominique Pledger, Mattamy Carolina Corporation. Canopy MLS as distributed by MLS GRID
- $450,0003 bd3 ba2k sqftThe Villas at Tuckers Walk, Huntersville, NC 28078For SaleMLS ID #4361559, Shane McDevitt, The McDevitt Agency. Canopy MLS as distributed by MLS GRID
- $349,9903 bd3 ba1.6k sqftCheyney, Charlotte, NC 28269New ConstructionMLS ID #4374913, Christine Powell, Mattamy Carolina Corporation. Canopy MLS as distributed by MLS GRID
- $314,9903 bd3 ba1.7k sqft3035 High Bluff St, Concord, NC 28025New ConstructionMLS ID #4384165, Dominique Pledger, Mattamy Carolina Corporation. Canopy MLS as distributed by MLS GRID
- $359,9903 bd3 ba1.8k sqftThe Mills at Rocky River Townhomes, Concord, NC 28025New ConstructionCanopy MLS as distributed by MLS GRID
- $365,0003 bd3 ba1.7k sqft8122 Downy Oak Ln, Charlotte, NC 28269For SaleMLS ID #4394900, Susie Duvall, Southern Homes of the Carolinas, Inc. Canopy MLS as distributed by MLS GRID
- $359,9903 bd3 ba1.5k sqftCheyney, Charlotte, NC 28269New ConstructionMLS ID #4377207, Joy Farley, Mattamy Carolina Corporation. Canopy MLS as distributed by MLS GRID
- $359,9903 bd3 ba1.5k sqftCheyney, Charlotte, NC 28269New ConstructionMLS ID #4377204, Christine Powell, Mattamy Carolina Corporation. Canopy MLS as distributed by MLS GRID
- $335,0003 bd3 ba1.7k sqft13141 Suncreek Ter, Charlotte, NC 28214For SaleMLS ID #4414116, Cyndi Newton, NorthGroup Real Estate LLC. Canopy MLS as distributed by MLS GRID
- $309,9003 bd3 ba1.6k sqft9027 Gulledge Ct, Charlotte, NC 28262New ConstructionCanopy MLS as distributed by MLS GRID
- $299,0003 bd3 ba1.5k sqft9031 Gulledge Ct, Charlotte, NC 28262New ConstructionMLS ID #4394692, John Miles Jr, DRB Group of North Carolina, LLC. Canopy MLS as distributed by MLS GRID
- $308,9003 bd3 ba1.5k sqft9023 Gulledge Ct, Charlotte, NC 28262New ConstructionCanopy MLS as distributed by MLS GRID
- $340,0303 bd3 ba1.5k sqft3133 Ophelia Aly, Charlotte, NC 28213New ConstructionCanopy MLS as distributed by MLS GRID
- $299,9903 bd3 ba1.5k sqftThe Mills at Rocky River Townhomes, Concord, NC 28025New ConstructionMLS ID #4406088, Jerry Smith, Smith Capital Partners LLC. Canopy MLS as distributed by MLS GRID
