Located in China Grove just off I-85 (Exit 68), Liberty Grove offers effortless access to Kannapolis, Concord, Salisbury, and Uptown Charlotte — with local spots like Grove Cartel Brewing Company, the farmers market, and nearby cafes just minutes from your front door. Whether you're commuting to Charlotte or the University Area, this address keeps you connected without sacrificing small-town character. Liberty Grove is a tree-lined new construction community where the HOA handles lawn maintenance, giving you more time to enjoy the dog park, playground, and sidewalk-lined streets. With single-family homes priced under $400K, it's one of the most attainable new construction opportunities in the greater Charlotte market. The Fairview is a versatile two-story home offering 3 bedrooms, 3 full baths, and nearly 1,930 square feet designed around genuine flexibility. Two bedrooms — including the owner's suite — are on the main level, making single-floor living a reality while a second bedroom with adjoining full bath is ideal for guests or multi-generational arrangements. Upstairs, a spacious loft and third bedroom with full bath create a completely separate zone for work, hobbies, or family. The open great room flows through sliding doors to a standard rear covered porch, extending your living space outdoors year-round. A 2-car garage and main-level laundry round out the practicality. Buyers may take advantage of closing cost assistance when using the preferred lender. If you've been searching for a new construction home that delivers main-level living, true layout flexibility, and an unbeatable price point near Charlotte — schedule your visit to see the Fairview at Liberty Grove today.
Active
$354,990
1837 Millstream Dr, China Grove, NC 28023
3beds
1,927sqft
Single Family Residence
Built in 2026
0.22 Acres Lot
$-- Zestimate®
$184/sqft
$92/mo HOA
What's special
Spacious loftSingle-floor livingSidewalk-lined streetsMain-level laundryOpen great roomDog park
- 6 days
- 75
- 8
Zillow last checked:
Listing updated:
Listed by:
Jerry Smith smithcapitalpartnersllc@gmail.com,
Smith Capital Partners LLC
Source: Canopy MLS as distributed by MLS GRID,MLS#: 4420433
Facts & features
Interior
Bedrooms & bathrooms
- Bedrooms: 3
- Bathrooms: 3
- Full bathrooms: 3
- Main level bedrooms: 2
Primary bedroom
- Features: En Suite Bathroom, Walk-In Closet(s)
- Level: Main
Bedroom s
- Level: Upper
Bedroom s
- Level: Main
Bathroom full
- Level: Main
Bathroom full
- Level: Main
Bathroom full
- Level: Upper
Dining area
- Level: Main
Flex space
- Level: Main
Great room
- Level: Main
Kitchen
- Features: Kitchen Island, Open Floorplan
- Level: Main
Laundry
- Level: Main
Loft
- Level: Upper
Heating
- Electric
Cooling
- Central Air, Electric
Appliances
- Included: Dishwasher, Disposal, Electric Oven, Electric Range, Electric Water Heater, Exhaust Hood, Microwave, Plumbed For Ice Maker, Refrigerator with Ice Maker, Washer/Dryer
- Laundry: Electric Dryer Hookup, Inside, Laundry Room, Main Level, Washer Hookup
Features
- Kitchen Island, Open Floorplan, Pantry, Walk-In Closet(s)
- Flooring: Carpet, Vinyl
- Doors: Sliding Doors
- Windows: Insulated Windows
- Has basement: No
Interior area
- Total structure area: 1,927
- Total interior livable area: 1,927 sqft
- Finished area above ground: 1,927
- Finished area below ground: 0
Property
Parking
- Total spaces: 2
- Parking features: Driveway, Attached Garage, Garage Door Opener, Garage Faces Front, Garage on Main Level
- Attached garage spaces: 2
- Has uncovered spaces: Yes
Features
- Levels: Two
- Stories: 2
- Entry location: Main
- Patio & porch: Front Porch, Patio, Rear Porch
- Exterior features: Lawn Maintenance
Lot
- Size: 0.22 Acres
Details
- Parcel number: 124B129
- Zoning: CB
- Special conditions: Standard
Construction
Type & style
- Home type: SingleFamily
- Architectural style: Transitional
- Property subtype: Single Family Residence
Materials
- Fiber Cement
- Foundation: Slab
Condition
- New construction: Yes
- Year built: 2026
Details
- Builder model: Fairview
- Builder name: Ryan Homes
Utilities & green energy
- Sewer: Public Sewer
- Water: Public
- Utilities for property: Cable Available, Underground Power Lines, Underground Utilities
Community & HOA
Community
- Features: Dog Park, Playground, Sidewalks, Street Lights, Other
- Security: Carbon Monoxide Detector(s), Smoke Detector(s)
- Subdivision: Liberty Grove
HOA
- Has HOA: Yes
- HOA fee: $277 quarterly
- HOA name: Hawthorne Management
Location
- Region: China Grove
Financial & listing details
- Price per square foot: $184/sqft
- Tax assessed value: $29,325
- Date on market: 9/4/2026
- Cumulative days on market: 6 days
- Road surface type: Concrete, Paved
Estimated market value
Not available
Estimated sales range
Not available
Not available
Price history
| Date | Event | Price |
|---|---|---|
| 9/4/2026 | Listed for sale | $354,990$184/sqft |
Source:  Canopy MLS as distributed by MLS GRID #4420433 Report a problem Canopy MLS as distributed by MLS GRID #4420433 Report a problem | ||
Public tax history
Tax history is unavailable.
Monthly payment
Est. payment
Payment breakdown
Explore the cost of this home by adjusting the details. Changes won't be saved.Climate risks
Neighborhood: 28023
Nearby schools
Schools provided by the listing agent
- Elementary: China Grove
- Middle: China Grove
- High: South Rowan
Source: Canopy MLS as distributed by MLS GRID. This data may not be complete. We recommend contacting the local school district to confirm school assignments for this home.
Similar homes
- $--3 bd3 ba2.1k sqft539 Kirk St, China Grove, NC 28023Auction
 Auction.com 1
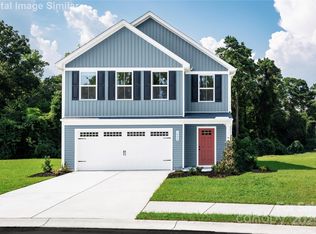
 - from $359,9003 bd2 ba1.6k sqftBayside Plan, Kensington, China Grove, NC 28023New Construction
 True Homes
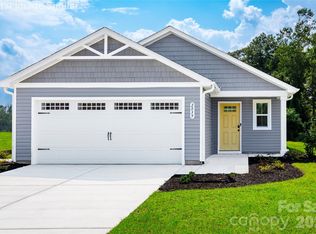
 - $331,9904 bd3 ba1.9k sqftLiberty Grove, China Grove, NC 28023New Construction

 MLS ID #4401121, Jerry Smith, Smith Capital Partners LLC. Canopy MLS as distributed by MLS GRID
 - $385,0004 bd2 ba2.6k sqft114 N Harris St, China Grove, NC 28023For Sale
 MLS ID #4390519, Jill Sellers, Bentley Realty. Canopy MLS as distributed by MLS GRID
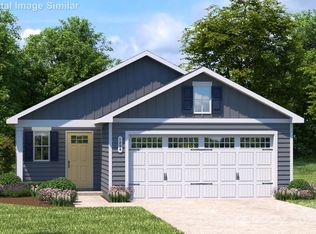
 - $306,9903 bd2 ba1.4k sqftLiberty Grove, China Grove, NC 28023New ConstructionMLS ID #4415921, Jerry Smith, Smith Capital Partners LLC. Canopy MLS as distributed by MLS GRID
- $288,0003 bd2 ba1.3k sqft412 W Kirk St, China Grove, NC 28023For SaleMLS ID #4420997, Gina Fritz, SECU*RE Inc.. Canopy MLS as distributed by MLS GRID
- $425,0003 bd2 ba1.6k sqft220 Ketner Farm Rd, China Grove, NC 28023For SaleMLS ID #4418619, Joe Hartsell, Keller Williams South Park. Canopy MLS as distributed by MLS GRID
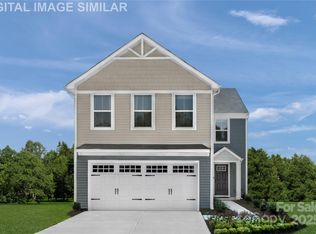
- $311,9904 bd3 ba1.7k sqftLiberty Grove, China Grove, NC 28023New ConstructionMLS ID #4408464, Jerry Smith, Smith Capital Partners LLC. Canopy MLS as distributed by MLS GRID
- $356,9905 bd3 ba2.2k sqftLiberty Grove, China Grove, NC 28023New ConstructionMLS ID #4312026, Jerry Smith, Smith Capital Partners LLC. Canopy MLS as distributed by MLS GRID
- $309,5003 bd2 ba1.1k sqft1160 Roberts St, China Grove, NC 28023For Sale
 MLS ID #1230674, Teresa Rufty. Triad MLS
 - $285,0003 bd2 ba1.9k sqft606 N Main St, China Grove, NC 28023For SaleMLS ID #4355852, Alex Salazar, SA Carolinas Realty Inc. Canopy MLS as distributed by MLS GRID
- $360,0003 bd2 ba1.4k sqft990 Colonial Dr, China Grove, NC 28023For SaleMLS ID #4404839, Ralph Harvey, Listwithfreedom.com Inc. Canopy MLS as distributed by MLS GRID
- $330,0003 bd2 ba1.3k sqft1895 Barnhardt Rd, China Grove, NC 28023For SaleMLS ID #4405119, James York, Coldwell Banker- CK Select. Canopy MLS as distributed by MLS GRID
- $284,5003 bd2 ba1.2k sqft645 Harry St, China Grove, NC 28023For SaleMLS ID #4404003, Teresa Rufty, TMR Realty, Inc.. Canopy MLS as distributed by MLS GRID
