ABSOLUTELY GORGEOUS 2 STORY CONTEMPOARY HOME WITH 3 BEDROOMS, 2.5 BATHS AND 3 CAR ATTACHED GARAGE * FEATURES INCLUDE MASTER BEDROOM WITH JETTED TUB, STAND UP SHOWER, AND WALK-IN CLOSET * BEAUTIFUL GREAT ROOM WITH BUILT IN WALL UNIT AND 12 FOOT CEILINGS * KITCHEN WITH PREP SINK, AMPLE CABINETRY, BREAKFAST NOOK, PANTRY, AND ALL APPLIANCES INCLUDED * LARGE DINING ROOM FOR ENTERTAINING * FIRST FLOOR LAUNDRY * VERY NICE STUDY/LIBRARY ROOM ON MAIN FLOOR * 2 BEDROOMS AND FULL BATH ON SECOND FLOOR * WHOLE HOUSE SPEAKER SYSTEM * WET/DRY WHOLE HOUSE VACUUM SYSTEM * FULL BASEMENT WITH 9 FOOT CEILINGS, STUBBED FOR THIRD BATH * WALK OUT STAIRWAY FROM BASEMENT TO ATTACHED GARAGE * GEO THERMAL HEATING AND AIR CONDITIONING WITH HEAT PUMP * AIR TO AIR HEAT EXCHANGER * 2 HOT WATER TANKS * WATER BACK UP SUMP PUMP * 9 FOOT BASEMENT CEILINGS * GARAGE FEATUES 8 FOOT GARAGE DOORS, UTILITY SINK, CHARGING STATION FOR ELECTRIC VEHICLE WITH SEPERATE BREAKER BOX * 456 SQ. FT. UNFINISHED BONUS ROOM OVER GARAGE COULD BE FINISHED TO MAKE A NICE EXTRA BEDROOM OR OFFICE * EXTERIOR FEATURES INCLUDE A 7 x 49 FT. WRAP AROUND PORCH * LARGE SCREENED PORCH AT REAR * 26 x 16 COMPOSIT DECK * EXTERIOR WALLS OF HOUSE HAVE STRUCTURAL INSULATED PANELS TO CONSERVE ENERGY * THERE IS ALSO A 48 x32 FOOT OUT BUILDING WITH SIDE ENTRY AND ROLL UP DOOR * SOME FURNITURE ITEMS ARE NEGOTIABLE * EXCLUDED ITEMS INCLUDE WALL MOUNTED TV'S IN MASTER BEDROOM AND STUDY, ALL WALL MOUNTED CABINETRY AND ORGANIZERS IN OUT BUILDING * ALL ON A FIVE ACRE LOT *
Sold for $650,000
$650,000
9618 Fawnwood Dr, Carleton, MI 48117
3beds
2,650sqft
Single Family Residence
Built in 2003
5.05 Acres Lot
$704,500 Zestimate®
$245/sqft
$3,156 Estimated rent
Home value
$704,500
$669,000 - $740,000
$3,156/mo
Zestimate® history
Owner options
List your home for rent
$3,156/mo
Rent Zestimate®
Find your next renter with Zillow Rental Manager. Plus, with online applications, you can quickly screen prospective tenants – for free.
$3,156/mo
Rent Zestimate®
Refinance and save
$4,109/mo
Est. payment
Refinancing to a lower rate could help reduce your monthly payments and save thousands over the life of the loan.
$4,109/mo
Est. payment
Explore your selling options
Work with a Zillow partner agent
Leverage their expertise and Zillow's premium Showcase listings to get your home seen by more buyers.
Get startedList with your own agent
Get your home in front of millions of buyers by listing it on Zillow.
Learn how to do itSell it yourself
Take full control of how buyers see your home on Zillow by listing For Sale by Owner (FSBO).
List your homeWhat's special
Zillow last checked:
Listing updated:
Listed by:
David F Reid 734-676-6833,
Premiere Realty Group LLC
Bought with:
Steve Hudkins, 6502110924
Berkshire Hathaway Home Service Kee Realty
Source: Realcomp II,MLS#: 20240035876
Facts & features
Interior
Bedrooms & bathrooms
- Bedrooms: 3
- Bathrooms: 3
- Full bathrooms: 2
- 1/2 bathrooms: 1
Primary bedroom
- Level: Entry
- Dimensions: 15 x 19
Bedroom
- Level: Second
- Dimensions: 12 x 14
Bedroom
- Level: Second
- Dimensions: 11 x 14
Primary bathroom
- Level: Entry
- Dimensions: 11 x 14
Other
- Level: Second
- Dimensions: 5 x 10
Other
- Level: Entry
- Dimensions: 5 x 6
Other
- Level: Entry
- Dimensions: 11 x 12
Dining room
- Level: Entry
- Dimensions: 12 x 14
Great room
- Level: Entry
- Dimensions: 17 x 20
Kitchen
- Level: Entry
- Dimensions: 12 x 13
Laundry
- Level: Entry
- Dimensions: 6 x 10
Library
- Level: Entry
- Dimensions: 14 x 14
Other
- Level: Entry
- Dimensions: 16 x 20
Heating
- Electric, Geothermal, Heat Pump
Appliances
- Laundry: Laundry Room
Features
- Central Vacuum, Entrance Foyer, Jetted Tub
- Basement: Bath Stubbed,Unfinished,Walk Out Access,Walk Up Access
- Has fireplace: No
Interior area
- Total interior livable area: 2,650 sqft
- Finished area above ground: 2,650
Property
Parking
- Total spaces: 3
- Parking features: Three Car Garage, Attached, Electric Vehicle Charging Stations, Driveway, Electricityin Garage, Garage Door Opener, Garage Faces Side
- Attached garage spaces: 3
Features
- Levels: Two
- Stories: 2
- Entry location: GroundLevel
- Patio & porch: Deck
- Pool features: None
Lot
- Size: 5.05 Acres
- Dimensions: 660 x 330
Details
- Parcel number: 580103300150
- Special conditions: Short Sale No,Standard
Construction
Type & style
- Home type: SingleFamily
- Architectural style: Contemporary
- Property subtype: Single Family Residence
Materials
- Brick
- Foundation: Basement, Poured, Sump Pump
- Roof: Asphalt
Condition
- New construction: No
- Year built: 2003
Utilities & green energy
- Sewer: Septic Tank
- Water: Public
- Utilities for property: Underground Utilities
Green energy
- Energy efficient items: Insulation
Community & HOA
HOA
- Has HOA: No
Location
- Region: Carleton
Financial & listing details
- Price per square foot: $245/sqft
- Tax assessed value: $177,358
- Annual tax amount: $4,291
- Date on market: 5/24/2024
- Cumulative days on market: 4 days
- Listing agreement: Exclusive Right To Sell
- Listing terms: Cash,Conventional
Price history
| Date | Event | Price |
|---|---|---|
| 7/16/2024 | Sold | $650,000$245/sqft |
Source:  Realcomp II #20240035876 Report a problem Realcomp II #20240035876 Report a problem | ||
| 5/28/2024 | Pending sale | $650,000$245/sqft |
Source: Realcomp II #20240035876 Report a problem | ||
| 5/24/2024 | Listed for sale | $650,000+664.7%$245/sqft |
Source: Realcomp II #20240035876 Report a problem | ||
| 5/15/2000 | Sold | $85,000$32/sqft |
Source:  MiRealSource #901482 Report a problem MiRealSource #901482 Report a problem | ||
Public tax history
| Year | Property taxes | Tax assessment |
|---|---|---|
| 2025 | $4,596 +4.8% | $345,200 +4.1% |
| 2024 | $4,385 +4.4% | $331,600 +1% |
| 2023 | $4,198 +3.8% | $328,200 +28% |
| 2022 | $4,046 +1.4% | $256,500 +0.2% |
| 2021 | $3,990 +82.3% | $256,000 +10.7% |
| 2020 | $2,189 -42.7% | $231,300 +1.6% |
| 2019 | $3,823 +6.1% | $227,600 +13.1% |
| 2018 | $3,603 +1.2% | $201,300 |
| 2017 | $3,561 +1% | $201,300 +13.1% |
| 2016 | $3,526 +1.2% | $178,000 +8.3% |
| 2015 | $3,485 | $164,300 |
| 2014 | $3,485 | $164,300 +10.3% |
| 2013 | -- | $149,000 +5.3% |
| 2012 | -- | $141,500 -4.6% |
| 2011 | -- | $148,300 -1.4% |
| 2010 | -- | $150,400 -17% |
| 2009 | -- | $181,100 -16.8% |
| 2008 | -- | $217,600 -5.1% |
| 2007 | -- | $229,300 +3.3% |
| 2006 | -- | $221,900 +0.3% |
| 2005 | -- | $221,200 +410.9% |
| 2003 | -- | $43,300 +5.1% |
| 2002 | -- | $41,200 +28.5% |
| 2001 | -- | $32,067 |
Find assessor info on the county website
Neighborhood: 48117
Nearby homes
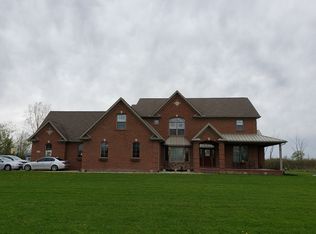
- $790,3005 bd4 ba3.9k sqft9629 Fawnwood Dr, Carleton, MI 48117Off Market
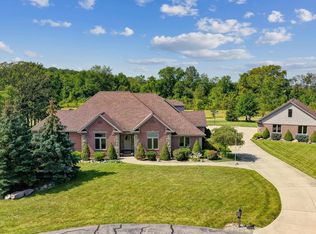
- $680,0004 bd5 ba5.9k sqft1140 Oak Trail Ct, Carleton, MI 48117Sold
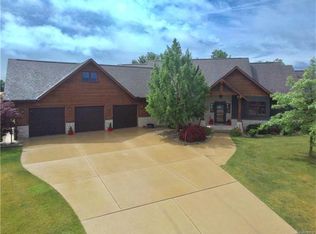
- $737,700-- bd-- ba-- sqft1154 Oak Trail Ct, Carleton, MI 48117Off Market
- $674,800-- bd-- ba-- sqft9519 Fawnwood Dr, Carleton, MI 48117Off Market
- $703,000-- bd-- ba-- sqft1151 Oak Trail Ct, Carleton, MI 48117Off Market
- $635,100-- bd-- ba-- sqft9732 Fawnwood Dr, Carleton, MI 48117Off Market
- $659,000-- bd-- ba-- sqft9651 Lazy Oak Dr, Carleton, MI 48117Off Market
- $765,0004 bd3 ba3.2k sqft9769 Fawnwood Dr, Carleton, MI 48117Sold
Nearby schools
GreatSchools rating
- 7/10Joseph C. Sterling Elementary SchoolGrades: PK-4Distance: 2 mi
- 5/10Wagar Junior High SchoolGrades: 6-8Distance: 1.8 mi
- NAAirport Senior High SchoolGrades: 9-12Distance: 1.8 mi
Get a cash offer in 3 minutes
Find out how much your home could sell for in as little as 3 minutes with a no-obligation cash offer.
Estimated market value
$704,500
Get a cash offer in 3 minutes
Find out how much your home could sell for in as little as 3 minutes with a no-obligation cash offer.
Estimated market value
$704,500
- Michigan
- Monroe County
- Carleton
- 48117
- 9618 Fawnwood Dr
Nearby cities
Nearby zip codes
Other Carleton Topics
