Fantastic Cape Cod with First Floor Master and En-suite with large closet. This home is amazing Four Bedroom Three Bath. The Beautiful Sunroom has 4 8ft. Sliding Doors and 1 6ft sliding door. 2x6 Constructions. Pella Windows, Oak Doors and Oak Trim, & Oak Hardwood Throughout. Two Hot Water Heaters, New Geothermal Furnace and Central Air. Furnace on Separate Meter. Two 18ft Rolling Awnings Over Stone Patio Overlooking a Beautiful View. Fireplace in Great Room with Open Floor Plan. 3 Car Attached Garage. 5.6 Acres Gorgeous View and Sunsets. Pole Barn is a Fantastic 40 x 48ft. It has 2 Sides and a Loft. A Real Dream. Also Has 30 amp Motor Home Receptacle, 220 line, heated with propane furnace and fully insulated. Also, Photo Cell Lighting and Fans in Barn. This home is something you want to see.
Sold for $765,000
$765,000
9769 Fawnwood Dr, Carleton, MI 48117
4beds
3,250sqft
Single Family Residence
Built in 2000
5.36 Acres Lot
$793,100 Zestimate®
$235/sqft
$3,390 Estimated rent
Home value
$793,100
$642,000 - $983,000
$3,390/mo
Zestimate® history
Owner options
List your home for rent
$3,390/mo
Rent Zestimate®
Find your next renter with Zillow Rental Manager. Plus, with online applications, you can quickly screen prospective tenants – for free.
$3,390/mo
Rent Zestimate®
Refinance and save
$4,901/mo
Est. payment
Refinancing to a lower rate could help reduce your monthly payments and save thousands over the life of the loan.
$4,901/mo
Est. payment
Explore your selling options
Work with a Zillow partner agent
Leverage their expertise and Zillow's premium Showcase listings to get your home seen by more buyers.
Get startedList with your own agent
Get your home in front of millions of buyers by listing it on Zillow.
Learn how to do itSell it yourself
Take full control of how buyers see your home on Zillow by listing For Sale by Owner (FSBO).
List your homeWhat's special
First floor masterOpen floor planStone patioGorgeous view and sunsetsEn-suite with large closetBeautiful sunroomPella windows
Zillow last checked:
Listing updated:
Listed by:
Sandra L McKolay 734-459-6000,
Preferred, Realtors® Ltd
Bought with:
Sandra L McKolay, 6501259459
Preferred, Realtors® Ltd
Source: Realcomp II,MLS#: 20251037399
Facts & features
Interior
Bedrooms & bathrooms
- Bedrooms: 4
- Bathrooms: 3
- Full bathrooms: 3
Primary bedroom
- Level: Entry
- Area: 315
- Dimensions: 21 X 15
Bedroom
- Level: Entry
- Area: 154
- Dimensions: 14 X 11
Bedroom
- Level: Entry
- Area: 132
- Dimensions: 12 X 11
Bedroom
- Level: Second
- Area: 504
- Dimensions: 24 X 21
Primary bathroom
- Level: Entry
Other
- Level: Entry
Other
- Level: Second
Dining room
- Level: Entry
- Area: 192
- Dimensions: 16 X 12
Great room
- Level: Entry
- Area: 150
- Dimensions: 15 X 10
Kitchen
- Level: Entry
- Area: 228
- Dimensions: 19 X 12
Laundry
- Level: Entry
- Area: 90
- Dimensions: 15 X 6
Living room
- Level: Entry
- Area: 252
- Dimensions: 21 X 12
Heating
- Forced Air, Natural Gas
Cooling
- Ceiling Fans, Central Air
Appliances
- Included: Built In Electric Range, Dishwasher, Free Standing Electric Oven, Free Standing Refrigerator, Microwave, Trash Compactor
Features
- Basement: Full,Unfinished
- Has fireplace: Yes
- Fireplace features: Great Room
Interior area
- Total interior livable area: 3,250 sqft
- Finished area above ground: 3,250
Property
Parking
- Total spaces: 3
- Parking features: Three Car Garage, Attached
- Garage spaces: 3
Features
- Levels: One And One Half
- Stories: 1.5
- Entry location: GroundLevelwSteps
- Patio & porch: Patio
- Pool features: None
- Waterfront features: Creek
Lot
- Size: 5.36 Acres
- Dimensions: 1045 x 1045
- Features: Dead End Street, Level
Details
- Additional structures: Barns, Pole Barn, Second Garage
- Parcel number: 580103300120
- Special conditions: Short Sale No,Standard
Construction
Type & style
- Home type: SingleFamily
- Architectural style: Cape Cod
- Property subtype: Single Family Residence
Materials
- Brick
- Foundation: Basement, Poured
Condition
- New construction: No
- Year built: 2000
Utilities & green energy
- Sewer: Septic Tank
- Water: Public
Community & HOA
HOA
- Has HOA: No
Location
- Region: Carleton
Financial & listing details
- Price per square foot: $235/sqft
- Tax assessed value: $209,910
- Annual tax amount: $5,025
- Date on market: 9/17/2025
- Cumulative days on market: 20 days
- Listing agreement: Exclusive Right To Sell
- Listing terms: Cash,Conventional
Price history
| Date | Event | Price |
|---|---|---|
| 11/24/2025 | Sold | $765,000-4.4%$235/sqft |
Source:  Realcomp II #20251037399 Report a problem Realcomp II #20251037399 Report a problem | ||
| 10/7/2025 | Pending sale | $799,900$246/sqft |
Source: Realcomp II #20251037399 Report a problem | ||
| 9/17/2025 | Listed for sale | $799,900+869.6%$246/sqft |
Source: Realcomp II #20251037399 Report a problem | ||
| 5/9/2000 | Sold | $82,500$25/sqft |
Source:  MiRealSource #901465 Report a problem MiRealSource #901465 Report a problem | ||
Public tax history
| Year | Property taxes | Tax assessment |
|---|---|---|
| 2025 | $5,025 +4.8% | $362,100 +4.2% |
| 2024 | $4,794 +4.4% | $347,600 +0.5% |
| 2023 | $4,590 +3.8% | $345,700 +27.8% |
| 2022 | $4,423 +1.4% | $270,600 -0.3% |
| 2021 | $4,362 +82.3% | $271,500 +10.5% |
| 2020 | $2,393 -42.7% | $245,600 +1.2% |
| 2019 | $4,179 +6.1% | $242,600 +9.5% |
| 2018 | $3,939 +1.2% | $221,600 |
| 2017 | $3,893 +1.2% | $221,600 +13.6% |
| 2016 | $3,848 +1.2% | $195,000 +8.2% |
| 2015 | $3,804 | $180,200 |
| 2014 | $3,804 | $180,200 +10.7% |
| 2013 | -- | $162,800 +5.2% |
| 2012 | -- | $154,700 -4.9% |
| 2011 | -- | $162,600 -1.3% |
| 2010 | -- | $164,800 -16.6% |
| 2009 | -- | $197,700 -16.9% |
| 2008 | -- | $238,000 -4.6% |
| 2007 | -- | $249,400 -0.1% |
| 2006 | -- | $249,700 +0.9% |
| 2005 | -- | $247,500 +6.4% |
| 2003 | -- | $232,600 +64.8% |
| 2002 | -- | $141,100 +252.8% |
| 2001 | -- | $39,995 |
Find assessor info on the county website
Neighborhood: 48117
Nearby homes
- $648,300-- bd-- ba-- sqft9732 Fawnwood Dr, Carleton, MI 48117Off Market
- $---- bd-- ba-- sqft832 E Labo Rd, Carleton, MI 48117Off Market
- $636,500-- bd-- ba-- sqft9701 Lazy Oak Dr, Carleton, MI 48117Off Market
- $790,7005 bd4 ba3.9k sqft9629 Fawnwood Dr, Carleton, MI 48117Off Market
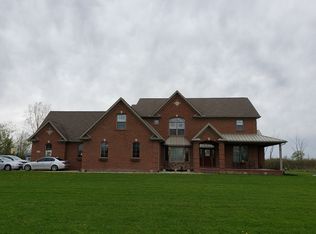
- $623,000-- bd-- ba-- sqft9900 Fawnwood Dr, Carleton, MI 48117Off Market
- $691,9004 bd4 ba4.7k sqft9919 Fawnwood Dr, Carleton, MI 48117Off Market
- $650,0003 bd3 ba2.6k sqft9618 Fawnwood Dr, Carleton, MI 48117Sold
- $664,700-- bd-- ba-- sqft9651 Lazy Oak Dr, Carleton, MI 48117Off Market
Nearby schools
GreatSchools rating
- 7/10Joseph C. Sterling Elementary SchoolGrades: PK-4Distance: 1.8 mi
- 5/10Wagar Junior High SchoolGrades: 6-8Distance: 1.7 mi
- NAAirport Senior High SchoolGrades: 9-12Distance: 1.7 mi
Get a cash offer in 3 minutes
Find out how much your home could sell for in as little as 3 minutes with a no-obligation cash offer.
Estimated market value
$793,100
Get a cash offer in 3 minutes
Find out how much your home could sell for in as little as 3 minutes with a no-obligation cash offer.
Estimated market value
$793,100
- Michigan
- Monroe County
- Carleton
- 48117
- 9769 Fawnwood Dr
Nearby cities
Nearby zip codes
Other Carleton Topics
