Welcome to White Rock Trail Addition, an exclusive new home community now selling Dallas, Texas. Featuring our collection of only 12 limited home-sites, these thoughtfully designed homes range from 2,599 to 3,325 sq. ft., offering spacious layouts and high-end craftsmanship. Each home showcases a modern yet timeless aesthetic, with elegant brick and rock exteriors, complemented by wood-tone siding accents for a warm and inviting curb appeal.Located in a highly desirable Dallas area, this community offers the perfect blend of suburban charm and urban convenience. As a vibrant Dallas suburb with quick access to downtown, where world-class dining, shopping, and entertainment await. Home to a strong economy with quick access to most major employers, sought after Richardson ISD schools, and a family-friendly atmosphere- White Rock Trail Addition is an ideal place to call home.Be among the first to explore our floor plans and receive exclusive updates on new releases by joining our First-to-Know list. With move-in ready homes anticipated in early summer, now is the time to secure your place in this premier community. Don’t miss out, your dream home awaits!
Pending
Price increase: $12.7K (7/27)
$905,535
9618 Goose Run, Dallas, TX 75238
4beds
3,149sqft
Single Family Residence
Built in 2026
5,318 Square Feet Lot
$885,000 Zestimate®
$288/sqft
$100/mo HOA
What's special
Modern yet timeless aestheticHigh-end craftsmanshipSpacious layoutsWood-tone siding accents
- 154 days
- 41
- 1
Zillow last checked:
Listing updated:
Listed by:
Kristapher Haney 0706204 512-868-1771,
Keller Williams Realty Lone St 512-868-1771
Source: NTREIS,MLS#: 21258457
Facts & features
Interior
Bedrooms & bathrooms
- Bedrooms: 4
- Bathrooms: 3
- Full bathrooms: 3
Primary bedroom
- Features: Dual Sinks, En Suite Bathroom, Garden Tub/Roman Tub, Separate Shower, Walk-In Closet(s)
- Level: First
- Dimensions: 17 x 15
Bedroom
- Level: First
- Dimensions: 14 x 14
Bedroom
- Level: Second
- Dimensions: 13 x 11
Bedroom
- Level: Second
- Dimensions: 13 x 14
Game room
- Level: Second
- Dimensions: 14 x 24
Living room
- Level: First
- Dimensions: 20 x 16
Media room
- Level: Second
- Dimensions: 19 x 10
Heating
- Central, Electric, ENERGY STAR/ACCA RSI Qualified Installation, ENERGY STAR Qualified Equipment, Fireplace(s)
Cooling
- Central Air, Ceiling Fan(s), Electric, ENERGY STAR Qualified Equipment
Appliances
- Included: Some Gas Appliances, Double Oven, Dishwasher, Gas Cooktop, Disposal, Microwave, Plumbed For Gas, Tankless Water Heater, Vented Exhaust Fan, Water Purifier
- Laundry: Washer Hookup, Electric Dryer Hookup, Laundry in Utility Room, Stacked
Features
- Double Vanity, Granite Counters, Kitchen Island, Open Floorplan, Pantry, Smart Home, Vaulted Ceiling(s), Wired for Data, Walk-In Closet(s), Wired for Sound
- Flooring: Carpet, Ceramic Tile, Wood
- Has basement: No
- Number of fireplaces: 1
- Fireplace features: Gas, Living Room
Interior area
- Total interior livable area: 3,149 sqft
Video & virtual tour
Property
Parking
- Total spaces: 2
- Parking features: Additional Parking, Driveway, Garage, Garage Door Opener
- Attached garage spaces: 2
Features
- Levels: Two
- Stories: 2
- Patio & porch: Rear Porch, Covered
- Exterior features: Rain Gutters
- Pool features: None
- Fencing: Back Yard,Wood
Lot
- Size: 5,318 Square Feet
- Features: Landscaped, Sprinkler System
Details
- Parcel number: 99999999999
- Other equipment: Irrigation Equipment
Construction
Type & style
- Home type: SingleFamily
- Architectural style: Traditional,Detached
- Property subtype: Single Family Residence
Materials
- Brick, Fiber Cement, Rock, Stone
- Foundation: Pillar/Post/Pier, Slab
- Roof: Shingle
Condition
- New construction: Yes
- Year built: 2026
Utilities & green energy
- Sewer: Public Sewer
- Water: Public
- Utilities for property: Sewer Available, Water Available
Green energy
- Energy efficient items: Appliances, Doors, HVAC, Insulation, Lighting, Thermostat, Water Heater, Windows
Community & HOA
Community
- Features: Playground
- Security: Carbon Monoxide Detector(s), Fire Alarm, Smoke Detector(s)
- Subdivision: White Rock Trail Addition
HOA
- Has HOA: Yes
- Services included: Association Management
- HOA fee: $1,200 annually
- HOA name: Neighborhood Management Inc
- HOA phone: 972-359-1548
Location
- Region: Dallas
Financial & listing details
- Price per square foot: $288/sqft
- Tax assessed value: $160,000
- Annual tax amount: $1,096
- Date on market: 5/3/2026
- Cumulative days on market: 155 days
Estimated market value
$885,000
$841,000 - $929,000
$5,530/mo
Price history
| Date | Event | Price |
|---|---|---|
| 7/27/2026 | Pending sale | $905,535+1.4%$288/sqft |
Source: NTREIS #21258457 Report a problem | ||
| 7/7/2026 | Price change | $892,835-1.1%$284/sqft |
Source:  DR Horton Report a problem DR Horton Report a problem | ||
| 6/23/2026 | Price change | $902,835-0.3%$287/sqft |
Source: DR Horton Report a problem | ||
| 5/3/2026 | Listed for sale | $905,535$288/sqft |
Source: NTREIS #21258457 Report a problem | ||
Public tax history
| Year | Property taxes | Tax assessment |
|---|---|---|
| 2025 | $1,096 +33.5% | $160,000 +166.7% |
| 2024 | $821 -3.1% | $60,000 |
| 2023 | $847 | $60,000 |
Find assessor info on the county website
Monthly payment
Est. payment
Payment breakdown
Explore the cost of this home by adjusting the details. Changes won't be saved.Climate risks
Neighborhood: 75238
Nearby schools
Schools provided by the listing agent
- Elementary: White Rock
- Middle: Lake Highlands
- High: Lake Highlands
- District: Richardson ISD
Source: NTREIS. This data may not be complete. We recommend contacting the local school district to confirm school assignments for this home.
Similar homes
- from $899,9904 bd3 ba2.9k sqftENGLEWOOD Plan, White Rock Trail Addition, Dallas, TX 75238New Construction
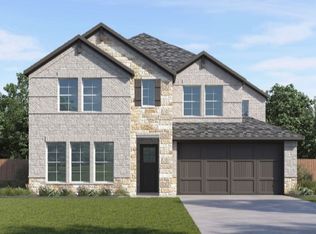 DR Horton
 - from $864,9904 bd3 ba2.5k sqftESTES Plan, White Rock Trail Addition, Dallas, TX 75238New Construction
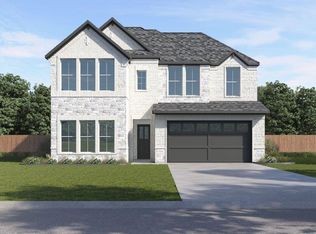 DR Horton
 - $644,9505 bd4 ba3.2k sqft1406 Unity Village Trl, Wylie, TX 75098New Construction
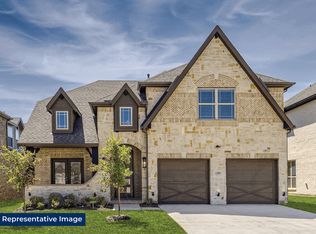 NTREIS
 - $462,2003 bd3 ba2k sqft2501 Lost Maples Ln, Dallas, TX 75228New Construction
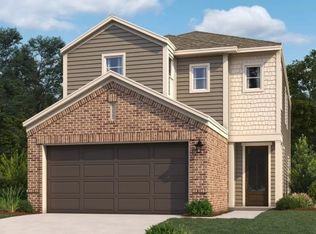 NTREIS
