Several lots to choose from, including walk-out, flat and cul-de-sac lots. Choose from 8 models: Ranch models include, The Del Rio with 1,272 sq ft, 3 Bed and 2 full Bath, and 2-car garage--The Cypress with 1,426 sq ft, 3 Bed and 2 full Bath, and 2-car garage--The Dogwood with 1,766 sq ft, 3 Bed and 2 full Bath, and 2-car garage--The Hickory with 1,600 sq ft, 3 Bed and 2 full Bath, and 3-car garage. 1 1/2 Story, The Pine model with 1825 sq ft, 3 Bed and 2 1/2 Bath, and 3-car garage. Several 2-story plans to include the Red Bud I with 2,054 sq ft, 4 Bed and 2 1/2 Bath and 2-car garage, The Pin Oak with 2,196 sq ft, 4 Bed and 2 1/2 Bath and 2-car garage, and The Sycamore model with 2,445 sq ft and 4 Bed and 2 1/2 Bath, and 2-car garage.
Closed
Listed by: Coldwell Banker Realty - Gundaker • Frank J Ciliberto • 314-304-0701
Bought with: Coldwell Banker Realty - Gundaker
Price Unknown
9618 Red Maple, Hillsboro, MO 63050
3beds
1,272sqft
Single Family Residence
Built in ----
-- sqft lot
$298,800 Zestimate®
$--/sqft
$1,976 Estimated rent
Home value
$298,800
$266,000 - $338,000
$1,976/mo
Zestimate® history
Owner options
List your home for rent
$1,976/mo
Rent Zestimate®
Find your next renter with Zillow Rental Manager. Plus, with online applications, you can quickly screen prospective tenants – for free.
$1,976/mo
Rent Zestimate®
Refinance and save
$500/mo
Est. payment
Refinancing to a lower rate could help reduce your monthly payments and save thousands over the life of the loan.
$500/mo
Est. payment
Explore your selling options
Work with a Zillow partner agent
Leverage their expertise and Zillow's premium Showcase listings to get your home seen by more buyers.
Get startedList with your own agent
Get your home in front of millions of buyers by listing it on Zillow.
Learn how to do itSell it yourself
Take full control of how buyers see your home on Zillow by listing For Sale by Owner (FSBO).
List your homeWhat's special
Zillow last checked:
Listing updated:
Listed by:
Frank J Ciliberto 314-304-0701,
Coldwell Banker Realty - Gundaker
Bought with:
Frank J Ciliberto, 1999144274
Coldwell Banker Realty - Gundaker
Source: MARIS,MLS#: 25063812 Originating MLS: Southern Gateway Association of REALTORS
Originating MLS: Southern Gateway Association of REALTORSFacts & features
Interior
Bedrooms & bathrooms
- Bedrooms: 3
- Bathrooms: 2
- Full bathrooms: 2
- Main level bathrooms: 2
- Main level bedrooms: 3
Primary bedroom
- Features: Floor Covering: Other, Wall Covering: None
- Level: Main
Bedroom
- Features: Floor Covering: Other, Wall Covering: None
Bedroom
- Features: Floor Covering: Other, Wall Covering: None
Breakfast room
- Features: Floor Covering: Other, Wall Covering: None
- Level: Main
Great room
- Features: Floor Covering: Other, Wall Covering: None
- Level: Main
Kitchen
- Features: Floor Covering: Other, Wall Covering: None
- Level: Main
Heating
- Electric
Cooling
- Central Air
Appliances
- Included: Electric Water Heater
Features
- Kitchen/Dining Room Combo, Eat-in Kitchen, Tub
- Has basement: Yes
- Has fireplace: No
- Fireplace features: None
Interior area
- Total structure area: 1,272
- Total interior livable area: 1,272 sqft
- Finished area above ground: 1,272
Property
Parking
- Total spaces: 2
- Parking features: Attached, Garage, Off Street
- Attached garage spaces: 2
Features
- Levels: One
Lot
- Features: Adjoins Open Ground, Level
Details
- Special conditions: Standard
Construction
Type & style
- Home type: SingleFamily
- Architectural style: Traditional,Ranch
- Property subtype: Single Family Residence
Materials
- Frame
Condition
- To Be Built,New Construction
- New construction: Yes
Details
- Warranty included: Yes
Utilities & green energy
- Electric: Ameren
- Sewer: Public Sewer
- Water: Public
Community & HOA
Community
- Subdivision: Twin Pines
HOA
- Has HOA: Yes
- Amenities included: None
- Services included: Common Area Maintenance
- HOA fee: $500 annually
- HOA name: Twin Pines
Location
- Region: Hillsboro
Financial & listing details
- Date on market: 9/17/2025
- Listing terms: Cash,Conventional,FHA,VA Loan
- Road surface type: Concrete
Price history
| Date | Event | Price |
|---|---|---|
| 2/6/2026 | Sold | -- |
Source:  MARIS #25063812 Report a problem MARIS #25063812 Report a problem | ||
| 9/17/2025 | Pending sale | $259,900$204/sqft |
Source: MARIS #25063812 Report a problem | ||
Public tax history
Tax history is unavailable.
Neighborhood: 63050
Nearby homes
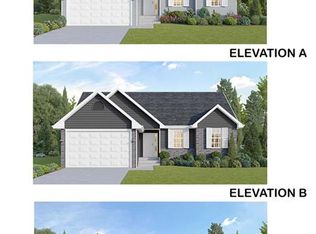
- $279,9003 bd2 ba1.4k sqft9698 Red Maple, Hillsboro, MO 63050Pending
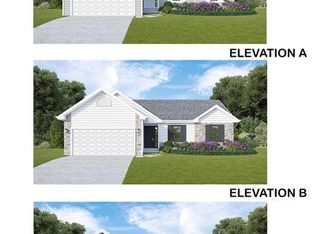
- $269,9003 bd2 ba1.2k sqft9651 Red Maple, Hillsboro, MO 63050Pending
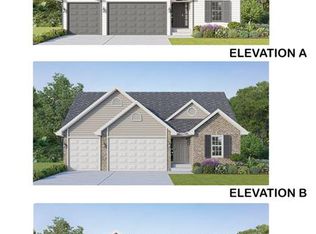
- $299,9003 bd2 ba1.6k sqft9683 Red Maple Trl LOT 70, Hillsboro, MO 63050Pending
- $289,9003 bd2 ba1.6k sqft859 Dogwood Way, Hillsboro, MO 63050Pending
- $--4 bd3 ba2k sqft9626 Red Maple Trl, Hillsboro, MO 63050Sold
- $--4 bd3 ba2.7k sqft228 Red Maple Ct, Hillsboro, MO 63050Sold
- $329,9004 bd3 ba2.7k sqft876 Dogwood Way, Hillsboro, MO 63050Pending
- $--3 bd2 ba1.2k sqft209 Red Maple Ct, Hillsboro, MO 63050Sold
Nearby schools
GreatSchools rating
- NAHillsboro Primary SchoolGrades: K-1Distance: 2.5 mi
- 5/10Hillsboro Jr. High SchoolGrades: 7-8Distance: 2.6 mi
- 6/10Hillsboro High SchoolGrades: 9-12Distance: 2.5 mi
Schools provided by the listing agent
- Elementary: Hillsboro Elem.
- Middle: Hillsboro Jr. High
- High: Hillsboro High
Source: MARIS. This data may not be complete. We recommend contacting the local school district to confirm school assignments for this home.
Get a cash offer in 3 minutes
Find out how much your home could sell for in as little as 3 minutes with a no-obligation cash offer.
Estimated market value
$298,800
Get a cash offer in 3 minutes
Find out how much your home could sell for in as little as 3 minutes with a no-obligation cash offer.
Estimated market value
$298,800
- Missouri
- Jefferson County
- Hillsboro
- 63050
- 9618 Red Maple
Nearby cities
Nearby neighborhoods
Nearby zip codes
Other Hillsboro Topics
