Skip main navigation
Off market
  • $414,700

    9618 Scottsdale Dr, Broadview Heights, OH 44147

    2beds
    1,880sqft
    SingleFamily
    Built in 2001
    0.36 Acres Lot
    $414,700 Zestimate®
    $221/sqft
    $2,598 Estimated rent

    Home value

    $414,700

    $394,000 - $435,000

    $2,598/mo

    Zestimate® history
    Loading
    Loading...

    Owner options

    List your home for rent

    $2,598/mo

    Rent Zestimate®

    Find your next renter with Zillow Rental Manager. Plus, with online applications, you can quickly screen prospective tenants – for free.

    Learn more

    $2,598/mo

    Rent Zestimate®

    Refinance and save

    $3,012/mo

    Est. payment

    Refinancing to a lower rate could help reduce your monthly payments and save thousands over the life of the loan.

    See today's rates

    $3,012/mo

    Est. payment

    Explore your selling options

    Work with a Zillow partner agent

    Leverage their expertise and Zillow's premium Showcase listings to get your home seen by more buyers.

    Get started

    List with your own agent

    Get your home in front of millions of buyers by listing it on Zillow.

    Learn how to do it

    Sell it yourself

    Take full control of how buyers see your home on Zillow by listing For Sale by Owner (FSBO).

    List your home

    What's special

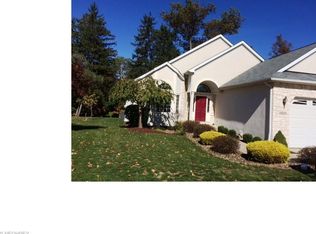
    Meticulously maintained and updated one owner home! Mint condition! This detached cluster offers an updated kitchen with sleek white cabinets, granite tops, hardwood floors, center island, breakfast bar and all appliances! The gorgeous, wooded lot can be seen from almost every room! The dining room is adjacent to the kitchen and has updated light fixtures. Relax in the great room with fireplace overlooking the yard. It measures 24x17 with lots of possibilities for furniture placement. Sliding doors lead to the yard and stamped concrete patio. The master suite offers 2 walk-in closets, neutral decor, and private bath.The bath is beautifully appointed with white cabinets, 36" high double vanity, ceramic tile floor, heater/fan combo unit, and a custom walk-in shower! The second bedroom is currently being used as an office. Neutral Berber carpeting in living and bedroom spaces. The guest bath (full) is lovely with ceramic tile floor. The laundry room is being used as a mud room but hook-ups are in place. Relax or entertain in the basement with 1200 sq. ft. of finished areas, including a large rec area, bar, half bath, and a room that could serve many purposes. Two storage areas in the basement as well. Two car garage with, hot and cold water and ceiling storage! OTHER: new roof '18, STO dryvit refinished '14, water tank '11, upgraded electrical panel "QO" line with surge suppressor, new smoke detectors '20, and whole house audio system.

    This property is off market, which means it's not currently listed for sale or rent on Zillow. This may be different from what's available on other websites or public sources.

    Facts & features

    Interior

    Bedrooms & bathrooms
    • Bedrooms: 2
    • Bathrooms: 3
    • Full bathrooms: 2
    • 1/2 bathrooms: 1
    Heating
    • Forced air, Gas
    Cooling
    • Central
    Appliances
    • Included: Dishwasher, Dryer, Garbage disposal, Microwave, Range / Oven, Refrigerator, Washer
    Features
    • Basement: Partially finished
    • Has fireplace: Yes
    Interior area
    • Total interior livable area: 1,880 sqft

    Property

    Parking
    • Total spaces: 2
    • Parking features: Garage - Attached
    Features
    • Exterior features: Stone, Stucco, Vinyl
    Lot
    • Size: 0.36 Acres
    Details
    • Parcel number: 58414068

    Construction

    Type & style
    • Home type: SingleFamily
    Materials
    • Roof: Asphalt
    Condition
    • Year built: 2001

    Community & neighborhood

    Location
    • Region: Broadview Heights

    HOA & financial

    HOA
    • Has HOA: Yes
    • HOA fee: $101 monthly

    Other

    Other facts
    • Appliances Equipment: Dishwasher, Garbage Disposal, Microwave, Smoke Detector, Oven, Refrigerator, Dryer, Washer, Countertop Range, Audio System, Humidifier
    • Cooling Type: Central Air
    • Driveway: Paved
    • Exterior: Vinyl, Stone, Stucco
    • Exterior Features: Patio
    • Garage Features: Attached, Drain, Door Opener, Electric, Water Available
    • Heating Type: Forced Air
    • Roof: Asphalt/Fiberglass
    • Heating Fuel: Gas
    • Basement Detail: Full, Finished
    • Style: Ranch
    • Water Sewer: Public Sewer, Public Water
    • Dwelling Type: Detached
    • House Faces: East
    • Available Financing: Cash, Conventional
    • Restrictions: Parking Restrictions
    • Year Built Exception: Actual YBT
    • State: Ohio
    • Association: Akron Cleveland Association of REALTORS?
    • Sq Ft Above Source: Auditors Website
    • Geocode Source: PxPoint
    • Last Change Type: Under Contract NO Showings
    • Parcel Number: 584-14-068
    • Legal Description: 23 SCOTTSDALE SUBD PH II 0054

    Price history

    DateEventPrice
    5/18/2020Sold$300,000-6.2%$160/sqft
    Source: MLS Now #4168910 Report a problem
    3/20/2020Pending sale$319,900$170/sqft
    Source: RE/MAX Trinity #4168910 Report a problem
    3/18/2020Listed for sale$319,900+34.6%$170/sqft
    Source: RE/MAX Trinity #4168910 Report a problem
    3/29/2002Sold$237,700$126/sqft
    Source: Public Record Report a problem

    Public tax history

    YearProperty taxesTax assessment
    2025$6,663 -5.6%$114,630
    2024$7,057 +11.5%$114,630 +20.3%
    2023$6,327 +0.6%$95,310
    2022$6,286 -1.5%$95,310
    2021$6,382 -2.5%$95,310 +2%
    2020$6,545 +0.6%$93,450
    2019$6,508 +1.3%$93,450
    2018$6,427 +2.8%$93,450 +6%
    2017$6,250 +5%$88,140
    2016$5,950 $88,140
    2015$5,950 +8.5%$88,140 +7%
    2014$5,485 +2.2%$82,360
    2013$5,368 +3.4%$82,360
    2012$5,192 +2.2%$82,360 +0.6%
    2011$5,082 +0.6%$81,900
    2010$5,054 +911.2%$81,900
    2009$500 -89.4%$81,900 -7%
    2008$4,729 +0.7%$88,060
    2007$4,696 -0.4%$88,060
    2006$4,715 +3.4%$88,060 +5.8%
    2005$4,561 +0.1%$83,200
    2004$4,557 -0.4%$83,200
    2003$4,576 +382.6%$83,200 +388%
    2002$948 $17,050

    Find assessor info on the county website

    Neighborhood: 44147

    Nearby schools

    GreatSchools rating
    Schools provided by the listing agent
    • District: North Royalton CSD

    Source: The MLS. This data may not be complete. We recommend contacting the local school district to confirm school assignments for this home.

    Get a cash offer in 3 minutes
    Find out how much your home could sell for in as little as 3 minutes with a no-obligation cash offer.
    Estimated market value
    $414,700
    Get a cash offer in 3 minutes
    Find out how much your home could sell for in as little as 3 minutes with a no-obligation cash offer.
    Estimated market value
    $414,700