Welcome to 9628 Scottsdale Drive! Enjoy maintenance-free living in this spacious home featuring an open floor plan, soaring vaulted ceilings, and a private backyard with a peaceful, park-like setting. Beautiful curb appeal welcomes you home and leads into a spacious foyer that opens to the stunning great room. Filled with abundant natural light, this inviting space features soaring vaulted ceilings, a cozy electric fireplace, and an open-concept design that flows seamlessly into the dining area, kitchen, and back patio—perfect for both everyday living and entertaining. The beautifully appointed kitchen showcases warm wood cabinetry, granite countertops, and a spacious center island offering additional prep space and casual seating. Thoughtfully designed with a gas cooktop, double wall ovens, ample cabinetry, and generous counter space, it's the perfect place to prepare your favorite meals while staying connected with family and guests. Host memorable dinners in the formal dining room, ideal for holiday gatherings or intimate entertaining. At the end of the day, retreat to the spacious owner's suite featuring a vaulted ceiling, walk-in closet, and a private ensuite bath with a double-sink vanity, abundant storage, and a walk-in shower. A generously sized second bedroom, a full guest bath, and a convenient first-floor laundry room complete the main level. The living space continues into the partially finished lower level, offering a large recreation room that's perfect for movie nights, game days, or entertaining. A full bath with a walk-in shower and a spacious storage area add both comfort and functionality. Step outside to the private back patio, where mature trees create a tranquil setting to relax and enjoy warm summer evenings. Completing this wonderful home is an attached two-car garage. Recent updates include a new furnace and air conditioner (2025). This move-in ready home offers the perfect combination of comfort, style, and low-maintenance living!
Closed
$430,000
9628 Scottsdale Dr, Broadview Heights, OH 44147
2beds
1,797sqft
Multi Family, Single Family Residence
Built in 2002
0.25 Acres Lot
$430,200 Zestimate®
$239/sqft
$2,601 Estimated rent
Home value
$430,200
$404,000 - $456,000
$2,601/mo
Zestimate® history
Owner options
List your home for rent
$2,601/mo
Rent Zestimate®
Find your next renter with Zillow Rental Manager. Plus, with online applications, you can quickly screen prospective tenants – for free.
$2,601/mo
Rent Zestimate®
Refinance and save
$3,161/mo
Est. payment
Refinancing to a lower rate could help reduce your monthly payments and save thousands over the life of the loan.
$3,161/mo
Est. payment
Explore your selling options
Work with a Zillow partner agent
Leverage their expertise and Zillow's premium Showcase listings to get your home seen by more buyers.
Get startedList with your own agent
Get your home in front of millions of buyers by listing it on Zillow.
Learn how to do itSell it yourself
Take full control of how buyers see your home on Zillow by listing For Sale by Owner (FSBO).
List your homeWhat's special
Open floor planPartially finished lower levelBeautifully appointed kitchenBeautiful curb appealSoaring vaulted ceilingsOpen-concept designSpacious foyer
Zillow last checked:
Listing updated:
Listed by:
Joe Vaccaro 216-503-7007 joe@vaccaroteam.com,
EXP Realty, LLC.
Bought with:
Tia Tasca, 2025007051
Glasshouse Realty Group, LLC
Source: MLS Now,MLS#: 5221435 Originating MLS: Akron Cleveland Association of REALTORS
Originating MLS: Akron Cleveland Association of REALTORSFacts & features
Interior
Bedrooms & bathrooms
- Bedrooms: 2
- Bathrooms: 3
- Full bathrooms: 3
- Main level bathrooms: 2
- Main level bedrooms: 2
Heating
- Forced Air, Gas
Cooling
- Central Air
Appliances
- Included: Built-In Oven, Cooktop, Dryer, Dishwasher, Disposal, Microwave, Refrigerator, Washer
Features
- Central Vacuum, Wired for Sound
- Basement: Full,Partially Finished
- Number of fireplaces: 1
Interior area
- Total structure area: 1,797
- Total interior livable area: 1,797 sqft
- Finished area above ground: 1,797
Property
Parking
- Total spaces: 2
- Parking features: Attached, Drain, Electricity, Garage
- Attached garage spaces: 2
Features
- Levels: One
- Stories: 1
Lot
- Size: 0.25 Acres
Details
- Parcel number: 58414069
Construction
Type & style
- Home type: SingleFamily
- Architectural style: Cluster Home,Ranch
- Property subtype: Multi Family, Single Family Residence
Materials
- Stone, Vinyl Siding
- Roof: Asphalt
Condition
- Year built: 2002
Utilities & green energy
- Sewer: Public Sewer
- Water: Public
Community & HOA
Community
- Security: Security System, Smoke Detector(s)
- Subdivision: Scottsdale Ph 02
HOA
- Has HOA: Yes
- Services included: Maintenance Grounds, Reserve Fund, Snow Removal
- HOA name: Scottsdale Homeowners Association
- Second HOA fee: $128 monthly
Location
- Region: Broadview Heights
Financial & listing details
- Price per square foot: $239/sqft
- Tax assessed value: $332,100
- Annual tax amount: $6,782
- Date on market: 6/26/2026
- Cumulative days on market: 4 days
- Listing terms: Cash,Conventional
Price history
| Date | Event | Price |
|---|---|---|
| 7/15/2026 | Sold | $430,000+4.9%$239/sqft |
Source:  MLS Now #5221435 Report a problem MLS Now #5221435 Report a problem | ||
| 6/30/2026 | Pending sale | $409,900$228/sqft |
Source: MLS Now #5221435 Report a problem | ||
| 6/26/2026 | Listed for sale | $409,900+74.4%$228/sqft |
Source: MLS Now #5221435 Report a problem | ||
| 8/23/2013 | Sold | $235,000-2%$131/sqft |
Source: MLS Now #3416878 Report a problem | ||
| 8/10/2013 | Listed for sale | $239,900$134/sqft |
Source: Remax Beyond 2000 Realty #3416878 Report a problem | ||
| 6/27/2013 | Listing removed | $239,900$134/sqft |
Source: Remax Beyond 2000 Realty #3416878 Report a problem | ||
| 6/12/2013 | Listed for sale | $239,900-0.9%$134/sqft |
Source: Remax Beyond 2000 Realty #3416878 Report a problem | ||
| 8/8/2002 | Sold | $242,000$135/sqft |
Source: Public Record Report a problem | ||
Public tax history
| Year | Property taxes | Tax assessment |
|---|---|---|
| 2025 | $6,756 -5.6% | $116,240 |
| 2024 | $7,156 +21.7% | $116,240 +31.2% |
| 2023 | $5,881 +0.6% | $88,590 |
| 2022 | $5,843 -1.5% | $88,590 |
| 2021 | $5,932 -2.5% | $88,590 +2% |
| 2020 | $6,084 +0.6% | $86,870 |
| 2019 | $6,049 +1.3% | $86,870 |
| 2018 | $5,974 -2.6% | $86,870 +0.4% |
| 2017 | $6,133 +4.5% | $86,490 |
| 2016 | $5,866 | $86,490 |
| 2015 | $5,866 +9% | $86,490 +7% |
| 2014 | $5,383 +2.2% | $80,820 |
| 2013 | $5,268 +3.4% | $80,820 |
| 2012 | $5,095 +2.6% | $80,820 +0.2% |
| 2011 | $4,967 +898.2% | $80,650 |
| 2010 | $498 -89.9% | $80,650 |
| 2009 | $4,921 +3.7% | $80,650 -7% |
| 2008 | $4,746 +0.5% | $86,700 |
| 2007 | $4,724 +1.5% | $86,700 |
| 2006 | $4,652 -0.2% | $86,700 +2.1% |
| 2005 | $4,664 +0.1% | $84,910 |
| 2004 | $4,660 -0.2% | $84,910 |
| 2003 | $4,670 +548.4% | $84,910 +555.7% |
| 2002 | $720 | $12,950 |
Find assessor info on the county website
Neighborhood: 44147
Nearby homes
- $415,5003 bd2 ba2.2k sqft9638 Scottsdale Dr, Broadview Heights, OH 44147Off Market
- $416,9002 bd3 ba1.8k sqft9618 Scottsdale Dr, Broadview Heights, OH 44147Off Market
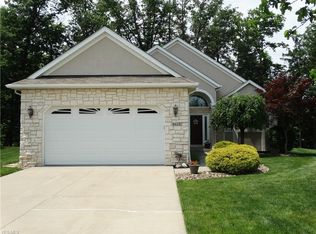
- $312,0002 bd2 ba1.7k sqft9648 Scottsdale Dr, Broadview Heights, OH 44147Sold

- $633,0005 bd4 ba4.8k sqft2301 W Royalton Rd, Broadview Heights, OH 44147Sold
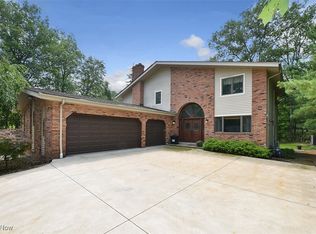
- $460,7004 bd4 ba2.3k sqft9608 Scottsdale Dr, Broadview Heights, OH 44147Off Market
- $433,2003 bd2 ba2.5k sqft9658 Scottsdale Dr, Broadview Heights, OH 44147Off Market
- $449,8003 bd2 ba2.1k sqft9598 Scottsdale Dr, Broadview Heights, OH 44147Off Market
- $392,7002 bd2 ba1.9k sqft9668 Scottsdale Dr, Broadview Heights, OH 44147Off Market
Nearby schools
GreatSchools rating
- 9/10North Royalton Elementary SchoolGrades: PK-4Distance: 1.7 mi
- 8/10North Royalton Middle SchoolGrades: 5-8Distance: 1.9 mi
- 8/10North Royalton High SchoolGrades: 9-12Distance: 1.8 mi
Schools provided by the listing agent
- District: North Royalton CSD - 1821
Source: MLS Now. This data may not be complete. We recommend contacting the local school district to confirm school assignments for this home.
Get a cash offer in 3 minutes
Find out how much your home could sell for in as little as 3 minutes with a no-obligation cash offer.
Estimated market value
$430,200
Get a cash offer in 3 minutes
Find out how much your home could sell for in as little as 3 minutes with a no-obligation cash offer.
Estimated market value
$430,200
- Ohio
- Cuyahoga County
- Broadview Heights
- 44147
- 9628 Scottsdale Dr
Nearby cities
Nearby zip codes
Other Broadview Heights Topics
- Apartments for Rent in 44147
- Houses for Sale in 44147
- Houses for Rent in 44147
- 44147 Real Estate
- Broadview Heights Condos
- Houses for Sale in Broadview Heights
- Newest Listings in Broadview Heights
- Broadview Heights Home Values
- Broadview Heights Real Estate Agents
- Broadview Heights Refinance
- Broadview Heights Mortgage Rates
