Welcome to main level Pine Creek living at its finest—a pristine, beautifully maintained townhouse near the golf course, where front range mountain views greet you from nearly every window. With 3 spacious bedrooms, plus a large dedicated office perfect for remote work or creative space, this home balances comfort, function, and elevated style. Bright, open living areas flow effortlessly, framed by picture-perfect views and bathed in natural light. The kitchen and dining spaces invite you to linger, entertain, and enjoy the warmth of a home that’s been lovingly cared for. With 3 well-appointed bathrooms, everyone has their own space to relax and refresh. The walkout basement extends your living area and gives you another vantage point to soak in those incredible mountain backdrops—morning coffee and evening sunsets have never felt so inspiring. A rare find, the 3-car garage offers exceptional storage and convenience, ideal for adventurers, hobbyists, and those who simply love extra space. Immaculate, inviting, and move-in ready, this Pine Creek gem delivers the beauty of Colorado living at every turn. All that’s missing is you.
Sold for $623,000
$623,000
9619 Carriage Creek Pt, Colorado Springs, CO 80920
3beds
3,192sqft
Townhouse
Built in 2006
3,471 Square Feet Lot
$617,600 Zestimate®
$195/sqft
$2,533 Estimated rent
Home value
$617,600
$587,000 - $648,000
$2,533/mo
Zestimate® history
Owner options
List your home for rent
$2,533/mo
Rent Zestimate®
Find your next renter with Zillow Rental Manager. Plus, with online applications, you can quickly screen prospective tenants – for free.
$2,533/mo
Rent Zestimate®
Refinance and save
$3,938/mo
Est. payment
Refinancing to a lower rate could help reduce your monthly payments and save thousands over the life of the loan.
$3,938/mo
Est. payment
Explore your selling options
Work with a Zillow partner agent
Leverage their expertise and Zillow's premium Showcase listings to get your home seen by more buyers.
Get startedList with your own agent
Get your home in front of millions of buyers by listing it on Zillow.
Learn how to do itSell it yourself
Take full control of how buyers see your home on Zillow by listing For Sale by Owner (FSBO).
List your homeWhat's special
Picture-perfect viewsNear the golf coursePristine beautifully maintained townhouseBathed in natural light
Zillow last checked:
Listing updated:
Listed by:
Carl Yuen 719-494-4450,
RE/MAX Real Estate Group LLC,
Jill Yuen 719-494-4451
Bought with:
Blair Dinkins
Exp Realty LLC
Source: elevateMLS,MLS#: 7225483
Facts & features
Interior
Bedrooms & bathrooms
- Bedrooms: 3
- Bathrooms: 3
- Full bathrooms: 2
- 1/2 bathrooms: 1
Other
- Level: Main
- Area: 210 Square Feet
- Dimensions: 15 x 14
Heating
- Forced Air
Cooling
- Ceiling Fan(s), Central Air
Appliances
- Included: Dishwasher, Disposal, Dryer, Microwave, Range, Refrigerator, Washer, Humidifier
- Laundry: In Basement, Electric Hook-up
Features
- 5-Pc Bath, French Doors, Breakfast Bar, High Speed Internet, Pantry, Wet Bar
- Flooring: Carpet, Wood, Luxury Vinyl
- Windows: Window Coverings
- Basement: Full,Partially Finished
- Number of fireplaces: 2
- Fireplace features: Basement, Gas, Two
- Common walls with other units/homes: End Unit
Interior area
- Total structure area: 3,192
- Total interior livable area: 3,192 sqft
- Finished area above ground: 1,605
- Finished area below ground: 1,587
Property
Parking
- Total spaces: 3
- Parking features: Attached, Garage Door Opener, Concrete Driveway
- Attached garage spaces: 3
Features
- Patio & porch: Concrete, Wood Deck
- Has view: Yes
- View description: Mountain(s), View of Pikes Peak
Lot
- Size: 3,471 Square Feet
- Features: Backs to Open Space, Corner Lot, Level, Near Hospital, Near Park, Near Schools, Near Shopping Center, HOA Required $, Landscaped
Details
- Parcel number: 6233113018
Construction
Type & style
- Home type: Townhouse
- Architectural style: Ranch
- Property subtype: Townhouse
- Attached to another structure: Yes
Materials
- Stucco, Framed on Lot
- Foundation: Walk Out
- Roof: Composite Shingle
Condition
- Existing Home
- New construction: No
- Year built: 2006
Utilities & green energy
- Water: Municipal
- Utilities for property: Cable Available, Electricity Connected, Natural Gas Connected, Phone Available
Community & HOA
Community
- Features: Golf, Hiking or Biking Trails, Parks or Open Space, Green Areas, Landscape Maintenance
- Security: Security System
HOA
- Has HOA: Yes
- Services included: Covenant Enforcement, Lawn, Maintenance Grounds, Management, Snow Removal, Trash Removal
- HOA fee: $352 monthly
Location
- Region: Colorado Springs
Financial & listing details
- Price per square foot: $195/sqft
- Tax assessed value: $632,999
- Annual tax amount: $2,315
- Date on market: 11/19/2025
- Listing terms: Cash,Conventional,FHA,VA Loan
- Electric utility on property: Yes
Price history
| Date | Event | Price |
|---|---|---|
| 4/24/2026 | Sold | $623,000-2.4%$195/sqft |
Source:  elevateMLS #7225483 Report a problem elevateMLS #7225483 Report a problem | ||
| 4/11/2026 | Contingent | $638,000$200/sqft |
Source: elevateMLS #7225483 Report a problem | ||
| 2/11/2026 | Price change | $638,000-1.1%$200/sqft |
Source: elevateMLS #7225483 Report a problem | ||
| 11/19/2025 | Listed for sale | $645,000+18.1%$202/sqft |
Source: elevateMLS #7225483 Report a problem | ||
| 12/10/2020 | Sold | $546,000-0.7%$171/sqft |
Source: Public Record Report a problem | ||
| 11/1/2020 | Listed for sale | $550,000+37.5%$172/sqft |
Source: Re/Max Real Estate Group Llc #9405495 Report a problem | ||
| 8/17/2007 | Sold | $399,900$125/sqft |
Source: Public Record Report a problem | ||
Public tax history
| Year | Property taxes | Tax assessment |
|---|---|---|
| 2024 | $2,289 +6.7% | $42,420 |
| 2023 | $2,146 -10% | $42,420 +30.8% |
| 2022 | $2,383 | $32,430 -2.8% |
| 2021 | -- | $33,350 |
| 2020 | $2,567 +1.1% | $33,350 |
| 2019 | $2,540 +7.4% | $33,350 +8.9% |
| 2018 | $2,364 -0.4% | $30,620 |
| 2017 | $2,373 +0.4% | $30,620 -0.7% |
| 2016 | $2,364 -0.8% | $30,840 |
| 2015 | $2,384 +12.6% | $30,840 +12.5% |
| 2014 | $2,118 | $27,420 |
| 2013 | -- | -- |
| 2012 | -- | $29,950 |
| 2011 | $2,418 | $29,950 -5% |
| 2010 | -- | $31,520 |
| 2009 | -- | $31,520 +3.3% |
| 2008 | -- | $30,500 +34.7% |
| 2006 | -- | $22,640 |
Find assessor info on the county website
Neighborhood: Briargate
Nearby homes
- $598,7003 bd3 ba3.1k sqft9611 Carriage Creek Point, Colorado Springs, CO 80920Off Market
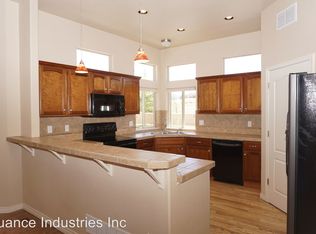
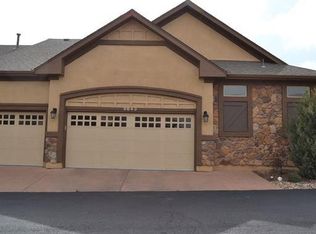
- $574,0004 bd3 ba3.4k sqft9643 Carriage Creek Point, Colorado Springs, CO 80920Off Market
- $590,0003 bd3 ba3k sqft9603 Carriage Creek Point, Colorado Springs, CO 80920Sold

- $590,0003 bd3 ba3k sqft9603 Carriage Crk, Pt Colorado Springs, CO 80920Sold

- $882,900-- bd-- ba-- sqftCarriage Creek Point, Colorado springs, CO 80920Off Market
- $762,300-- bd-- ba-- sqftCarriage Creek Point, Colorado springs, CO 80920Off Market
- $526,6003 bd2 ba2.8k sqft9651 Carriage Creek Point, Colorado Springs, CO 80920Off Market
- $627,1004 bd4 ba3.8k sqft9628 Carriage Creek Point, Colorado Springs, CO 80920Off Market
Nearby schools
GreatSchools rating
- 7/10Mountain View Elementary SchoolGrades: K-5Distance: 0.6 mi
- 9/10Challenger Middle SchoolGrades: 6-8Distance: 0.7 mi
- 10/10Pine Creek High SchoolGrades: 9-12Distance: 1.5 mi
Schools provided by the listing agent
- Elementary: Mountain View
- Middle: Challenger
- High: Pine Creek
- District: Academy-20
Source: elevateMLS. This data may not be complete. We recommend contacting the local school district to confirm school assignments for this home.
Get a cash offer in 3 minutes
Find out how much your home could sell for in as little as 3 minutes with a no-obligation cash offer.
Estimated market value
$617,600
Get a cash offer in 3 minutes
Find out how much your home could sell for in as little as 3 minutes with a no-obligation cash offer.
Estimated market value
$617,600
- Colorado
- El Paso County
- Colorado Springs
- 80920
- Briargate
- 9619 Carriage Creek Pt
Nearby cities
Nearby neighborhoods
- Briargate Real estate
- Central Colorado Springs Real estate
- Cimarron Hills Real estate
- East Colorado Springs Real estate
- Northeast Colorado Springs Real estate
- Northwest Colorado Springs Real estate
- Old Colorado City Real estate
- Powers Real estate
- Southeast Colorado Springs Real estate
- Southwest Colorado Springs Real estate
Nearby zip codes
Other Colorado Springs Topics
- Apartments for Rent in 80920
- Houses for Sale in 80920
- Houses for Rent in 80920
- 80920 Real Estate
- Colorado Springs Condos
- Houses for Sale in Colorado Springs
- Newest Listings in Colorado Springs
- Colorado Springs Home Values
- Colorado Springs Real Estate Agents
- Colorado Springs Refinance
- Colorado Springs Mortgage Rates
