Welcome to this beautifully maintained, low-maintenance patio home community in District 20, minutes from the amenities of Briargate! This spacious 3-bedroom, 3-bathroom townhome offers a functional and inviting layout with main-floor living, thoughtful details throughout, mountain views, a deck off the main level, and a finished walk-out basement. Step inside to a bright and open main level featuring tall ceilings, large windows, and comfortable living spaces filled with natural light. The living room offers a cozy gas fireplace and flows easily into the dining area and kitchen, creating a great layout for everyday living and entertaining. Just off the main level, the deck provides the perfect place to relax and take in the Colorado views. The main-level primary suite is spacious and inviting, with great natural light, a private bath, and generous closet space. A dedicated office or flex space adds convenience for working from home, hobbies, or dining area. The main level also includes a laundry area and easy access to the attached 2-car garage, making everyday living convenient and comfortable. The finished walk-out basement expands the living space with two additional bedrooms, a full bath, and a generous family room with a wet bar and room for multiple seating or activity areas. The walk-out lower level offers direct access to the outdoors and brings in added natural light, making the basement feel open and comfortable. Additional storage space adds to the home’s functionality. This home also features several valuable updates and improvements, including a new A/C and furnace in 2025, a new refrigerator in 2026, new garbage disposal, new kitchen faucet, like-new dishwasher, radon mitigation system, and a whole-house humidifier. Conveniently located near shopping, dining, parks, trails and hospitals, this home offers low-maintenance living, great indoor and outdoor space, mountain views, main-floor convenience, and a desirable Colorado Springs location.
Under contract
$590,000
9603 Carriage Creek Point, Colorado Springs, CO 80920
3beds
3,072sqft
Townhouse
Built in 2006
3,284 Square Feet Lot
$-- Zestimate®
$192/sqft
$342/mo HOA
What's special
Mountain viewsMain-floor livingFinished walk-out basementGenerous closet spaceAdditional storage spaceTall ceilingsLarge windows
- 26 days |
- 484 |
- 15 |
Likely to sell faster than
Zillow last checked:
Listing updated:
Listed by:
Sheri Bennett 719-210-4499,
Coldwell Banker Realty
Source: elevateMLS,MLS#: 7513785
Facts & features
Interior
Bedrooms & bathrooms
- Bedrooms: 3
- Bathrooms: 3
- Full bathrooms: 2
- 1/2 bathrooms: 1
Other
- Level: Main
- Area: 225 Square Feet
- Dimensions: 15 x 15
Heating
- Forced Air, Natural Gas
Cooling
- Ceiling Fan(s), Central Air
Appliances
- Included: Dishwasher, Disposal, Dryer, Microwave, Oven, Range, Refrigerator, Self Cleaning Oven, Washer, Humidifier
- Laundry: Electric Hook-up, Main Level
Features
- 5-Pc Bath, 9Ft + Ceilings, High Speed Internet, Smart Thermostat, Wet Bar
- Flooring: Carpet, Ceramic Tile, Vinyl/Linoleum, Wood
- Windows: Window Coverings
- Basement: Partially Finished
- Has fireplace: Yes
- Common walls with other units/homes: End Unit
Interior area
- Total structure area: 3,072
- Total interior livable area: 3,072 sqft
- Finished area above ground: 1,536
- Finished area below ground: 1,536
Video & virtual tour
Property
Parking
- Total spaces: 2
- Parking features: Attached, Garage Door Opener, Concrete Driveway
- Attached garage spaces: 2
Features
- Patio & porch: Composite, Concrete, Covered
- Has view: Yes
- View description: Mountain(s)
Lot
- Size: 3,284 Square Feet
- Features: Level, Near Fire Station, Near Hospital, Near Park, Near Schools, Near Shopping Center, HOA Required $, Landscaped
Details
- Parcel number: 6233113016
- Other equipment: Sump Pump
Construction
Type & style
- Home type: Townhouse
- Architectural style: Ranch
- Property subtype: Townhouse
- Attached to another structure: Yes
Materials
- Stucco, Framed on Lot, Frame
- Foundation: Walk Out
- Roof: Composite Shingle
Condition
- Existing Home
- New construction: No
- Year built: 2006
Utilities & green energy
- Water: Municipal
- Utilities for property: Electricity Connected, Natural Gas Connected
Green energy
- Indoor air quality: Radon System
Community & HOA
Community
- Features: Green Areas, Landscape Maintenance
- Security: Security System, Smart Home Security System
HOA
- Has HOA: Yes
- Services included: Covenant Enforcement, Lawn, Maintenance Grounds, Management, Snow Removal, Trash Removal
- HOA fee: $342 monthly
Location
- Region: Colorado Springs
Financial & listing details
- Price per square foot: $192/sqft
- Tax assessed value: $634,847
- Annual tax amount: $2,072
- Date on market: 6/25/2026
- Listing terms: Cash,Conventional,FHA,Other,VA Loan
- Electric utility on property: Yes
Estimated market value
Not available
Estimated sales range
Not available
Not available
Price history
| Date | Event | Price |
|---|---|---|
| 7/2/2026 | Contingent | $590,000$192/sqft |
Source:  elevateMLS #7513785 Report a problem elevateMLS #7513785 Report a problem | ||
| 6/25/2026 | Listed for sale | $590,000+53%$192/sqft |
Source: elevateMLS #7513785 Report a problem | ||
| 5/16/2014 | Sold | $385,500-0.9%$125/sqft |
Source: Public Record Report a problem | ||
| 2/20/2014 | Listed for sale | $388,900+12.7%$127/sqft |
Source: RE/MAX Real Estate Group #5444605 Report a problem | ||
| 7/30/2012 | Sold | $345,000-5.5%$112/sqft |
Source: Public Record Report a problem | ||
| 3/31/2012 | Price change | $365,000-2.7%$119/sqft |
Source: ERA Herman Group Real Estate #791656 Report a problem | ||
| 12/2/2011 | Price change | $375,000-2.6%$122/sqft |
Source: Herman Group Real Estate #791656 Report a problem | ||
| 8/7/2011 | Price change | $385,000-2.5%$125/sqft |
Source: ERA Herman Group Real Estate #791656 Report a problem | ||
| 7/16/2011 | Listed for sale | $395,000-8.9%$129/sqft |
Source: Herman Group Real Estate #791656 Report a problem | ||
| 3/20/2007 | Sold | $433,675$141/sqft |
Source: Public Record Report a problem | ||
Public tax history
| Year | Property taxes | Tax assessment |
|---|---|---|
| 2024 | $2,297 +6.8% | $42,540 |
| 2023 | $2,152 -10% | $42,540 +30.8% |
| 2022 | $2,390 | $32,520 -2.8% |
| 2021 | -- | $33,450 |
| 2020 | $2,575 +1.1% | $33,450 |
| 2019 | $2,548 +7.4% | $33,450 +8.9% |
| 2018 | $2,371 -0.4% | $30,710 |
| 2017 | $2,380 +0.4% | $30,710 -0.7% |
| 2016 | $2,371 -0.8% | $30,930 |
| 2015 | $2,391 +8.5% | $30,930 +8.4% |
| 2014 | $2,204 | $28,540 |
| 2013 | -- | -- |
| 2012 | -- | $31,190 |
| 2011 | $2,519 | $31,190 -5% |
| 2010 | -- | $32,830 |
| 2009 | -- | $32,830 +12.6% |
| 2008 | -- | $29,160 +34.4% |
| 2006 | -- | $21,700 |
Find assessor info on the county website
Monthly payment
Est. payment
Payment breakdown
Explore the cost of this home by adjusting the details. Changes won't be saved.Climate risks
Neighborhood: Briargate
Nearby schools
GreatSchools rating
- 7/10Mountain View Elementary SchoolGrades: K-5Distance: 0.6 mi
- 9/10Challenger Middle SchoolGrades: 6-8Distance: 0.7 mi
- 10/10Pine Creek High SchoolGrades: 9-12Distance: 1.5 mi
Schools provided by the listing agent
- Elementary: Mountain View
- Middle: Challenger
- High: Pine Creek
- District: Academy-20
Source: elevateMLS. This data may not be complete. We recommend contacting the local school district to confirm school assignments for this home.
- $650,9004 bd3 ba1.8k sqft9595 Carriage Creek Point, Colorado Springs, CO 80920Off Market
- $606,8003 bd3 ba3.1k sqft9611 Carriage Creek Point, Colorado Springs, CO 80920Off Market
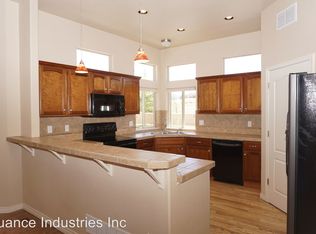
- $582,7004 bd3 ba3.4k sqft9643 Carriage Creek Point, Colorado Springs, CO 80920Off Market
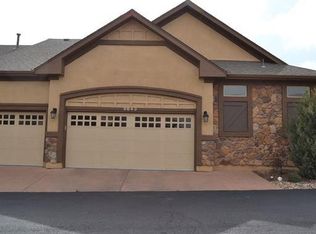
- $623,0003 bd3 ba3.1k sqft9619 Carriage Creek Pt, Colorado Springs, CO 80920Sold

- $617,0003 bd3 ba3.1k sqft9587 Carriage Creek Point, Colorado Springs, CO 80920Off Market
- $534,9003 bd2 ba2.8k sqft9651 Carriage Creek Point, Colorado Springs, CO 80920Off Market
- $565,0003 bd3 ba3.1k sqft9659 Carriage Creek Point, Colorado Springs, CO 80920For Sale
- $1,033,900-- bd-- ba-- sqftCarriage Creek Point, Colorado springs, CO 80920Off Market
A local agent can set up tours, give advice and negotiate with sellers.
Similar homes
- $565,0003 bd3 ba3.1k sqft9659 Carriage Creek Point, Colorado Springs, CO 80920For Sale
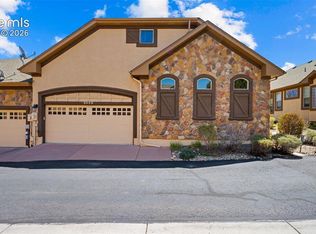
 MLS ID #6742397, Treasure Davis, Exp Realty LLC. elevateMLS
 - $650,0003 bd3 ba3.1k sqft9508 Carriage Creek Point, Colorado Springs, CO 80920For Sale
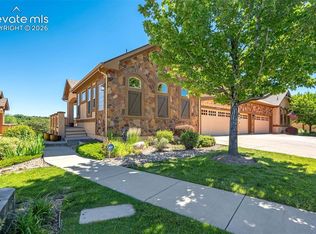 MLS ID #6090096, Ryan Graham, The Platinum Group. elevateMLS
 - $520,0003 bd3 ba3k sqft1992 London Carriage Grv, Colorado Springs, CO 80920For Sale
 MLS ID #2474439, Marty Mindnich PSA GRI EPRO , HomeSmart. elevateMLS
 - $450,0003 bd4 ba2.8k sqft3691 Plantation Grv, Colorado Springs, CO 80920For Sale
 MLS ID #2544522, Maya Lewis, Redfin Corporation. elevateMLS
 - $790,0003 bd3 ba3.8k sqft3385 Hollycrest Dr, Colorado Springs, CO 80920For SaleMLS ID #4045880, Stephanie Tanis ABR GRI SFR , Stephanie Tanis. elevateMLS
- $599,9005 bd4 ba3.8k sqft7475 Chancellor Dr, Colorado Springs, CO 80920For SaleMLS ID #4508477, Sam Sparks MRP , Realty One Group Apex. elevateMLS
- $575,0003 bd3 ba2.7k sqft5577 Sunrise Mesa Dr, Colorado Springs, CO 80924For SaleMLS ID #1039013, Gordon Dean GRI , REMAX PROPERTIES. elevateMLS
- $569,9004 bd3 ba3.3k sqft6059 Mapleton Dr, Colorado Springs, CO 80918For SaleMLS ID #1786642, Jacob Scott Burger, REMAX PROPERTIES. elevateMLS
- $785,0005 bd3 ba4k sqft2998 Wild Cherry Ln, Colorado Springs, CO 80920For SaleMLS ID #2764781, Alzira Escobar-Pruitt ABR CLP GRI MRP PMN PPRES SRES , RE/MAX Real Estate Group LLC. elevateMLS
- $625,0004 bd3 ba2.6k sqft13036 Cupcake Hts, Colorado Springs, CO 80921For SaleMLS ID #6980409, Jaime Hernandez, Compass. elevateMLS
- $659,9004 bd3 ba3.3k sqft5962 Adamants Dr, Colorado Springs, CO 80924For SaleMLS ID #3658644, Jill Duran GRI , Jillian Properties, Inc.. elevateMLS
- $600,0005 bd4 ba3.3k sqft6885 Tullamore Dr, Colorado Springs, CO 80923For SaleMLS ID #9022907, Jerry Clark ABR AHWD C2EX CDPE CLP CNE CNHS MRP SFR , REMAX PROPERTIES. elevateMLS
- $799,0005 bd5 ba4.3k sqft2402 Craycroft Dr, Colorado Springs, CO 80920For SaleMLS ID #2136325, Chris Watson, RE/MAX Real Estate Group LLC. elevateMLS
- $555,0005 bd3 ba3k sqft5376 Spoked Wheel Dr, Colorado Springs, CO 80923For SaleMLS ID #5541599, Ramona Williams, Exp Realty LLC. elevateMLS
- $615,0005 bd4 ba3k sqft6660 Big Leaf Ln, Colorado Springs, CO 80927For SaleMLS ID #9172098, Mike Bast, Keller Williams Clients Choice Realty. elevateMLS
- $599,9904 bd3 ba3.1k sqft7095 Fauna Glen Dr, Colorado Springs, CO 80927For SaleMLS ID #2239687, Matthew Ruotolo, Exp Realty LLC. elevateMLS
- $655,0004 bd3 ba3.4k sqft9012 Stony Creek Dr, Colorado Springs, CO 80924For SaleMLS ID #4468240, Ruth Wordelman, Front Range Real Estate Professionals, LLC. elevateMLS
- $535,0004 bd3 ba2.7k sqft7938 Silver Birch Dr, Colorado Springs, CO 80927For SaleMLS ID #4984011, Kelli Klingenberg, McGraw Pikes Peak Group. elevateMLS
- $585,0005 bd4 ba3.1k sqft6128 Mountain Brook St, Colorado Springs, CO 80923For SaleMLS ID #6832249, Jessica Pero, Redfin Corporation. elevateMLS
- $699,9004 bd4 ba4.1k sqft6648 Barrel Race Dr, Colorado Springs, CO 80923For SaleMLS ID #2327041, Gigi Stangle, Coldwell Banker Realty. elevateMLS
