Welcome home to this beautifully designed ranch-style home offering the perfect blend of comfort, functionality, and outdoor living. Backing to open space, you'll enjoy added privacy with the covered rear patio, complete with a built-in fire pit—an ideal setting for relaxing evenings or entertaining guests. Inside, the open-concept floor plan provides seamless flow between the living, dining, and kitchen areas, creating a bright and inviting atmosphere. The finished basement adds valuable living space, perfect for a family room, recreation area, home gym, or guest accommodations. A spacious 3-car garage offers plenty of room for vehicles, storage, and hobbies. Located in a sought-after community with outstanding amenities, residents enjoy access to parks, scenic walking trails, playgrounds, a community pool, and a clubhouse. This home combines the convenience of modern living with exceptional neighborhood amenities in a beautiful setting.
Pending
$659,900
5962 Adamants Dr, Colorado Springs, CO 80924
4beds
3,304sqft
:
Get pre-qualified$4,106/mo
Single Family Residence
Built in 2010
7,200 Square Feet Lot
$-- Zestimate®
$200/sqft
$32/mo HOA
What's special
Ranch-style homeFinished basementBuilt-in fire pitAdded privacyBacking to open spaceCovered rear patioOpen-concept floor plan
- 26 days |
- 1,137 |
- 66 |
Likely to sell faster than
Zillow last checked:
Listing updated:
Listed by:
Jill Duran GRI 719-201-9782,
Jillian Properties, Inc.
Source: elevateMLS,MLS#: 3658644
Facts & features
Interior
Bedrooms & bathrooms
- Bedrooms: 4
- Bathrooms: 3
- Full bathrooms: 2
- 3/4 bathrooms: 1
Other
- Level: Main
- Area: 240 Square Feet
- Dimensions: 16 x 15
Heating
- Forced Air, Natural Gas
Cooling
- Ceiling Fan(s), Central Air
Appliances
- Included: Dishwasher, Disposal, Exhaust Fan, Microwave, Range, Refrigerator, Self Cleaning Oven
- Laundry: Main Level
Features
- 5-Pc Bath, 9Ft + Ceilings, Great Room, Breakfast Bar
- Flooring: Carpet, Wood
- Windows: Window Coverings
- Basement: Full,Partially Finished
- Number of fireplaces: 2
- Fireplace features: Gas, Two
Interior area
- Total structure area: 3,304
- Total interior livable area: 3,304 sqft
- Finished area above ground: 1,652
- Finished area below ground: 1,652
Video & virtual tour
Property
Parking
- Total spaces: 3
- Parking features: Attached
- Attached garage spaces: 3
Features
- Patio & porch: Covered
- Exterior features: Auto Sprinkler System
- Fencing: Back Yard
Lot
- Size: 7,200 Square Feet
- Features: Level, Landscaped
Details
- Parcel number: 6236115012
Construction
Type & style
- Home type: SingleFamily
- Architectural style: Ranch
- Property subtype: Single Family Residence
Materials
- Stucco, Frame
- Roof: Composite Shingle
Condition
- Existing Home
- New construction: No
- Year built: 2010
Utilities & green energy
- Water: Municipal
- Utilities for property: Electricity Connected
Community & HOA
Community
- Features: Clubhouse, Dog Park, Hiking or Biking Trails, Lake, Parks or Open Space, Playground, Pool
HOA
- Has HOA: Yes
- Services included: Covenant Enforcement, Management, Trash Removal
- HOA fee: $32 monthly
Location
- Region: Colorado Springs
Financial & listing details
- Price per square foot: $200/sqft
- Tax assessed value: $625,450
- Annual tax amount: $4,677
- Date on market: 7/6/2026
- Listing terms: Cash,Conventional,FHA,VA Loan
- Electric utility on property: Yes
Estimated market value
Not available
Estimated sales range
Not available
Not available
Price history
| Date | Event | Price |
|---|---|---|
| 7/21/2026 | Pending sale | $659,900$200/sqft |
Source:  elevateMLS #3658644 Report a problem elevateMLS #3658644 Report a problem | ||
| 7/6/2026 | Listed for sale | $659,900+46.6%$200/sqft |
Source: elevateMLS #3658644 Report a problem | ||
| 7/14/2020 | Listing removed | $2,400$1/sqft |
Source: Jillian Properties Inc #6611290 Report a problem | ||
| 7/10/2020 | Listed for rent | $2,400$1/sqft |
Source: Jillian Properties Inc #6611290 Report a problem | ||
| 2/11/2020 | Sold | $450,000+44.7%$136/sqft |
Source: Public Record Report a problem | ||
| 12/30/2010 | Sold | $310,975+350.7%$94/sqft |
Source: Public Record Report a problem | ||
| 8/26/2010 | Sold | $69,000$21/sqft |
Source: Public Record Report a problem | ||
Public tax history
| Year | Property taxes | Tax assessment |
|---|---|---|
| 2024 | $4,247 +20.9% | $41,910 |
| 2023 | $3,513 -6.2% | $41,910 +33.6% |
| 2022 | $3,743 | $31,370 -2.8% |
| 2021 | -- | $32,270 +5.2% |
| 2020 | $3,727 +0.7% | $30,670 |
| 2019 | $3,702 +12.8% | $30,670 +13.5% |
| 2018 | $3,281 -0.2% | $27,020 |
| 2017 | $3,289 +0.2% | $27,020 -0.1% |
| 2016 | $3,281 +3.4% | $27,060 |
| 2015 | $3,174 +3.1% | $27,060 +3% |
| 2014 | $3,078 | $26,260 |
| 2013 | -- | -- |
| 2012 | -- | $26,270 |
| 2011 | $1,552 | $26,270 +44.6% |
| 2010 | -- | $18,170 |
| 2009 | -- | $18,170 -8.7% |
| 2008 | -- | $19,910 +5.6% |
| 2006 | -- | $18,860 |
Find assessor info on the county website
Monthly payment
Est. payment
Payment breakdown
Explore the cost of this home by adjusting the details. Changes won't be saved.Climate risks
Neighborhood: Briargate
Nearby schools
GreatSchools rating
- 7/10Ranch Creek Elementary SchoolGrades: PK-5Distance: 0.3 mi
- 7/10Chinook Trail Middle SchoolGrades: 6-8Distance: 0.9 mi
- 10/10Pine Creek High SchoolGrades: 9-12Distance: 2.7 mi
Schools provided by the listing agent
- District: Academy-20
Source: elevateMLS. This data may not be complete. We recommend contacting the local school district to confirm school assignments for this home.
- $660,9003 bd2 ba1.9k sqft9257 Penobscot Ct, Colorado Springs, CO 80924Off Market
- $717,5005 bd3 ba3.5k sqft9267 Penobscot Ct, Colorado Springs, CO 80924Sold

- $620,6005 bd4 ba1.5k sqft5986 Adamants Dr, Colorado Springs, CO 80924Off Market
- $744,4005 bd2 ba2.2k sqft9277 Penobscot Ct, Colorado Springs, CO 80924Off Market
- $592,2004 bd3 ba1.5k sqft5963 Adamants Dr, Colorado Springs, CO 80924Off Market
- $641,2004 bd4 ba3.3k sqft5951 Adamants Dr, Colorado Springs, CO 80924Off Market
- $634,7005 bd3 ba3.2k sqft5939 Adamants Dr, Colorado Springs, CO 80924Off Market
- $668,8004 bd3 ba3.6k sqft5987 Adamants Dr, Colorado Springs, CO 80924Off Market
A local agent can set up tours, give advice and negotiate with sellers.
Similar homes
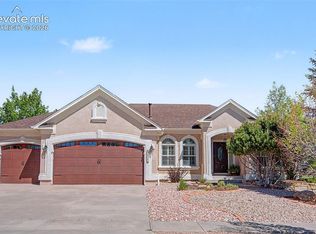
- $655,0004 bd3 ba3.4k sqft9012 Stony Creek Dr, Colorado Springs, CO 80924For Sale
 MLS ID #4468240, Ruth Wordelman, Front Range Real Estate Professionals, LLC. elevateMLS
 - $655,0004 bd4 ba3.3k sqft4330 Dynasty Dr, Colorado Springs, CO 80918For Sale
 MLS ID #6626881, Bjorn Quaden, Century 21 Dream Home. elevateMLS
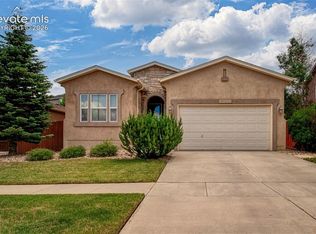
 - $595,0004 bd3 ba3.1k sqft6137 Cumbre Vista Way, Colorado Springs, CO 80924For Sale
 MLS ID #5989233, Barbara Harris CRP CRS GRI , Harris Group Realty Inc. elevateMLS
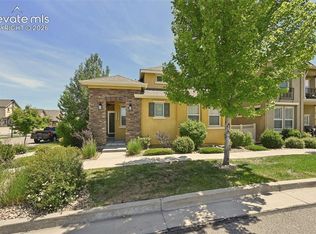
 - $575,0003 bd3 ba2.7k sqft5577 Sunrise Mesa Dr, Colorado Springs, CO 80924For Sale
 MLS ID #1039013, Gordon Dean GRI , REMAX PROPERTIES. elevateMLS
 - $645,0004 bd3 ba3.4k sqft3355 Sand Flower Dr, Colorado Springs, CO 80920For SaleMLS ID #2489399, Georgia Ann Daniels MRP PSA , HomeSmart. elevateMLS
- $799,9006 bd4 ba4.4k sqft6366 Knapp Dr, Colorado Springs, CO 80924For SaleMLS ID #5505654, Angela Kibbee, Mountain Sky Realty. elevateMLS
- $699,9004 bd4 ba4.1k sqft6648 Barrel Race Dr, Colorado Springs, CO 80923For SaleMLS ID #2327041, Gigi Stangle, Coldwell Banker Realty. elevateMLS
- $579,0005 bd4 ba3.3k sqft8825 Canary Cir, Colorado Springs, CO 80908For SaleMLS ID #6999918, Yanshuang Tan, HomeSmart. elevateMLS
- $630,0004 bd3 ba3.5k sqft11892 Royal County Down Rd, Peyton, CO 80831For SaleMLS ID #5316466, Megan Niles, Exp Realty LLC. elevateMLS
- $825,0005 bd3 ba3.9k sqft3575 Hollycrest Dr, Colorado Springs, CO 80920For SaleMLS ID #7267062, Paula Romanos MRP SRES , ERA Shields Real Estate. elevateMLS
- $649,9004 bd3 ba3.7k sqft1355 Almagre Peak Dr, Colorado Springs, CO 80921For SaleMLS ID #7749658, Jennifer Boushell, Engel & Voelkers Pikes Peak. elevateMLS
- $649,9005 bd3 ba4.2k sqft6987 Fauna Glen Dr, Colorado Springs, CO 80927For SaleMLS ID #3264648, Iggy Beljovkin, Summit Ridge Group LLC. elevateMLS
- $579,9004 bd4 ba3.2k sqft8349 Hardwood Cir, Colorado Springs, CO 80908For SaleMLS ID #6241116, Seth Knierim, Keller Williams Clients Choice Realty. elevateMLS
- $535,0005 bd3 ba3k sqft5536 Ansel Dr, Colorado Springs, CO 80923For SaleMLS ID #9117679, Brian Coram, The Cutting Edge. elevateMLS
- $639,9006 bd4 ba3.1k sqft976 Pistol River Way, Colorado Springs, CO 80921For SaleMLS ID #8904817, Heidi Rupe, Rocky Roots Realty LLC. elevateMLS
- $649,9004 bd3 ba3.4k sqft8318 Sam Bass Dr, Colorado Springs, CO 80908For SaleMLS ID #6904735, Ali Applegate, The Cutting Edge. elevateMLS
- $534,9995 bd4 ba2.9k sqft8042 Scarborough Dr, Colorado Springs, CO 80920For SaleMLS ID #7254448, Barbara Schlinker ABR AHWD GRI , Your Home Sold Guaranteed Realty - Barb Has The Buyers Team. elevateMLS
- $639,9005 bd4 ba4.3k sqft7262 Jagged Tree Cir, Colorado Springs, CO 80927For SaleMLS ID #3110919, Chris Cowles, The Cutting Edge. elevateMLS
- $595,0005 bd3 ba4k sqft12266 Crystal Downs Rd, Peyton, CO 80831For SaleMLS ID #1754857, Heather McKiddy ABR SFR , Keller Williams Clients Choice Realty. elevateMLS
- $635,0004 bd3 ba3.8k sqft10933 Checo Way, Peyton, CO 80831For SaleMLS ID #9821613, Louis Torres ABR ABRM EPRO GRI , The Innovative Group, LLC. elevateMLS
