Sunny 2-story home located on a quiet cul-de-sac in beautiful Roxborough Village. The open floor plan is filled with natural light and opens up to a generous kitchen with an island and stainless steel appliances, dining room and large family room. Newer flooring and paint throughout the home. Large primary bedroom suite on main floor with vaulted ceilings, walk-in closet and primary bath with oval tub. Main level laundry room. Maintenance free vinyl siding. Professionally landscaped large fenced yard with brick patio, perfect for entertaining and outdoor living. Conveniently located near Chatfield State Park, Roxborough State Park, Arrowhead Golf Course, Waterton Canyon and C470.
Sold for $585,000
$585,000
9619 Lone Iris Place, Littleton, CO 80125
3beds
2,301sqft
Single Family Residence
Built in 2002
9,583 Square Feet Lot
$579,900 Zestimate®
$254/sqft
$3,319 Estimated rent
Home value
$579,900
$551,000 - $609,000
$3,319/mo
Zestimate® history
Owner options
List your home for rent
$3,319/mo
Rent Zestimate®
Find your next renter with Zillow Rental Manager. Plus, with online applications, you can quickly screen prospective tenants – for free.
$3,319/mo
Rent Zestimate®
Refinance and save
$3,829/mo
Est. payment
Refinancing to a lower rate could help reduce your monthly payments and save thousands over the life of the loan.
$3,829/mo
Est. payment
Explore your selling options
Work with a Zillow partner agent
Leverage their expertise and Zillow's premium Showcase listings to get your home seen by more buyers.
Get startedList with your own agent
Get your home in front of millions of buyers by listing it on Zillow.
Learn how to do itSell it yourself
Take full control of how buyers see your home on Zillow by listing For Sale by Owner (FSBO).
List your homeWhat's special
Zillow last checked:
Listing updated:
Listed by:
Stephanie Jakob 303-887-7586 stephscolistings@gmail.com,
Colorado Realty 4 Less, LLC
Bought with:
Melissa Fogler, 40027593
Real Broker, LLC DBA Real
COMMUNITY Team
Real Broker, LLC DBA Real
Source: REcolorado as distributed by MLS GRID,MLS#: 2167532
Facts & features
Interior
Bedrooms & bathrooms
- Bedrooms: 3
- Bathrooms: 3
- Full bathrooms: 2
- 1/2 bathrooms: 1
- Main level bathrooms: 2
- Main level bedrooms: 1
Primary bedroom
- Description: Main Floor Primary Suite
- Level: Main
- Area: 195 Square Feet
- Dimensions: 13 x 15
Bedroom
- Level: Upper
- Area: 126 Square Feet
- Dimensions: 9 x 14
Bedroom
- Level: Upper
- Area: 126 Square Feet
- Dimensions: 9 x 14
Primary bathroom
- Level: Main
- Area: 55 Square Feet
- Dimensions: 11 x 5
Bathroom
- Level: Upper
- Area: 28 Square Feet
- Dimensions: 7 x 4
Bathroom
- Level: Main
Dining room
- Level: Main
- Area: 98 Square Feet
- Dimensions: 7 x 14
Kitchen
- Level: Main
- Area: 112 Square Feet
- Dimensions: 8 x 14
Laundry
- Level: Main
- Area: 50 Square Feet
- Dimensions: 5 x 10
Living room
- Level: Main
- Area: 306 Square Feet
- Dimensions: 18 x 17
Heating
- Forced Air
Cooling
- Central Air
Appliances
- Included: Dishwasher, Disposal, Gas Water Heater, Microwave, Oven, Range, Refrigerator
Features
- Ceiling Fan(s), Kitchen Island, Open Floorplan, Primary Suite, Walk-In Closet(s)
- Flooring: Carpet, Laminate
- Windows: Double Pane Windows
- Basement: Unfinished
- Common walls with other units/homes: No Common Walls
Interior area
- Total structure area: 2,301
- Total interior livable area: 2,301 sqft
- Finished area above ground: 1,583
- Finished area below ground: 0
Property
Parking
- Total spaces: 2
- Parking features: Concrete
- Attached garage spaces: 2
Features
- Levels: Two
- Stories: 2
- Patio & porch: Covered, Front Porch, Patio
- Exterior features: Private Yard
- Fencing: Full
Lot
- Size: 9,583 Square Feet
- Features: Cul-De-Sac, Landscaped, Level, Sprinklers In Front, Sprinklers In Rear
- Residential vegetation: Grassed
Details
- Parcel number: R0422621
- Zoning: PDU
- Special conditions: Standard
Construction
Type & style
- Home type: SingleFamily
- Property subtype: Single Family Residence
Materials
- Brick, Frame, Vinyl Siding
- Foundation: Concrete Perimeter, Slab
- Roof: Composition
Condition
- Year built: 2002
Utilities & green energy
- Electric: 110V, 220 Volts
- Sewer: Public Sewer
- Water: Public
- Utilities for property: Electricity Connected, Natural Gas Connected
Community & HOA
Community
- Security: Carbon Monoxide Detector(s), Smoke Detector(s)
- Subdivision: Roxborough Village
HOA
- Has HOA: Yes
- Services included: Sewer, Trash
- HOA fee: $420 annually
- HOA name: Arrowhead Shores
- HOA phone: 303-933-6279
Location
- Region: Littleton
Financial & listing details
- Price per square foot: $254/sqft
- Tax assessed value: $557,319
- Annual tax amount: $3,771
- Date on market: 7/11/2024
- Listing terms: Cash,Conventional
- Exclusions: Owners Personal Property Including Backyard Grill.
- Ownership: Individual
- Electric utility on property: Yes
- Road surface type: Paved
Price history
| Date | Event | Price |
|---|---|---|
| 10/29/2024 | Sold | $585,000$254/sqft |
Source:  REcolorado as distributed by MLS GRID #2167532 Report a problem REcolorado as distributed by MLS GRID #2167532 Report a problem | ||
| 9/24/2024 | Pending sale | $585,000$254/sqft |
Source: REcolorado as distributed by MLS GRID #2167532 Report a problem | ||
| 8/29/2024 | Price change | $585,000-2.3%$254/sqft |
Source: REcolorado as distributed by MLS GRID #2167532 Report a problem | ||
| 7/30/2024 | Price change | $599,000-1.8%$260/sqft |
Source: REcolorado as distributed by MLS GRID #2167532 Report a problem | ||
| 7/11/2024 | Listed for sale | $610,000+56.4%$265/sqft |
Source: REcolorado as distributed by MLS GRID #2167532 Report a problem | ||
| 2/7/2023 | Listing removed | -- |
Source: Zillow Rentals Report a problem | ||
| 1/29/2023 | Price change | $2,700-1.8%$1/sqft |
Source: Zillow Rentals Report a problem | ||
| 1/23/2023 | Price change | $2,750-1.8%$1/sqft |
Source: Zillow Rentals Report a problem | ||
| 1/17/2023 | Listed for rent | $2,800+10.9%$1/sqft |
Source: Zillow Rentals Report a problem | ||
| 10/10/2020 | Listing removed | $2,525$1/sqft |
Source: ROX Edge Property Management, LLC Report a problem | ||
| 9/28/2020 | Listed for rent | $2,525$1/sqft |
Source: ROX Edge Property Management, LLC Report a problem | ||
| 9/21/2017 | Sold | $390,000$169/sqft |
Source: Public Record Report a problem | ||
| 8/19/2017 | Listed for sale | $390,000+1.3%$169/sqft |
Source: RE/MAX Professionals #7838456 Report a problem | ||
| 3/1/2017 | Listing removed | $385,000$167/sqft |
Source: RE/MAX Professionals #1641765 Report a problem | ||
| 2/24/2017 | Listed for sale | $385,000+7.7%$167/sqft |
Source: RE/MAX PROFESSIONALS #1641765 Report a problem | ||
| 10/27/2016 | Sold | $357,500-2.1%$155/sqft |
Source: Public Record Report a problem | ||
| 9/19/2016 | Pending sale | $365,000$159/sqft |
Source: Keller Williams - Denver Tech Center #7050594 Report a problem | ||
| 9/16/2016 | Listed for sale | $365,000+56.7%$159/sqft |
Source: Keller Williams - Denver Tech Center #7050594 Report a problem | ||
| 6/7/2005 | Sold | $232,900+9.1%$101/sqft |
Source: Public Record Report a problem | ||
| 11/4/2002 | Sold | $213,487$93/sqft |
Source: Public Record Report a problem | ||
Public tax history
| Year | Property taxes | Tax assessment |
|---|---|---|
| 2025 | $3,746 -0.7% | $34,840 -11.9% |
| 2024 | $3,771 +36.7% | $39,530 -0.9% |
| 2023 | $2,759 -4.3% | $39,900 +51.3% |
| 2022 | $2,882 | $26,370 -2.8% |
| 2021 | -- | $27,120 +0.7% |
| 2020 | $3,123 -2.9% | $26,940 |
| 2019 | $3,216 | $26,940 +20.8% |
| 2018 | $3,216 +4.1% | $22,300 |
| 2017 | $3,090 +13.8% | $22,300 +15.2% |
| 2016 | $2,715 -3.2% | $19,350 |
| 2015 | $2,804 +13.6% | $19,350 +22.2% |
| 2014 | $2,469 | $15,840 |
| 2013 | -- | $15,840 -2.9% |
| 2012 | -- | $16,310 |
| 2011 | -- | $16,310 -3.7% |
| 2010 | -- | $16,940 -15.3% |
| 2009 | $1,615 | $19,990 |
| 2008 | -- | $19,990 +12.6% |
| 2007 | -- | $17,750 |
| 2006 | $2,905 -2.8% | $17,750 +6.3% |
| 2004 | $2,987 +255.7% | $16,700 +410.7% |
| 2003 | $840 | $3,270 +78.6% |
| 2002 | -- | $1,831 +6.5% |
| 2001 | $288 | $1,720 |
Find assessor info on the county website
Neighborhood: 80125
Nearby homes
- $520,6003 bd3 ba1.3k sqft9609 Lone Iris Pl, Littleton, CO 80125Off Market
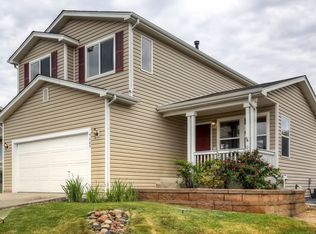
- $557,8004 bd3 ba1.7k sqft9597 Lone Iris Pl, Littleton, CO 80125Off Market
- $584,5004 bd3 ba2.5k sqft9621 Lone Iris Pl, Littleton, CO 80125Sold

- $542,3003 bd2 ba1.5k sqft9585 Lone Iris Pl, Littleton, CO 80125Off Market
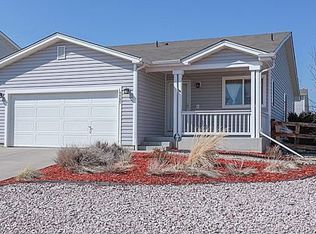
- $555,5003 bd3 ba1.6k sqft9610 Mallard Pond Way, Littleton, CO 80125Off Market
- $674,9004 bd3 ba3.3k sqft9604 Lone Iris Pl, Littleton, CO 80125Off Market
- $640,1004 bd3 ba2.9k sqft9618 Lone Iris Pl, Littleton, CO 80125Off Market
- $560,0003 bd2 ba2.3k sqft9620 Mallard Pond Way, Littleton, CO 80125Sold
Nearby schools
GreatSchools rating
- 7/10Roxborough Intermediate SchoolGrades: 3-6Distance: 0.5 mi
- 6/10Ranch View Middle SchoolGrades: 7-8Distance: 5 mi
- 9/10Thunderridge High SchoolGrades: 9-12Distance: 5.2 mi
Schools provided by the listing agent
- Elementary: Roxborough
- Middle: Ranch View
- High: Thunderridge
- District: Douglas RE-1
Source: REcolorado as distributed by MLS GRID. This data may not be complete. We recommend contacting the local school district to confirm school assignments for this home.
Get a cash offer in 3 minutes
Find out how much your home could sell for in as little as 3 minutes with a no-obligation cash offer.
Estimated market value
$579,900
Get a cash offer in 3 minutes
Find out how much your home could sell for in as little as 3 minutes with a no-obligation cash offer.
Estimated market value
$579,900
- Colorado
- Douglas County
- Littleton
- 80125
- 9619 Lone Iris Place
Nearby cities
Nearby neighborhoods
Nearby zip codes
Other Littleton Topics
