Nestled in the heart of Roxborough Village w/in the charming community of Arrowhead Shores, this stunning ranch home captures peek a boo foothill views & the essence of Colorado living. Enjoy quick access to Roxborough & Chatfield State Parks, Waterton Canyon, & the neighborhood’s own Crystal Lake & Park, w/ High Line Canal Trail just moments away. Tucked away in a peaceful cul-de-sac, this home welcomes you w/ newer driveway, fresh exterior paint (May 2025), & a new roof coming soon. The beautifully refreshed landscaping creates a true Colorado oasis. Step inside to discover a thoughtfully remodeled interior featuring light & airy wood plank DuraLux LVP flooring, new baseboards, modern light fixtures, new blinds & plush carpet, all updated within the last few months. The open-concept kitchen shines w/ stainless steel appliances, ample cabinetry, pantry & spacious island perfect for gatherings. Adjacent to the kitchen, the cozy dining area flows seamlessly into the inviting living room, which opens to a backyard retreat w/ views. The sun-filled primary suite offers a large ensuite bath & expansive walk-in closet w/ a picture window framing scenic vistas. Two additional generous bedrooms & a refreshed secondary bathroom, w/ a new bright white vanity, mirror & lighting, complete the main level. Downstairs, nearly 1,200 sq ft of unfinished basement space awaits your personal touch. The home’s HVAC systems have been recently serviced & include a Lennox Healthy Climate PCO air filter UV system for added comfort. Enjoy tranquil amenities of the neighborhood, including Crystal Lake Park, playgrounds, concerts & miles of scenic trails. You’re just five minutes from Arrowhead Golf Course & Club & centrally located w/ easy access to Littleton, Highlands Ranch, Sterling Ranch, Castle Rock, Santa Fe Dr & the majestic Rocky Mountains. Plus, world-class ski resorts are only 1.5 hours away. This home perfectly blends comfort, style & the best of Colorado’s outdoor lifestyle.
Sold for $560,000
$560,000
9620 Mallard Pond Way, Littleton, CO 80125
3beds
2,384sqft
Single Family Residence
Built in 2002
6,708 Square Feet Lot
$569,400 Zestimate®
$235/sqft
$3,066 Estimated rent
Home value
$569,400
$541,000 - $598,000
$3,066/mo
Zestimate® history
Owner options
List your home for rent
$3,066/mo
Rent Zestimate®
Find your next renter with Zillow Rental Manager. Plus, with online applications, you can quickly screen prospective tenants – for free.
$3,066/mo
Rent Zestimate®
Refinance and save
$3,323/mo
Est. payment
Refinancing to a lower rate could help reduce your monthly payments and save thousands over the life of the loan.
$3,323/mo
Est. payment
Explore your selling options
Work with a Zillow partner agent
Leverage their expertise and Zillow's premium Showcase listings to get your home seen by more buyers.
Get startedList with your own agent
Get your home in front of millions of buyers by listing it on Zillow.
Learn how to do itSell it yourself
Take full control of how buyers see your home on Zillow by listing For Sale by Owner (FSBO).
List your homeWhat's special
Modern light fixturesRefreshed landscapingScenic vistasSun-filled primary suiteLarge ensuite bathNewer drivewayFresh exterior paint
Zillow last checked:
Listing updated:
Listed by:
Olivia Zuncic 303-956-6890 olivia@goackergroup.com,
Berkshire Hathaway HomeServices Colorado, LLC - Highlands Ranch Real Estate
Bought with:
Paul Church, 100090665
Fathom Realty Colorado LLC
Source: REcolorado as distributed by MLS GRID,MLS#: 4113671
Facts & features
Interior
Bedrooms & bathrooms
- Bedrooms: 3
- Bathrooms: 2
- Full bathrooms: 2
- Main level bathrooms: 2
- Main level bedrooms: 3
Primary bedroom
- Description: Spacious Room With Tons Of Light, Ensuite & Large Walk-In Closet
- Level: Main
Bedroom
- Description: Spacious Bedroom #2
- Level: Main
Bedroom
- Description: Spacious Bedroom #3
- Level: Main
Primary bathroom
- Description: Ensuite Off Primary
- Level: Main
Bathroom
- Description: Brand New Vanity, Mirror & Light
- Level: Main
Dining room
- Description: Cozy Dining Space
- Level: Main
Kitchen
- Description: Lots Of Cabinets, Pantry And Window
- Level: Main
Living room
- Description: Open Concept With Brand New Lvp Floors
- Level: Main
Utility room
- Description: Unfinished Basement With 2 Sump Pumps & Rough In
- Level: Basement
Heating
- Forced Air, Natural Gas
Cooling
- Central Air
Appliances
- Included: Cooktop, Dishwasher, Disposal, Microwave, Oven, Refrigerator
Features
- Ceiling Fan(s), Eat-in Kitchen, Kitchen Island, Laminate Counters, No Stairs, Open Floorplan, Pantry, Primary Suite, Walk-In Closet(s)
- Flooring: Carpet, Vinyl
- Windows: Double Pane Windows
- Basement: Full,Sump Pump,Unfinished
Interior area
- Total structure area: 2,384
- Total interior livable area: 2,384 sqft
- Finished area above ground: 1,214
- Finished area below ground: 0
Property
Parking
- Total spaces: 2
- Parking features: Concrete
- Attached garage spaces: 2
Features
- Levels: One
- Stories: 1
- Patio & porch: Covered, Front Porch
- Exterior features: Balcony, Private Yard, Rain Gutters
- Fencing: Full
Lot
- Size: 6,708 Square Feet
- Features: Cul-De-Sac, Foothills, Irrigated, Landscaped, Level, Near Public Transit, Sprinklers In Rear
Details
- Parcel number: R0422651
- Zoning: PDU
- Special conditions: Standard
Construction
Type & style
- Home type: SingleFamily
- Architectural style: Urban Contemporary
- Property subtype: Single Family Residence
Materials
- Vinyl Siding
- Foundation: Slab
- Roof: Composition
Condition
- Updated/Remodeled
- Year built: 2002
Utilities & green energy
- Electric: 220 Volts
- Sewer: Public Sewer
- Water: Public
- Utilities for property: Cable Available, Electricity Connected, Internet Access (Wired)
Community & HOA
Community
- Security: Carbon Monoxide Detector(s), Smoke Detector(s)
- Subdivision: Roxborough Village
HOA
- Has HOA: Yes
- Amenities included: Park, Pond Seasonal, Trail(s)
- Services included: Maintenance Grounds, Recycling, Trash
- HOA fee: $40 monthly
- HOA name: Arrowhead Shores
- HOA phone: 303-933-6279
Location
- Region: Littleton
Financial & listing details
- Price per square foot: $235/sqft
- Tax assessed value: $524,232
- Annual tax amount: $2,834
- Date on market: 6/26/2025
- Listing terms: Cash,Conventional,FHA,VA Loan
- Exclusions: Sellers Personal Property And Staging Items
- Ownership: Estate
- Electric utility on property: Yes
- Road surface type: Paved
Price history
| Date | Event | Price |
|---|---|---|
| 7/28/2025 | Sold | $560,000$235/sqft |
Source:  REcolorado as distributed by MLS GRID #4113671 Report a problem REcolorado as distributed by MLS GRID #4113671 Report a problem | ||
| 6/30/2025 | Pending sale | $560,000$235/sqft |
Source: REcolorado as distributed by MLS GRID #4113671 Report a problem | ||
| 6/26/2025 | Listed for sale | $560,000+169.3%$235/sqft |
Source: REcolorado as distributed by MLS GRID #4113671 Report a problem | ||
| 10/25/2002 | Sold | $207,947$87/sqft |
Source: Public Record Report a problem | ||
Public tax history
| Year | Property taxes | Tax assessment |
|---|---|---|
| 2025 | $2,834 -0.7% | $32,760 -12.6% |
| 2024 | $2,853 +54.5% | $37,490 -1% |
| 2023 | $1,846 -4.3% | $37,860 +53.9% |
| 2022 | $1,928 | $24,600 -2.8% |
| 2021 | -- | $25,300 +1.1% |
| 2020 | $2,900 -4.8% | $25,020 |
| 2019 | $3,047 +51.7% | $25,020 +18.4% |
| 2018 | $2,009 +4.1% | $21,130 |
| 2017 | $1,930 +32.8% | $21,130 +15.3% |
| 2016 | $1,453 -3.2% | $18,330 |
| 2015 | $1,501 -37.7% | $18,330 +18.5% |
| 2014 | $2,411 | $15,470 |
| 2013 | -- | $15,470 -3.6% |
| 2012 | -- | $16,050 |
| 2011 | -- | $16,050 -6.3% |
| 2010 | -- | $17,120 -14.3% |
| 2009 | $1,613 | $19,970 |
| 2008 | -- | $19,970 +6.7% |
| 2007 | -- | $18,720 |
| 2006 | $3,063 +0.2% | $18,720 +9.5% |
| 2004 | $3,057 +266.2% | $17,090 +425.8% |
| 2003 | $835 | $3,250 +77.5% |
| 2002 | -- | $1,831 +6.5% |
| 2001 | $288 | $1,720 |
Find assessor info on the county website
Neighborhood: 80125
Nearby homes
- $558,3003 bd3 ba1.6k sqft9610 Mallard Pond Way, Littleton, CO 80125Off Market

- $622,6004 bd3 ba2.5k sqft9624 Mallard Pond Way, Littleton, CO 80125Off Market

- $595,1004 bd3 ba2.5k sqft9596 Mallard Pond Way, Littleton, CO 80125Off Market

- $520,6003 bd3 ba1.3k sqft9609 Lone Iris Pl, Littleton, CO 80125Off Market
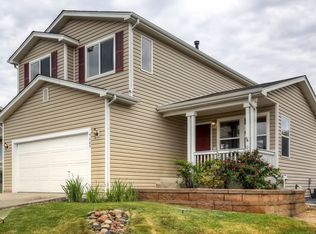
- $557,8004 bd3 ba1.7k sqft9597 Lone Iris Pl, Littleton, CO 80125Off Market
- $541,2003 bd2 ba1.4k sqft9586 Mallard Pond Way, Littleton, CO 80125Off Market
- $585,0003 bd3 ba2.3k sqft9619 Lone Iris Pl, Littleton, CO 80125Sold
- $576,4003 bd3 ba1.6k sqft9625 Mallard Pond Way, Littleton, CO 80125Off Market
Nearby schools
GreatSchools rating
- 7/10Roxborough Intermediate SchoolGrades: 3-6Distance: 0.5 mi
- 6/10Ranch View Middle SchoolGrades: 7-8Distance: 4.9 mi
- 9/10Thunderridge High SchoolGrades: 9-12Distance: 5.2 mi
Schools provided by the listing agent
- Elementary: Roxborough
- Middle: Ranch View
- High: Thunderridge
- District: Douglas RE-1
Source: REcolorado as distributed by MLS GRID. This data may not be complete. We recommend contacting the local school district to confirm school assignments for this home.
Get a cash offer in 3 minutes
Find out how much your home could sell for in as little as 3 minutes with a no-obligation cash offer.
Estimated market value
$569,400
Get a cash offer in 3 minutes
Find out how much your home could sell for in as little as 3 minutes with a no-obligation cash offer.
Estimated market value
$569,400
- Colorado
- Douglas County
- Littleton
- 80125
- 9620 Mallard Pond Way
Nearby cities
Nearby neighborhoods
Nearby zip codes
Other Littleton Topics
