Welcome to luxurious living in the highly sought-after Copperleaf neighborhood, where elegance meets comfort in this stunning 1.5-story home. The moment you enter, you’ll be captivated by the open layout, highlighted by a spacious kitchen and great room. The great room boasts soaring vaulted ceilings, expansive picture windows that flood the space with natural light, and a charming fireplace that adds warmth and character to the room. The kitchen features a large island, eat-in area, and a walk-in pantry, making it the perfect space for culinary creativity and entertaining. Hardwood floors seamlessly flow from the kitchen into the great room, elevating the home’s refined style. Step out onto the back deck, ideal for relaxing or hosting guests. The main-floor master suite serves as a private retreat, complete with vaulted ceilings and a spa-like master bath that includes a jetted tub, walk-in shower, double vanity, and an expansive walk-in closet. Heated tiled floors in the master bath add an extra touch of luxury. Upstairs, you'll find three generously-sized bedrooms, each with ample closet space. Two of the bedrooms share a convenient Jack & Jill bath, while the third bedroom has its own bathroom and walk-in closet. Laundry rooms on both levels. The finished basement offers a large entertainment area, and a fifth bedroom with a full bathroom. The walk-out basement opens to a beautifully wooded view, peaceful evenings or hosting outdoor gatherings. Set on a prime corner cul-de-sac lot, this home boasts a screened deck, sun deck. Additional features include plantation blinds on most windows, a floor-to-ceiling fireplace. Bedroom #2 even includes a playroom, making it ideal for families with children. Recent upgrades include a new deck (2020), shingles and gutters (2024), and an instant tankless hot water heater. Relax and unwind as you take in the serene, nature-filled views from your deck. Located in one of the most coveted neighborhoods, a home you want to see!
Sold
Price Unknown
9619 NE 89th St, Kansas City, MO 64157
5beds
4,010sqft
Single Family Residence
Built in 2011
0.25 Acres Lot
$663,700 Zestimate®
$--/sqft
$4,304 Estimated rent
Home value
$663,700
$597,000 - $737,000
$4,304/mo
Zestimate® history
Owner options
List your home for rent
$4,304/mo
Rent Zestimate®
Find your next renter with Zillow Rental Manager. Plus, with online applications, you can quickly screen prospective tenants – for free.
$4,304/mo
Rent Zestimate®
Refinance and save
$600/mo
Est. payment
Refinancing to a lower rate could help reduce your monthly payments and save thousands over the life of the loan.
$600/mo
Est. payment
Explore your selling options
Work with a Zillow partner agent
Leverage their expertise and Zillow's premium Showcase listings to get your home seen by more buyers.
Get startedList with your own agent
Get your home in front of millions of buyers by listing it on Zillow.
Learn how to do itSell it yourself
Take full control of how buyers see your home on Zillow by listing For Sale by Owner (FSBO).
List your homeWhat's special
Charming fireplaceFloor-to-ceiling fireplaceFinished basementWooded viewBack deckScreened deckPlantation blinds
Zillow last checked:
Listing updated:
Listed by:
Kevin Hopkins 913-944-4016,
395 Realty LLC
Bought with:
Krystle Espinoza, 2017020712
BHG Kansas City Homes
Source: Heartland MLS as distributed by MLS GRID,MLS#: 2528856
Facts & features
Interior
Bedrooms & bathrooms
- Bedrooms: 5
- Bathrooms: 5
- Full bathrooms: 4
- 1/2 bathrooms: 1
Primary bedroom
- Level: Main
Bedroom 2
- Level: Second
Bedroom 3
- Level: Second
Bedroom 4
- Level: Second
Bedroom 5
- Level: Lower
Bathroom 2
- Level: Second
Bathroom 3
- Level: Second
Great room
- Features: Fireplace, Wood Floor
- Level: Main
Kitchen
- Features: Granite Counters, Kitchen Island
- Level: Main
Laundry
- Level: Main
Heating
- Forced Air
Cooling
- Electric
Appliances
- Included: Dishwasher, Disposal, Exhaust Fan, Microwave, Built-In Oven, Built-In Electric Oven, Gas Range, Stainless Steel Appliance(s)
- Laundry: Laundry Room, Main Level
Features
- Ceiling Fan(s), Custom Cabinets, Kitchen Island, Stained Cabinets, Vaulted Ceiling(s), Walk-In Closet(s)
- Flooring: Carpet, Tile, Wood
- Basement: Basement BR,Egress Window(s),Finished,Full,Walk-Out Access
- Number of fireplaces: 1
- Fireplace features: Great Room
Interior area
- Total structure area: 4,010
- Total interior livable area: 4,010 sqft
- Finished area above ground: 3,085
- Finished area below ground: 925
Property
Parking
- Total spaces: 3
- Parking features: Attached, Garage Door Opener, Garage Faces Front
- Attached garage spaces: 3
Features
- Patio & porch: Deck, Patio, Screened
Lot
- Size: 0.25 Acres
- Features: Cul-De-Sac
Details
- Parcel number: 14310000327.00
Construction
Type & style
- Home type: SingleFamily
- Architectural style: Traditional
- Property subtype: Single Family Residence
Materials
- Frame, Stucco & Frame
- Roof: Composition
Condition
- Year built: 2011
Utilities & green energy
- Sewer: Public Sewer
- Water: Public
Community & HOA
Community
- Subdivision: Copperleaf
HOA
- Has HOA: Yes
- Amenities included: Clubhouse, Party Room, Pool, Trail(s)
- HOA fee: $600 annually
- HOA name: Coppeleaf HOA
Location
- Region: Kansas City
Financial & listing details
- Tax assessed value: $109,740
- Annual tax amount: $8,176
- Date on market: 2/5/2025
- Listing terms: Cash,Conventional,FHA,VA Loan
- Exclusions: See Seller Disc.
- Ownership: Private
Price history
| Date | Event | Price |
|---|---|---|
| 3/31/2025 | Sold | -- |
Source:  Heartland MLS as distributed by MLS GRID #2528856 Report a problem Heartland MLS as distributed by MLS GRID #2528856 Report a problem | ||
| 2/26/2025 | Pending sale | $660,000$165/sqft |
Source: Heartland MLS as distributed by MLS GRID #2528856 Report a problem | ||
| 2/21/2025 | Price change | $660,000-2.2%$165/sqft |
Source: Heartland MLS as distributed by MLS GRID #2528856 Report a problem | ||
| 2/5/2025 | Listed for sale | $675,000+62.7%$168/sqft |
Source: Heartland MLS as distributed by MLS GRID #2528856 Report a problem | ||
| 2/24/2016 | Sold | -- |
Source: Agent Provided Report a problem | ||
| 1/28/2016 | Pending sale | $415,000$103/sqft |
Source: Keller Williams KC North #1960057 Report a problem | ||
| 12/19/2015 | Price change | $415,000-2.4%$103/sqft |
Source: Keller Williams - Kansas City - Northland #1960057 Report a problem | ||
| 9/28/2015 | Listed for sale | $425,000$106/sqft |
Source: Keller Williams KC North #1960057 Report a problem | ||
Public tax history
| Year | Property taxes | Tax assessment |
|---|---|---|
| 2025 | $8,695 +6.3% | $109,740 +12.3% |
| 2024 | $8,177 -0.9% | $97,720 |
| 2023 | $8,249 +6% | $97,720 +9.5% |
| 2022 | $7,782 -0.4% | $89,210 |
| 2021 | $7,816 +2.7% | $89,210 +8.3% |
| 2020 | $7,608 | $82,400 |
| 2019 | $7,608 +1.8% | $82,400 +4.4% |
| 2018 | $7,476 +13.4% | $78,950 |
| 2017 | $6,591 | $78,950 +8.5% |
| 2016 | $6,591 | $72,750 |
| 2015 | $6,591 +0.1% | $72,750 +4% |
| 2014 | $6,585 | $69,940 |
| 2013 | -- | $69,940 -2.8% |
| 2012 | -- | $71,930 +52% |
| 2011 | -- | $47,310 +232% |
| 2010 | -- | $14,250 +530.5% |
| 2009 | -- | $2,260 |
Find assessor info on the county website
Neighborhood: Shoal Creek
Nearby homes
- $--4 bd4 ba2.9k sqft9623 NE 89th St, Kansas City, MO 64157Sold

- $--6 bd5 ba4.8k sqft9615 NE 89th St, Kansas City, MO 64157Sold

- $--4 bd4 ba3k sqft9620 NE 89th St, Kansas City, MO 64157Sold
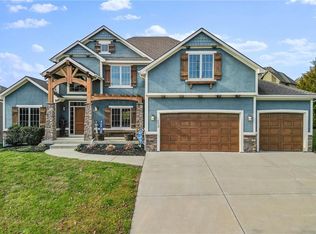
- $606,7005 bd4 ba2.8k sqft9616 NE 89th St, Kansas City, MO 64157Off Market

- $832,4004 bd3 ba3.9k sqft9627 NE 89th St, Kansas City, MO 64157Off Market
- $710,6005 bd4 ba4.5k sqft9609 NE 89th St, Kansas City, MO 64157Off Market
- $722,6004 bd5 ba4.3k sqft9639 NE 89th St, Kansas City, MO 64157Off Market
- $--5 bd5 ba3.6k sqft9635 NE 89th St, Kansas City, MO 64157Sold
Nearby schools
GreatSchools rating
- 9/10Shoal Creek Elementary SchoolGrades: K-5Distance: 0.5 mi
- 7/10Discovery Middle SchoolGrades: 6-8Distance: 2.2 mi
- 9/10Liberty High SchoolGrades: 9-12Distance: 1.3 mi
Get a cash offer in 3 minutes
Find out how much your home could sell for in as little as 3 minutes with a no-obligation cash offer.
Estimated market value
$663,700
Get a cash offer in 3 minutes
Find out how much your home could sell for in as little as 3 minutes with a no-obligation cash offer.
Estimated market value
$663,700
- Missouri
- Clay County
- Kansas City
- 64157
- Shoal Creek
- 9619 NE 89th St
Nearby cities
Nearby neighborhoods
Nearby zip codes
Other Kansas City Topics
