Nestled on a private cul-de-sac lot backing to wooded green space, this exceptional reverse 1.5-story home offers the perfect blend of luxury, comfort, and natural beauty in the highly sought-after Liberty School District. From the moment you arrive, the striking stucco-and-stone exterior, enhanced with elegant uplighting, creates unforgettable curb appeal. Inside, you’ll discover beautiful living spaces filled with upscale finishes and thoughtful details throughout. The expansive kitchen is truly the heart of the home, featuring two oversized islands, including a unique arched island designed for abundant barstool seating and effortless entertaining. A hidden walk-in pantry concealed behind custom cabinetry adds both style and functionality, while the gas cooktop with vent hood completes this chef-inspired space. With 5 spacious bedrooms and 4.5 bathrooms, this home offers exceptional flexibility for modern living. The front bedroom is ideally positioned to serve as a private home office, study, or guest suite. The outdoor living experience is simply breathtaking. Step onto the 11’ x 11’ screened-in deck that flows seamlessly to an adjacent open-air deck overlooking the serene backyard retreat. Below, the walkout basement opens to a lower patio surrounded by lush landscaping and mature trees. The showpiece of the backyard is a stunning illuminated waterfall cascading over natural stone into a tranquil Koi pond accented with lily pads and vibrant landscaping. By day, it feels like a private nature sanctuary. By night, the professionally lit setting transforms into a magical outdoor escape. Wildlife sightings, including deer and native birds, are a common occurrence in the wooded backdrop, creating a peaceful connection to nature while remaining conveniently close to Kansas City amenities, shopping, dining, and commuter access. This remarkable KC-area home offers luxury living, scenic views, outdoor serenity, and timeless design — all in one unforgettable property.
Sold
Price Unknown
9635 NE 89th St, Kansas City, MO 64157
5beds
3,679sqft
Single Family Residence
Built in 2010
0.31 Acres Lot
$752,200 Zestimate®
$--/sqft
$4,204 Estimated rent
Home value
$752,200
$715,000 - $790,000
$4,204/mo
Zestimate® history
Owner options
List your home for rent
$4,204/mo
Rent Zestimate®
Find your next renter with Zillow Rental Manager. Plus, with online applications, you can quickly screen prospective tenants – for free.
$4,204/mo
Rent Zestimate®
Refinance and save
$750/mo
Est. payment
Refinancing to a lower rate could help reduce your monthly payments and save thousands over the life of the loan.
$750/mo
Est. payment
Explore your selling options
Work with a Zillow partner agent
Leverage their expertise and Zillow's premium Showcase listings to get your home seen by more buyers.
Get startedList with your own agent
Get your home in front of millions of buyers by listing it on Zillow.
Learn how to do itSell it yourself
Take full control of how buyers see your home on Zillow by listing For Sale by Owner (FSBO).
List your homeWhat's special
Zillow last checked:
Listing updated:
Listed by:
Paul Jones 816-898-7460,
ReeceNichols - Lees Summit
Bought with:
Joy Engle, 2012039914
BHG Kansas City Homes
Source: Heartland MLS as distributed by MLS GRID,MLS#: 2622256
Facts & features
Interior
Bedrooms & bathrooms
- Bedrooms: 5
- Bathrooms: 5
- Full bathrooms: 4
- 1/2 bathrooms: 1
Primary bedroom
- Features: All Carpet, Ceiling Fan(s), Indirect Lighting
- Level: First
- Dimensions: 13 x 18
Bedroom 2
- Features: All Carpet, Ceiling Fan(s)
- Level: First
- Dimensions: 12 x 14
Bedroom 3
- Features: All Carpet, Ceiling Fan(s)
- Level: Basement
- Dimensions: 12 x 14
Bedroom 5
- Features: All Carpet, Ceiling Fan(s)
- Level: Basement
- Dimensions: 10 x 10
Primary bathroom
- Features: Built-in Features, Ceramic Tiles, Separate Shower And Tub
- Level: Main
- Dimensions: 11 x 15
Bathroom 4
- Features: All Carpet, Ceiling Fan(s)
- Level: Basement
- Dimensions: 12 x 14
Basement
- Level: Basement
- Dimensions: 22 x 31
Breakfast room
- Level: Main
- Dimensions: 12 x 13
Dining room
- Features: All Carpet
- Level: Main
- Dimensions: 11 x 14
Great room
- Features: Fireplace
- Level: Main
- Dimensions: 24 x 26
Kitchen
- Features: Built-in Features, Granite Counters, Kitchen Island
- Level: Main
- Dimensions: 15 x 16
Laundry
- Features: Built-in Features, Ceramic Tiles
- Level: Main
- Dimensions: 8 x 9
Recreation room
- Features: All Carpet, Built-in Features, Ceiling Fan(s)
- Level: Basement
- Dimensions: 25 x 29
Utility room
- Level: Basement
- Dimensions: 8 x 21
Heating
- Forced Air, Radiant Floor
Cooling
- Electric
Appliances
- Laundry: Main Level, Off The Kitchen
Features
- Kitchen Island, Pantry, Vaulted Ceiling(s), Walk-In Closet(s)
- Flooring: Carpet, Ceramic Tile, Wood
- Windows: Thermal Windows
- Basement: Concrete,Finished,Full,Sump Pump,Walk-Out Access
- Number of fireplaces: 1
- Fireplace features: Gas, Great Room
Interior area
- Total structure area: 3,679
- Total interior livable area: 3,679 sqft
- Finished area above ground: 2,033
- Finished area below ground: 1,646
Property
Parking
- Total spaces: 3
- Parking features: Attached, Garage Faces Front
- Attached garage spaces: 3
Features
- Patio & porch: Deck, Patio
- Exterior features: Sat Dish Allowed
- Spa features: Bath
Lot
- Size: 0.31 Acres
- Features: Adjoin Greenspace, Cul-De-Sac
Details
- Parcel number: 143100003031.00
Construction
Type & style
- Home type: SingleFamily
- Architectural style: Traditional
- Property subtype: Single Family Residence
Materials
- Stone Trim, Stucco & Frame, Wood Siding
- Roof: Composition
Condition
- Year built: 2010
Utilities & green energy
- Sewer: Public Sewer
- Water: Public
Green energy
- Energy efficient items: Appliances, Lighting, Water Heater
Community & HOA
Community
- Subdivision: Copperleaf
HOA
- Has HOA: Yes
- Amenities included: Clubhouse, Play Area, Pool, Trail(s)
- HOA fee: $750 annually
Location
- Region: Kansas City
Financial & listing details
- Tax assessed value: $108,300
- Annual tax amount: $8,581
- Date on market: 6/1/2026
- Listing terms: Cash,Conventional,FHA,VA Loan
- Exclusions: See Disclosure
- Ownership: Private
Price history
| Date | Event | Price |
|---|---|---|
| 7/7/2026 | Sold | -- |
Source:  Heartland MLS as distributed by MLS GRID #2622256 Report a problem Heartland MLS as distributed by MLS GRID #2622256 Report a problem | ||
| 6/3/2026 | Pending sale | $750,000$204/sqft |
Source: Heartland MLS as distributed by MLS GRID #2622256 Report a problem | ||
| 6/1/2026 | Listed for sale | $750,000$204/sqft |
Source: Heartland MLS as distributed by MLS GRID #2622256 Report a problem | ||
Public tax history
| Year | Property taxes | Tax assessment |
|---|---|---|
| 2025 | $8,166 +2.6% | $108,300 +13.9% |
| 2024 | $7,957 -0.9% | $95,100 |
| 2023 | $8,028 +9.4% | $95,100 +13% |
| 2022 | $7,339 -0.4% | $84,130 |
| 2021 | $7,371 +1.6% | $84,130 +7.1% |
| 2020 | $7,252 | $78,550 +0% |
| 2019 | $7,252 +1.8% | $78,546 +4.3% |
| 2018 | $7,126 +4.5% | $75,280 |
| 2017 | $6,820 | $75,280 |
| 2016 | $6,820 | $75,280 |
| 2015 | $6,820 +0.1% | $75,280 +4.1% |
| 2014 | $6,814 | $72,310 |
| 2013 | -- | $72,310 -3.5% |
| 2012 | -- | $74,900 |
| 2011 | -- | $74,900 +46% |
| 2010 | -- | $51,300 +2169.9% |
| 2009 | -- | $2,260 |
Find assessor info on the county website
Neighborhood: Shoal Creek
Nearby homes
- $722,6004 bd5 ba4.3k sqft9639 NE 89th St, Kansas City, MO 64157Off Market

- $593,1002 bd3 ba2.1k sqft9631 NE 89th St, Kansas City, MO 64157Off Market
- $832,4004 bd3 ba3.9k sqft9627 NE 89th St, Kansas City, MO 64157Off Market
- $883,4005 bd5 ba5.5k sqft8901 N Evanston Ave, Kansas City, MO 64157Off Market
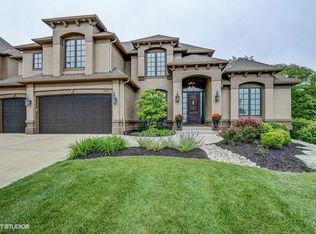
- $--5 bd5 ba4k sqft9619 NE 89th St, Kansas City, MO 64157Sold
- $--4 bd4 ba2.9k sqft9623 NE 89th St, Kansas City, MO 64157Sold
- $--4 bd4 ba3k sqft9620 NE 89th St, Kansas City, MO 64157Sold
- $726,3004 bd5 ba4.3k sqft8905 N Evanston Ave, Kansas City, MO 64157Off Market
Nearby schools
GreatSchools rating
- 9/10Shoal Creek Elementary SchoolGrades: K-5Distance: 0.5 mi
- 7/10Discovery Middle SchoolGrades: 6-8Distance: 2.2 mi
- 9/10Liberty High SchoolGrades: 9-12Distance: 1.3 mi
Schools provided by the listing agent
- Elementary: Shoal Creek
- Middle: South Valley
- High: Liberty
Source: Heartland MLS as distributed by MLS GRID. This data may not be complete. We recommend contacting the local school district to confirm school assignments for this home.
Get a cash offer in 3 minutes
Find out how much your home could sell for in as little as 3 minutes with a no-obligation cash offer.
Estimated market value
$752,200
Get a cash offer in 3 minutes
Find out how much your home could sell for in as little as 3 minutes with a no-obligation cash offer.
Estimated market value
$752,200
- Missouri
- Clay County
- Kansas City
- 64157
- Shoal Creek
- 9635 NE 89th St
Nearby cities
Nearby neighborhoods
Nearby zip codes
Other Kansas City Topics
