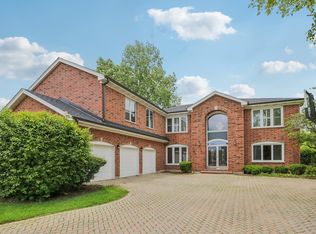
NESTLED IN THE HEART OF DEERFIELD (BRISTOL PLACE SUB-DIVISION), THIS CONTEMPORARY GEM, BUILT IN 1996, IS THE EPITOME OF MODERN LIVING WITH OVER 6700 SF! FEATURES INCLUDE 3764 SF ABOVE GRADE PLUS THE FULL FINISHED BASEMENT, WITH 5 BEDROOMS (ONE IN THE BASEMENT), 4.5 BATHROOMS, AND A DESIRABLE LOCATION CLOSE TO THE CENTER OF TOWN AND BRICKYARDS PARK. HUGE PLUS IS THE OFFICE THAT CAN BE A BEDROOM WITH A FULL BATHROOM ON THE MAIN FLOOR. OPEN-CONCEPT LAYOUT WITH AN ABUNDANCE OF NATURAL LIGHT CREATES AN INVITING ATMOSPHERE THROUGHOUT. 5 GENEROUSLY SIZED BEDROOMS WITH BRAND NEW CARPETING ON THE SECOND FLOOR, PROVIDES AMPLE SPACE FOR FAMILY AND GUESTS. THE WELL-APPOINTED UPDATED KITCHEN IS A CHEF'S DREAM, EQUIPPED WITH HIGH-END APPLIANCES, GRANITE COUNTERTOPS, AND AN ISLAND FOR MEAL PREPARATION AND CASUAL DINING. IT EFFORTLESSLY FLOWS INTO THE FAMILY/GREAT ROOM, MAKING ENTERTAINING A BREEZE. THE MASTER SUITE IS A TRUE SANCTUARY, FEATURING A PRIVATE BATHROOM WITH A SPA-LIKE ATMOSPHERE AND AMPLE CLOSET SPACE. THE FULLY FINISHED BASEMENT OFFERS ADDITIONAL LIVING SPACE, IDEAL FOR A HOME THEATER, GAME ROOM, OR HOME GYM. IT'S A VERSATILE AREA THAT CAN ADAPT TO YOUR FAMILY'S NEEDS. STEP OUTSIDE TO YOUR OWN OUTDOOR OASIS. THE PROPERTY IS SITUATED ON A GREAT LOT WITH LUSH LANDSCAPING, OFFERING PRIVACY AND TRANQUILITY. THE SPACIOUS BACKYARD PROVIDES AMPLE ROOM FOR OUTDOOR ACTIVITIES, GARDENING, OR SIMPLY RELAXING ON A SUNNY DAY. THE PROPERTY IS CONVENIENTLY LOCATED IN A CUL-DE-SAC, PROVIDING EASY ACCESS TO DINING, SHOPPING, METRA, SCHOOLS AND PARKS OFFERING ENDLESS OPPORTUNITIES FOR OUTDOOR RECREATION AND ENJOYMENT. DEERFIELD IS RENOWNED FOR ITS TOP-RATED SCHOOLS, MAKING THIS PROPERTY AN IDEAL CHOICE FOR FAMILIES SEEKING AN EXCEPTIONAL EDUCATION. WITH FEATURES INCLUDING A FIREPLACE, CENTRAL AIR CONDITIONING (2 SEPARATE UNITS), AN OVERSIZED 2.5 CAR GARAGE, AND WELL-MAINTAINED FINISHES, THIS HOME COMBINES STYLE WITH PRACTICALITY, ENSURING YOUR COMFORT IN EVERY SEASON. DON'T MISS YOUR CHANCE TO MAKE THIS EXCEPTIONAL PROPERTY YOUR OWN. YOUR DREAM HOME AWAITS!
Closed
$975,000
962 Bristol Dr, Deerfield, IL 60015
5beds
3,764sqft
Single Family Residence
Built in 1996
0.29 Acres Lot
$1,084,500 Zestimate®
$259/sqft
$6,094 Estimated rent
Home value
$1,084,500
$998,000 - $1.18M
$6,094/mo
Zestimate® history
Owner options
List your home for rent
$6,094/mo
Rent Zestimate®
Find your next renter with Zillow Rental Manager. Plus, with online applications, you can quickly screen prospective tenants – for free.
$6,094/mo
Rent Zestimate®
Refinance and save
$6,234/mo
Est. payment
Refinancing to a lower rate could help reduce your monthly payments and save thousands over the life of the loan.
$6,234/mo
Est. payment
Explore your selling options
Work with a Zillow partner agent
Leverage their expertise and Zillow's premium Showcase listings to get your home seen by more buyers.
Get startedList with your own agent
Get your home in front of millions of buyers by listing it on Zillow.
Learn how to do itSell it yourself
Take full control of how buyers see your home on Zillow by listing For Sale by Owner (FSBO).
List your homeWhat's special
Fully finished basementBrand new carpetingLush landscapingMaster suiteIsland for meal preparationHome theaterWell-maintained finishes
Zillow last checked:
Listing updated:
Listed by:
Alan Berlow 847-433-5400,
Coldwell Banker Realty
Bought with:
Peggy Glickman
@properties Christie's International Real Estate
Source: MRED as distributed by MLS GRID,MLS#: 12054955
Facts & features
Interior
Bedrooms & bathrooms
- Bedrooms: 5
- Bathrooms: 5
- Full bathrooms: 4
- 1/2 bathrooms: 1
Rooms
- Room types: Office, Play Room, Recreation Room, Storage, Bedroom 5, Utility Room-Lower Level
Primary bedroom
- Features: Flooring (Carpet), Bathroom (Full, Double Sink, Whirlpool & Sep Shwr)
- Level: Second
- Area: 378 Square Feet
- Dimensions: 21X18
Bedroom 2
- Features: Flooring (Carpet)
- Level: Second
- Area: 156 Square Feet
- Dimensions: 13X12
Bedroom 3
- Features: Flooring (Carpet)
- Level: Second
- Area: 204 Square Feet
- Dimensions: 17X12
Bedroom 4
- Features: Flooring (Carpet)
- Level: Second
- Area: 182 Square Feet
- Dimensions: 14X13
Bedroom 5
- Features: Flooring (Carpet)
- Level: Basement
- Area: 130 Square Feet
- Dimensions: 13X10
Dining room
- Features: Flooring (Hardwood)
- Level: Main
- Area: 224 Square Feet
- Dimensions: 16X14
Family room
- Features: Flooring (Hardwood)
- Level: Main
- Area: 252 Square Feet
- Dimensions: 18X14
Kitchen
- Features: Kitchen (Eating Area-Breakfast Bar, Eating Area-Table Space, Island, Pantry-Walk-in), Flooring (Ceramic Tile)
- Level: Main
- Area: 224 Square Feet
- Dimensions: 16X14
Laundry
- Features: Flooring (Ceramic Tile)
- Level: Main
- Area: 144 Square Feet
- Dimensions: 18X8
Living room
- Features: Flooring (Hardwood)
- Level: Main
- Area: 238 Square Feet
- Dimensions: 17X14
Office
- Features: Flooring (Hardwood)
- Level: Main
- Area: 182 Square Feet
- Dimensions: 14X13
Play room
- Features: Flooring (Carpet)
- Level: Basement
- Area: 357 Square Feet
- Dimensions: 21X17
Recreation room
- Features: Flooring (Carpet)
- Level: Basement
- Area: 357 Square Feet
- Dimensions: 21X17
Storage
- Features: Flooring (Carpet)
- Level: Basement
- Area: 143 Square Feet
- Dimensions: 13X11
Other
- Features: Flooring (Carpet)
- Level: Basement
- Area: 88 Square Feet
- Dimensions: 11X8
Heating
- Natural Gas, Forced Air
Cooling
- Central Air
Appliances
- Included: Double Oven, Microwave, Dishwasher, High End Refrigerator, Washer, Dryer, Disposal, Stainless Steel Appliance(s), Cooktop, Range Hood, Humidifier
- Laundry: Main Level, Gas Dryer Hookup, Sink
Features
- Cathedral Ceiling(s), 1st Floor Bedroom, 1st Floor Full Bath, Built-in Features, Walk-In Closet(s), Bookcases, Open Floorplan, Separate Dining Room, Pantry
- Flooring: Hardwood
- Windows: Screens, Skylight(s)
- Basement: Finished,Full
- Number of fireplaces: 1
- Fireplace features: Attached Fireplace Doors/Screen, Gas Log, Gas Starter, Living Room
Interior area
- Total structure area: 0
- Total interior livable area: 3,764 sqft
Property
Parking
- Total spaces: 2.5
- Parking features: Brick Driveway, Garage Door Opener, On Site, Garage Owned, Attached, Garage
- Attached garage spaces: 2.5
- Has uncovered spaces: Yes
Accessibility
- Accessibility features: No Disability Access
Features
- Stories: 2
- Patio & porch: Patio
Lot
- Size: 0.29 Acres
- Dimensions: 124.8X75.1X196.5X110.7
- Features: Cul-De-Sac, Landscaped
Details
- Parcel number: 16324111050000
- Special conditions: None
- Other equipment: TV-Cable, Ceiling Fan(s), Sump Pump, Sprinkler-Lawn, Backup Sump Pump;
Construction
Type & style
- Home type: SingleFamily
- Architectural style: Contemporary
- Property subtype: Single Family Residence
Materials
- Brick
- Foundation: Concrete Perimeter
- Roof: Asphalt
Condition
- New construction: No
- Year built: 1996
Utilities & green energy
- Electric: 200+ Amp Service
- Sewer: Public Sewer
- Water: Lake Michigan
Community & HOA
Community
- Features: Park, Curbs, Sidewalks, Street Lights, Street Paved
- Security: Carbon Monoxide Detector(s)
HOA
- Services included: None
Location
- Region: Deerfield
Financial & listing details
- Price per square foot: $259/sqft
- Tax assessed value: $816,610
- Annual tax amount: $21,728
- Date on market: 5/18/2024
- Listing terms: Conventional
- Ownership: Fee Simple
Price history
| Date | Event | Price |
|---|---|---|
| 12/11/2024 | Sold | $975,000-2.3%$259/sqft |
Source:  MRED as distributed by MLS GRID #12054955 Report a problem MRED as distributed by MLS GRID #12054955 Report a problem | ||
| 11/5/2024 | Contingent | $998,000$265/sqft |
Source: MRED as distributed by MLS GRID #12054955 Report a problem | ||
| 5/18/2024 | Listed for sale | $998,000-0.1%$265/sqft |
Source: MRED as distributed by MLS GRID #12054955 Report a problem | ||
| 5/13/2024 | Listing removed | -- |
Source: MRED as distributed by MLS GRID #11937778 Report a problem | ||
| 4/4/2024 | Price change | $999,000-4.9%$265/sqft |
Source: MRED as distributed by MLS GRID #11937778 Report a problem | ||
| 1/29/2024 | Listed for sale | $1,050,000+2.4%$279/sqft |
Source: MRED as distributed by MLS GRID #11937778 Report a problem | ||
| 11/28/2023 | Listing removed | -- |
Source: MRED as distributed by MLS GRID #11814852 Report a problem | ||
| 10/11/2023 | Price change | $1,025,000-4.7%$272/sqft |
Source: MRED as distributed by MLS GRID #11814852 Report a problem | ||
| 10/5/2023 | Listed for sale | $1,075,000+13.2%$286/sqft |
Source: MRED as distributed by MLS GRID #11814852 Report a problem | ||
| 9/20/2006 | Sold | $950,000+46.7%$252/sqft |
Source: Public Record Report a problem | ||
| 6/30/1999 | Sold | $647,500+29.5%$172/sqft |
Source: Public Record Report a problem | ||
| 9/27/1995 | Sold | $500,000$133/sqft |
Source: Public Record Report a problem | ||
Public tax history
| Year | Property taxes | Tax assessment |
|---|---|---|
| 2024 | $24,362 +12.1% | $285,349 +4.8% |
| 2023 | $21,729 -11.6% | $272,176 +13.9% |
| 2022 | $24,572 +6% | $238,862 -10% |
| 2021 | $23,190 +4% | $265,342 +3.5% |
| 2020 | $22,302 +2.4% | $256,363 +0.2% |
| 2019 | $21,789 -0.6% | $255,928 -5.2% |
| 2018 | $21,918 | $270,005 +0.3% |
| 2017 | $21,918 +4.8% | $269,144 +3.9% |
| 2016 | $20,905 +1.5% | $258,967 +6.4% |
| 2015 | $20,592 +2.9% | $243,322 +5.9% |
| 2014 | $20,008 +2.6% | $229,871 +0.9% |
| 2012 | $19,510 +2.8% | $227,844 -6.8% |
| 2011 | $18,984 -3% | $244,458 -13.4% |
| 2010 | $19,572 +5% | $282,320 -5.6% |
| 2009 | $18,634 +1.7% | $299,131 -2.2% |
| 2008 | $18,320 +3.2% | $306,016 -1.1% |
| 2006 | $17,745 +7.4% | $309,424 |
| 2005 | $16,524 +3% | -- |
| 2004 | $16,043 +6.2% | -- |
| 2003 | $15,112 +2.9% | -- |
| 2002 | $14,681 +113% | -- |
| 2001 | $6,892 -48.2% | $204,297 +6.4% |
| 2000 | $13,317 | $192,023 |
Find assessor info on the county website
Neighborhood: 60015
Nearby homes
- $1,140,1005 bd3 ba4.6k sqft950 Bristol Dr, Deerfield, IL 60015Off Market
- $1,046,9004 bd3 ba3.3k sqft974 Bristol Dr, Deerfield, IL 60015Off Market
- $1,130,0004 bd2 ba4.2k sqft938 Bristol Dr, Deerfield, IL 60015Off Market
- $1,200,0007 bd6 ba5.3k sqft986 Bristol Dr, Deerfield, IL 60015Sold
- $1,401,9004 bd2 ba4.5k sqft926 Bristol Dr, Deerfield, IL 60015Off Market
- $689,9003 bd2 ba2.4k sqft880 Fountain View Dr, Deerfield, IL 60015Off Market
- $1,082,2004 bd2 ba3.6k sqft993 Bristol Dr, Deerfield, IL 60015Off Market
- $667,0003 bd2 ba2.4k sqft884 Fountain View Dr, Deerfield, IL 60015Off Market
Nearby schools
GreatSchools rating
- 10/10South Park Elementary SchoolGrades: PK-5Distance: 0.7 mi
- 9/10Charles J Caruso Middle SchoolGrades: 6-8Distance: 1.3 mi
- 10/10Deerfield High SchoolGrades: 9-12Distance: 2 mi
Schools provided by the listing agent
- Elementary: South Park Elementary School
- Middle: Charles J Caruso Middle School
- High: Deerfield High School
- District: 109
Source: MRED as distributed by MLS GRID. This data may not be complete. We recommend contacting the local school district to confirm school assignments for this home.
Get a cash offer in 3 minutes
Find out how much your home could sell for in as little as 3 minutes with a no-obligation cash offer.
Estimated market value
$1,084,500
Get a cash offer in 3 minutes
Find out how much your home could sell for in as little as 3 minutes with a no-obligation cash offer.
Estimated market value
$1,084,500
- Illinois
- Lake County
- Deerfield
- 60015
- 962 Bristol Dr
Nearby cities
Nearby zip codes
Other Deerfield Topics
