Many recent updates! New hardwood flooring and freshly painted throughout the home. Updated kitchen with new island, countertops/backsplash, and cooktop. Brand new basement flooring and lighting updated throughout the home. Updated family room fireplace. If you are looking for a home in Deerfield with ample space, superb craftsmanship and a highly sought after cul-de-sac location with plenty of privacy from neighbors, this is the one! Upon entering this home, you will be greeted by a grand foyer with a spiral staircase that guides you into the expansive living area spanning an impressive 6500 square feet including the basement. The open floor plan seamlessly connects the kitchen and family room that creates an ideal setting for hosting guests and enjoying time with your family. For those passionate about cooking, this kitchen boasts high end appliances, large island, abundant storage and cabinets with brand new maple doors. The master suite is a true oasis complete with a luxurious bathroom, featuring a soaking tub, steam room shower, separate vanities and dual walk-in closets. Additionally, it includes a secret private study with mahogany bookshelves and a fireplace. The upstairs features a back staircase and a large game/theatre/rec room. There is also a second-floor laundry room for convenience. The finished basement includes a cedar closet, tons of storage, full bath, extra bedroom, temperature controlled wine cellar, infrared sauna, humidor, and second refrigerator and freezer. Another standout feature of this property is the expansive backyard which includes a large deck and 6-person hot tub under a pergola. There is ample space for activities and best of all, the perimeter property marking 14-foot arborvitae provides privacy from neighbors. Location is key as this home is within one mile of downtown Deerfield, the Metra station, Whole Foods, Jewel and Walgreens. Brickyards Park is right down the street, and you will never be far from other vibrant amenities and restaurants. The school districts (from k through 12) are top tier. This is the perfect place to raise your family. This remarkable home is replete with desirable features such as high 18-foot ceilings in the foyer, hardwood floors, built in mahogany bookshelves, brand new fireplace surround, a home office (backed up with a Generac generator), underground lawn sprinklers and soft water system throughout. The basement is fully finished and includes a walk-in temperature-controlled wine cellar, cedar paneled walk-in cigar humidor, a four person far-infrared sauna, cedar closet for change of seasonal wardrobing, plenty of storage space and a full bed and bath. Nothing on the Deerfield market that compares for this location!
Closed
$1,200,000
986 Bristol Dr, Deerfield, IL 60015
7beds
5,340sqft
Single Family Residence
Built in 1992
0.49 Acres Lot
$1,654,100 Zestimate®
$225/sqft
$6,858 Estimated rent
Home value
$1,654,100
$1.47M - $1.87M
$6,858/mo
Zestimate® history
Owner options
List your home for rent
$6,858/mo
Rent Zestimate®
Find your next renter with Zillow Rental Manager. Plus, with online applications, you can quickly screen prospective tenants – for free.
$6,858/mo
Rent Zestimate®
Refinance and save
$7,948/mo
Est. payment
Refinancing to a lower rate could help reduce your monthly payments and save thousands over the life of the loan.
$7,948/mo
Est. payment
Explore your selling options
Work with a Zillow partner agent
Leverage their expertise and Zillow's premium Showcase listings to get your home seen by more buyers.
Get startedList with your own agent
Get your home in front of millions of buyers by listing it on Zillow.
Learn how to do itSell it yourself
Take full control of how buyers see your home on Zillow by listing For Sale by Owner (FSBO).
List your homeWhat's special
Zillow last checked:
Listing updated:
Listed by:
Alan Berlow 847-433-5400,
Coldwell Banker Realty
Bought with:
Alan Berlow
Coldwell Banker Realty
Source: MRED as distributed by MLS GRID,MLS#: 12203020
Facts & features
Interior
Bedrooms & bathrooms
- Bedrooms: 7
- Bathrooms: 6
- Full bathrooms: 5
- 1/2 bathrooms: 1
Rooms
- Room types: Bedroom 5, Bedroom 6, Bedroom 7, Breakfast Room, Office, Bonus Room, Recreation Room, Sitting Room, Foyer, Pantry
Primary bedroom
- Features: Flooring (Hardwood), Bathroom (Full)
- Level: Second
- Area: 338 Square Feet
- Dimensions: 26X13
Bedroom 2
- Features: Flooring (Hardwood)
- Level: Second
- Area: 182 Square Feet
- Dimensions: 14X13
Bedroom 3
- Features: Flooring (Hardwood)
- Level: Second
- Area: 208 Square Feet
- Dimensions: 16X13
Bedroom 4
- Features: Flooring (Hardwood)
- Level: Second
- Area: 180 Square Feet
- Dimensions: 15X12
Bedroom 5
- Features: Flooring (Hardwood)
- Level: Second
- Area: 182 Square Feet
- Dimensions: 14X13
Bedroom 6
- Features: Flooring (Hardwood)
- Level: Main
- Area: 210 Square Feet
- Dimensions: 15X14
Other
- Features: Flooring (Vinyl)
- Level: Basement
- Area: 180 Square Feet
- Dimensions: 15X12
Bonus room
- Features: Flooring (Hardwood)
- Level: Second
- Area: 441 Square Feet
- Dimensions: 21X21
Breakfast room
- Features: Flooring (Hardwood)
- Level: Main
- Area: 306 Square Feet
- Dimensions: 18X17
Dining room
- Features: Flooring (Hardwood)
- Level: Main
- Area: 234 Square Feet
- Dimensions: 18X13
Family room
- Features: Flooring (Hardwood)
- Level: Main
- Area: 375 Square Feet
- Dimensions: 25X15
Foyer
- Features: Flooring (Hardwood)
- Level: Main
- Area: 276 Square Feet
- Dimensions: 23X12
Kitchen
- Features: Kitchen (Eating Area-Table Space, Island, Pantry-Butler, Updated Kitchen), Flooring (Hardwood)
- Level: Main
- Area: 180 Square Feet
- Dimensions: 15X12
Laundry
- Features: Flooring (Other)
- Level: Second
- Area: 78 Square Feet
- Dimensions: 13X6
Living room
- Features: Flooring (Hardwood)
- Level: Main
- Area: 299 Square Feet
- Dimensions: 23X13
Office
- Features: Flooring (Hardwood)
- Level: Main
- Area: 165 Square Feet
- Dimensions: 15X11
Pantry
- Features: Flooring (Hardwood)
- Level: Main
- Area: 30 Square Feet
- Dimensions: 6X5
Recreation room
- Features: Flooring (Vinyl)
- Level: Basement
- Area: 840 Square Feet
- Dimensions: 30X28
Sitting room
- Features: Flooring (Hardwood)
- Level: Second
- Area: 192 Square Feet
- Dimensions: 16X12
Heating
- Natural Gas, Forced Air, Sep Heating Systems - 2+
Cooling
- Central Air
Appliances
- Included: Double Oven, Dishwasher, Refrigerator, Washer, Dryer, Disposal, Stainless Steel Appliance(s), Cooktop, Range Hood, Humidifier, Multiple Water Heaters
- Laundry: Upper Level, Gas Dryer Hookup, Electric Dryer Hookup, Sink
Features
- Sauna, 1st Floor Bedroom, 1st Floor Full Bath, Built-in Features, Walk-In Closet(s), Bookcases, Open Floorplan, Granite Counters, Separate Dining Room
- Flooring: Hardwood
- Windows: Skylight(s)
- Basement: Finished,Full
- Number of fireplaces: 2
- Fireplace features: Wood Burning, Gas Starter, Family Room, Other
Interior area
- Total structure area: 0
- Total interior livable area: 5,340 sqft
Property
Parking
- Total spaces: 3
- Parking features: Brick Driveway, Garage Door Opener, On Site, Garage Owned, Attached, Garage
- Attached garage spaces: 3
- Has uncovered spaces: Yes
Accessibility
- Accessibility features: No Disability Access
Features
- Stories: 2
- Patio & porch: Deck
- Has spa: Yes
- Spa features: Outdoor Hot Tub
Lot
- Size: 0.49 Acres
- Dimensions: 97.4X138.3X49.9X154.7X145.2
- Features: Cul-De-Sac, Landscaped
Details
- Additional structures: None
- Parcel number: 16324111030000
- Special conditions: None
- Other equipment: Water-Softener Owned, TV-Cable, Sump Pump, Sprinkler-Lawn, Backup Sump Pump;, Generator
Construction
Type & style
- Home type: SingleFamily
- Architectural style: Contemporary
- Property subtype: Single Family Residence
Materials
- Brick, Fiber Cement
- Foundation: Concrete Perimeter
- Roof: Asphalt
Condition
- New construction: No
- Year built: 1992
- Major remodel year: 2025
Utilities & green energy
- Electric: Service - 400 Amp or Greater
- Sewer: Public Sewer
- Water: Lake Michigan
Community & HOA
Community
- Features: Park, Curbs, Sidewalks, Street Lights, Street Paved
- Security: Security System, Carbon Monoxide Detector(s), Closed Circuit Camera(s)
HOA
- Has HOA: Yes
- Services included: Other
- HOA fee: $275 annually
Location
- Region: Deerfield
Financial & listing details
- Price per square foot: $225/sqft
- Tax assessed value: $989,040
- Annual tax amount: $26,710
- Date on market: 2/11/2025
- Listing terms: Conventional
- Ownership: Fee Simple
Price history
| Date | Event | Price |
|---|---|---|
| 3/31/2025 | Sold | $1,200,000-2%$225/sqft |
Source:  MRED as distributed by MLS GRID #12203020 Report a problem MRED as distributed by MLS GRID #12203020 Report a problem | ||
| 2/16/2025 | Contingent | $1,225,000$229/sqft |
Source: MRED as distributed by MLS GRID #12203020 Report a problem | ||
| 2/11/2025 | Listed for sale | $1,225,000+11.4%$229/sqft |
Source: MRED as distributed by MLS GRID #12203020 Report a problem | ||
| 9/24/2024 | Listing removed | $1,099,999$206/sqft |
Source: MRED as distributed by MLS GRID #12048788 Report a problem | ||
| 7/15/2024 | Price change | $1,099,999-4.3%$206/sqft |
Source: MRED as distributed by MLS GRID #12048788 Report a problem | ||
| 5/6/2024 | Price change | $1,150,000-4.1%$215/sqft |
Source: MRED as distributed by MLS GRID #12048788 Report a problem | ||
| 3/21/2024 | Price change | $1,199,000-4.1%$225/sqft |
Source: MRED as distributed by MLS GRID #11839730 Report a problem | ||
| 2/16/2024 | Listed for sale | $1,250,000+4.6%$234/sqft |
Source: MRED as distributed by MLS GRID #11839730 Report a problem | ||
| 7/22/2023 | Listing removed | -- |
Source: MRED as distributed by MLS GRID #11801688 Report a problem | ||
| 7/4/2023 | Listed for sale | $1,195,000$224/sqft |
Source: MRED as distributed by MLS GRID #11801688 Report a problem | ||
Public tax history
| Year | Property taxes | Tax assessment |
|---|---|---|
| 2024 | $29,665 +11.1% | $345,602 +4.8% |
| 2023 | $26,710 -12.5% | $329,647 +13% |
| 2022 | $30,522 +6% | $291,753 -11% |
| 2021 | $28,787 +4% | $327,848 +3.5% |
| 2020 | $27,685 +2.4% | $316,754 +0.2% |
| 2019 | $27,046 +0.4% | $316,217 -4.3% |
| 2018 | $26,934 | $330,372 +0.3% |
| 2017 | $26,934 +4.8% | $329,318 +3.9% |
| 2016 | $25,697 +1.7% | $316,865 +6.4% |
| 2015 | $25,268 +2.9% | $297,722 +6.1% |
| 2014 | $24,553 +2.6% | $280,709 +0.9% |
| 2012 | $23,937 +2.8% | $278,233 -6.8% |
| 2011 | $23,284 -4% | $298,522 -14.3% |
| 2010 | $24,243 +5% | $348,295 -5.6% |
| 2009 | $23,078 +1.8% | $369,035 -2.3% |
| 2008 | $22,679 +0.4% | $377,530 -1.2% |
| 2006 | $22,593 +7.3% | $382,248 |
| 2005 | $21,049 +2.3% | -- |
| 2004 | $20,580 +6.3% | -- |
| 2003 | $19,363 +8.7% | -- |
| 2002 | $17,821 +7.1% | -- |
| 2001 | $16,642 +3.9% | $260,889 +6.4% |
| 2000 | $16,018 | $245,214 |
Find assessor info on the county website
Neighborhood: 60015
Nearby homes
- $1,042,3004 bd3 ba3.3k sqft974 Bristol Dr, Deerfield, IL 60015Off Market
- $1,077,0004 bd2 ba3.6k sqft993 Bristol Dr, Deerfield, IL 60015Off Market
- $975,0005 bd5 ba3.7k sqft962 Bristol Dr, Deerfield, IL 60015Sold
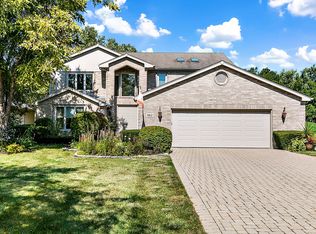
- $1,141,6005 bd3 ba4.6k sqft950 Bristol Dr, Deerfield, IL 60015Off Market
- $1,153,0004 bd2 ba3.8k sqft981 Bristol Dr, Deerfield, IL 60015Off Market
- $400,0004 bd2 ba3.1k sqft969 Bristol Dr, Deerfield, IL 60015Sold
- $1,120,7004 bd2 ba4.2k sqft938 Bristol Dr, Deerfield, IL 60015Off Market
- $1,170,0004 bd3 ba4.1k sqft219 Forestway Dr, Deerfield, IL 60015Off Market
Nearby schools
GreatSchools rating
- 10/10South Park Elementary SchoolGrades: PK-5Distance: 0.6 mi
- 9/10Charles J Caruso Middle SchoolGrades: 6-8Distance: 1.3 mi
- 10/10Deerfield High SchoolGrades: 9-12Distance: 2 mi
Schools provided by the listing agent
- Elementary: South Park Elementary School
- Middle: Charles J Caruso Middle School
- High: Deerfield High School
- District: 109
Source: MRED as distributed by MLS GRID. This data may not be complete. We recommend contacting the local school district to confirm school assignments for this home.
Get a cash offer in 3 minutes
Find out how much your home could sell for in as little as 3 minutes with a no-obligation cash offer.
Estimated market value
$1,654,100
Get a cash offer in 3 minutes
Find out how much your home could sell for in as little as 3 minutes with a no-obligation cash offer.
Estimated market value
$1,654,100
- Illinois
- Lake County
- Deerfield
- 60015
- 986 Bristol Dr
Nearby cities
Nearby zip codes
Other Deerfield Topics
