Skip main navigation
Off market
  • $302,700

    962 Tanreall Dr, Lexington, SC 29073

    4beds
    2,431sqft
    SingleFamily
    Built in 2021
    6,969 Square Feet Lot
    $302,700 Zestimate®
    $125/sqft
    $2,407 Estimated rent

    Home value

    $302,700

    $288,000 - $318,000

    $2,407/mo

    Zestimate® history
    Loading
    Loading...

    Owner options

    List your home for rent

    $2,407/mo

    Rent Zestimate®

    Find your next renter with Zillow Rental Manager. Plus, with online applications, you can quickly screen prospective tenants – for free.

    Learn more

    $2,407/mo

    Rent Zestimate®

    Refinance and save

    $1,791/mo

    Est. payment

    Refinancing to a lower rate could help reduce your monthly payments and save thousands over the life of the loan.

    See today's rates

    $1,791/mo

    Est. payment

    Explore your selling options

    Work with a Zillow partner agent

    Leverage their expertise and Zillow's premium Showcase listings to get your home seen by more buyers.

    Get started

    List with your own agent

    Get your home in front of millions of buyers by listing it on Zillow.

    Learn how to do it

    Sell it yourself

    Take full control of how buyers see your home on Zillow by listing For Sale by Owner (FSBO).

    List your home

    What's special

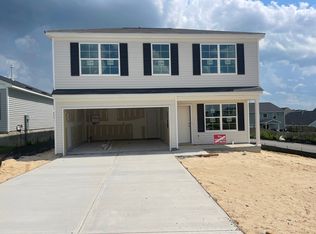

    The Pickens is a four bed, two and one-half bath home with an open concept floorplan and primary suite on the main level. Step inside your beautiful new home to find a large flex space great for a dining room or home office. Walk down your long entryway and you'll find your new open kitchen, eat-in, and family room. This home is perfect for entertaining! Walk into your new large primary bedroom to find a vaulted ceiling. Your new primary bathroom hosts a large walk-in shower, dual vanities, and a linen closet that gives you plenty of storage. A huge walk-in closet completes your new primary oasis. You'll also find our laundry room on the main floor before you head upstairs. Upstairs, you'll find a big loft that would make a great playroom, office, or man cave. There's even a closet for plenty of storage space! Down the hallway you'll find three secondary bedrooms - all with walk-in closets! Storage galore! Outside you'll find a large covered porch with a grilling patio and fully fenced backyard. Perfect for relaxing outside with kids, grandkids, or your pups! Come see this home today!

    This property is off market, which means it's not currently listed for sale or rent on Zillow. This may be different from what's available on other websites or public sources.
    Facts & features

    Interior

    Bedrooms & bathrooms
    • Bedrooms: 4
    • Bathrooms: 3
    • Full bathrooms: 2
    • 1/2 bathrooms: 1
    • Main level bathrooms: 2
    Heating
    • Other
    Cooling
    • Central
    Appliances
    • Included: Dishwasher, Garbage disposal, Microwave, Refrigerator
    • Laundry: Heated Space
    Features
    • Flooring: Other, Carpet, Linoleum / Vinyl
    • Attic: Storage
    • Fireplace features: Gas Log-Natural
    Interior area
    • Total interior livable area: 2,431 sqft

    Property

    Parking
    • Total spaces: 2
    • Parking features: Garage - Attached
    Features
    • Patio & porch: Front Porch
    • Exterior features: Vinyl
    • Pool features: Above Ground
    • Fencing: Privacy, Wood, Full
    Lot
    • Size: 6,969 sqft
    • Features: Sprinkler
    Details
    • Parcel number: 00761301325

    Construction

    Type & style
    • Home type: SingleFamily
    • Architectural style: Traditional
    Condition
    • New Construction
    • Year built: 2021

    Utilities & green energy

    • Sewer: Public Sewer
    • Water: Public
    • Utilities for property: Cable Available

    Community & neighborhood

    Security
    • Security features: Smoke Detector(s)
    Location
    • Region: Lexington

    HOA & financial

    HOA
    • Has HOA: Yes
    • HOA fee: $41 monthly
    • Services included: Pool, Playground, Street Light Maintenance

    Other

    Other facts
    • Sewer: Public Sewer
    • WaterSource: Public
    • RoadSurfaceType: Paved
    • NewConstructionYN: true
    • Appliances: Dishwasher, Refrigerator, Disposal, Tankless Water Heater, Microwave Above Stove
    • FireplaceYN: true
    • GarageYN: true
    • AttachedGarageYN: true
    • HeatingYN: true
    • Utilities: Cable Available
    • CoolingYN: true
    • Heating: Zoned
    • CommunityFeatures: Pool
    • PropertyCondition: New Construction
    • CurrentFinancing: Conventional, Other, Cash, Rural Housing Eligible, FHA-VA
    • ArchitecturalStyle: Traditional
    • HomeWarrantyYN: True
    • MainLevelBathrooms: 2
    • Fencing: Privacy, Wood, Full
    • PoolFeatures: Above Ground
    • AssociationFeeIncludes: Pool, Playground, Street Light Maintenance
    • ConstructionMaterials: Vinyl
    • SecurityFeatures: Smoke Detector(s)
    • Cooling: Zoned
    • ParkingFeatures: Garage Attached
    • Attic: Storage
    • RoomBedroom3Level: Second
    • RoomBedroom4Level: Second
    • RoomMasterBedroomFeatures: Ceiling Fan(s), Walk-In Closet(s), Tray Ceiling(s), Double Vanity, Bath-Private, Separate Shower, Closet-Private, Separate Water Closet
    • RoomKitchenFeatures: Kitchen Island, Pantry, Recessed Lighting, Eat-in Kitchen
    • RoomBedroom2Level: Second
    • RoomBedroom3Features: Walk-In Closet(s)
    • RoomBedroom4Features: Walk-In Closet(s)
    • RoomBedroom2Features: Walk-In Closet(s)
    • RoomMasterBedroomLevel: Main
    • PatioAndPorchFeatures: Front Porch
    • LaundryFeatures: Heated Space
    • ExteriorFeatures: Gutters - Partial
    • LotFeatures: Sprinkler
    • FireplaceFeatures: Gas Log-Natural
    • MlsStatus: Active
    • CoListAgentEmail: cdoty@mungo.com
    • Road surface type: Paved

    Price history

    DateEventPrice
    3/17/2025Listing removed$289,000$119/sqft
    Source: Consolidated MLS #601413 Report a problem
    3/10/2025Listing removed$2,295$1/sqft
    Source: Consolidated MLS #601818 Report a problem
    2/10/2025Listed for rent$2,295$1/sqft
    Source: Consolidated MLS #601818 Report a problem
    2/4/2025Listed for sale$289,000+44.1%$119/sqft
    Source: Consolidated MLS #601413 Report a problem
    1/25/2021Sold$200,599-22.2%$83/sqft
    Source: Public Record Report a problem
    1/16/2021Price change$257,792+0.2%$106/sqft
    Source: Mungo Homes, Inc Report a problem
    1/6/2021Price change$257,292+1.2%$106/sqft
    Source: Mungo Homes Report a problem
    12/12/2020Listed for sale$254,292+10.4%$105/sqft
    Source: The Mungo Company Inc #502586 Report a problem
    9/21/2020Listing removed$230,430$95/sqft
    Source: The Mungo Company Inc #502586 Report a problem
    9/16/2020Listed for sale$230,430-1.4%$95/sqft
    Source: The Mungo Company Inc #502586 Report a problem
    7/12/2020Listing removed$233,672$96/sqft
    Source: Mungo Homes Report a problem
    7/3/2020Listed for sale$233,672$96/sqft
    Source: Mungo Homes Report a problem

    Public tax history

    YearProperty taxesTax assessment
    2024$8,633 +0.9%$17,410
    2023$8,558 +29.4%$17,410 +25.5%
    2022$6,614 +7229.6%$13,871
    2021$90 $13,871
    2019-- --

    Find assessor info on the county website

    Neighborhood: White Knoll

    Nearby schools

    GreatSchools rating
    Schools provided by the listing agent
    • Elementary: Carolina Springs
    • Middle: Carolina Springs
    • High: White Knoll
    • District: Lexington One

    Source: The MLS. This data may not be complete. We recommend contacting the local school district to confirm school assignments for this home.

    Get a cash offer in 3 minutes
    Find out how much your home could sell for in as little as 3 minutes with a no-obligation cash offer.
    Estimated market value
    $302,700
    Get a cash offer in 3 minutes
    Find out how much your home could sell for in as little as 3 minutes with a no-obligation cash offer.
    Estimated market value
    $302,700