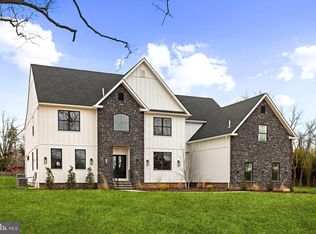
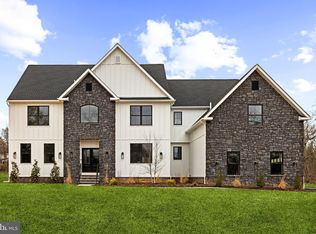
Redefining the landscape of luxury new construction, TENNIS POINTE emerges as a singular collection of four architecturally curated residences, each a testament to timeless design and uncompromising quality. Conceived in collaboration with esteemed architect Morrissey, these homes embody a harmonious blend of Modern Colonial elegance & refined Farmhouse. Every residence has been meticulously crafted with expansive layouts, & richly appointed interiors. Undeniably extraordinary upon first glance 962 Tennis sits atop a raised elevation is this stunning residence clad in a white façade with black accents. Make your way up the pedestrian path leading to the limestone porch. Through the double doors enter the towering foyer. Notice the floors fitted with Long Leaf Acacia hardwood surrounding the stunning central staircase. On your right is the living room with an ample array of windows offering natural lighting, intricate trim work and most notably a beautiful gas fireplace, laden in floor-to-ceiling marble. Across the foyer sits the formal dining room, an accent wall brings contrast to the space. You will find a butler's pantry as you make your way into the kitchen. The first of three main focal points of the home, the gourmet kitchen is truly remarkable with its oversized island and 42" Aster Cucine custom cabinets fitted with quartz countertops, Bertazzoni stainless steel appliances, including a pro series 6-burner gas oven/range and hood and pendant lighting. Fitted in beautiful tile you can find a mud room, leading to the side-entry door, a bonus room and access to the 3-car garage. Extending past the breakfast area is the great room, featuring a 2-story ceiling, tons of windows. Look back at the kitchen and notice the waterfall edge imbuing the homogenous space. The remainder of the main level holds a well appointed powder room and a first floor visitor suite with its own closet and private bathroom, featuring a frameless glass shower stall and clad in majestic large format tile. Up the stairs to find an open to below loft area which bridges the bedrooms on the second level. Two bedrooms are adjoined with a jack and jill bathroom, featuring a custom floating vanity, hex tile floors and an extra deep tub/shower; all fitted with satin brass bathroom fixtures. Next you will find the laundry room with a built-in linen closet, sink and quartz countertop acting as a folding station. Across the hall is another bedroom with a large walk-in closet and en-suite bath. Through the French doors lies the primary bedroom. This second focal point of the home sets itself apart with its chandelier descending from the tall cathedral ceiling. A shiplap laden wall offers a nice touch. Making way toward the primary bath, you stumble upon two walk-in closets, fitted with custom organizer systems. No primary suite is complete without a true spa-like bathroom. Marble mosaic tile with golden inlays adorns the room. Also catching the eye is a massive double vanity with make-up table, free standing tub, walk-in shower with custom glass, diverter manipulating the rain, wall and handle head shower heads and a private water closet. The entertainment driven lower level stands as the third main focal point, featuring a media room, game room, fitness area, and a full bar with quartz counters. Yet another full bathroom presents itself in the lower level. A walkout stairs leads out to the backyard. Sitting on 1.25 acres, the property holds a superb backyard, backing up to a wooded area. A large interlocking stone patio sits off of the kitchen ideal for hosting summer events. Given its grand scale, the home has too many features to name, but a few notable ones include high efficiency dual zone heating and cooling with NEST thermostat controls, Andersen windows, Therma-Tru exterior doors, exterior landscape package, satin brass fixtures, square trim LED recessed lighting and much more. Schedule an appointment to tour this masterpiece today!
Sold for $1,805,000
Zillow last checked:
Listing updated:
Bought with:
Ty Chhan, RS3555739
Redfin Corporation
Source: Bright MLS,MLS#: PAMC2162750
Price history
| Date | Event | Price |
|---|---|---|
| 1/6/2026 | Sold | $1,805,000-2.4%$289/sqft |
Source:  Bright MLS #PAMC2162750 Report a problem Bright MLS #PAMC2162750 Report a problem | ||
| 12/30/2025 | Pending sale | $1,849,900$296/sqft |
Source: Bright MLS #PAMC2162750 Report a problem | ||
| 12/15/2025 | Contingent | $1,849,900$296/sqft |
Source: Bright MLS #PAMC2162750 Report a problem | ||
| 12/1/2025 | Price change | $1,849,900+3.4%$296/sqft |
Source: Bright MLS #PAMC2162750 Report a problem | ||
| 9/4/2025 | Listed for sale | $1,789,900-0.3%$286/sqft |
Source: The Maxim Shtraus Group Report a problem | ||
| 6/3/2025 | Listing removed | $1,795,000$287/sqft |
Source: Bright MLS #PAMC2126004 Report a problem | ||
| 4/3/2025 | Price change | $1,795,000-5.3%$287/sqft |
Source: Bright MLS #PAMC2126004 Report a problem | ||
| 3/19/2025 | Listed for sale | $1,895,000$303/sqft |
Source: Bright MLS #PAMC2126004 Report a problem | ||
| 3/9/2025 | Contingent | $1,895,000$303/sqft |
Source: Bright MLS #PAMC2126004 Report a problem | ||
| 1/14/2025 | Listed for sale | $1,895,000+1.1%$303/sqft |
Source: Bright MLS #PAMC2126004 Report a problem | ||
| 10/10/2024 | Listing removed | $1,875,000$300/sqft |
Source: Bright MLS #PAMC2113600 Report a problem | ||
| 9/26/2024 | Price change | $1,875,000-1.3%$300/sqft |
Source: Bright MLS #PAMC2113600 Report a problem | ||
| 8/18/2024 | Listed for sale | $1,900,000+5.6%$304/sqft |
Source: Bright MLS #PAMC2113600 Report a problem | ||
| 11/29/2023 | Sold | $1,799,900$288/sqft |
Source: Bright MLS #PAMC2073194 Report a problem | ||
| 11/7/2023 | Pending sale | $1,799,900$288/sqft |
Source: Bright MLS #PAMC2073194 Report a problem | ||
| 10/8/2023 | Price change | $1,799,900-2.7%$288/sqft |
Source: Bright MLS #PAMC2073194 Report a problem | ||
| 8/29/2023 | Price change | $1,849,900-2.6%$296/sqft |
Source: Bright MLS #PAMC2073194 Report a problem | ||
| 6/8/2023 | Listed for sale | $1,899,900+50.9%$304/sqft |
Source: Bright MLS #PAMC2073194 Report a problem | ||
| 10/22/2020 | Listing removed | $1,259,000$201/sqft |
Source: Home Solutions Realty Group #PAMC662040 Report a problem | ||
| 9/8/2020 | Listed for sale | $1,259,000$201/sqft |
Source: Home Solutions Realty Group #PAMC662040 Report a problem | ||
Get a cash offer in 3 minutes
Find out how much your home could sell for in as little as 3 minutes with a no-obligation cash offer.
Estimated market value
$1,843,500
