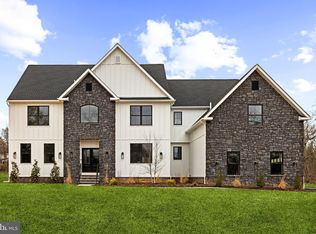
**LAST AVAILABLE** Extensively reimagined, TENNIS POINTE continues to stand as an unrivaled testament to exceptional design, now elevated further in its new and improved Phase II iteration. Seamlessly blending the timeless elegance of Modern Colonial architecture with the rustic charm of Farmhouse aesthetics, each Phase II home offers an even more expansive floor plan than before, with every room thoughtfully enlarged for enhanced comfort & luxury. Undeniably striking, these extraordinary residences are perched atop a raised elevation, their pristine white façades accented with bold stone details. A limestone porch, accessed via a pedestrian path, welcomes you to the entrance, where you are greeted by a towering foyer. Long Leaf Acacia hardwood floors frame a stunning central staircase, setting the tone for the home's grandeur. To the left, the living room captivates with an abundance of windows inviting natural light, intricate trim work, & a breathtaking gas fireplace encased in floor-to-ceiling stone. Across the foyer is the massive formal dining room. Next, you will find a pantry with an added butler prep area. The kitchen, one of three defining focal points of this Phase II residence, is a masterpiece of form and function. Anchored by an oversized island with a waterfall edge, it features Italian Aster Cucine custom cabinetry with marble countertops, Bertazzoni stainless steel appliances—including a professional-grade 6-burner gas oven/range with hood and a JennAir® panel-ready refrigerator—& elegant pendant lighting. A beautifully tiled mudroom offers access to the side-entry door, expansive 3-car garage, and uniquely appointed private study. Featuring intricate trim work, wall sconces, and a refined ambiance, the study offers a dedicated space. Beyond the breakfast area, the great room unfolds with soaring two-story ceilings and a two-story window array, flooding the space with natural light and creating a harmonious connection to the outdoors. The main level also features a proper first-floor bedroom suite, complete with a walk-in closet and a private bathroom showcasing a frameless glass shower and majestic large-format tile. Ascending the staircase, you arrive at an open loft area that bridges the bedrooms. Two bedrooms share a Jack-and-Jill bathroom, designed with a custom floating vanity & an extra-deep tub/shower. Nearby, the laundry room is equipped with a built-in linen closet, sink, and quartz countertop for added convenience. A princess suite, with a spacious walk-in closet & en-suite bath, also offers a unique addition to Phase II. The princess suite now features access to a mezzanine, providing an elevated retreat within the home. Through French doors lies the primary suite, the second focal point of this enhanced Phase II home. This sanctuary is distinguished by a chandelier suspended from a lofty cathedral ceiling, a shiplap-clad feature wall, & two custom-organized walk-in closets. A massive balcony, exclusive to Phase II, extends from the primary suite, offering breathtaking views of the backyard. The primary bathroom is a true spa-like retreat, adorned with immaculate large-format tile. A private water closet, colossal double vanity with a dedicated makeup table, a freestanding soaking tub, and a walk-in shower with custom glass & multiple showerheads complete this oasis. The entertainment-driven lower level, the third focal point, is designed for leisure and enjoyment. It features a media room, game room, fitness area, & a full bar. An additional sixth bedroom provides accommodation for guests or family, while yet another full bathroom & walkout stairs to the backyard enhance functionality. Other exceptional features include high-efficiency dual-zone HVAC, NEST controls, Andersen windows, Therma-Tru exterior doors, a professionally curated landscape package, & more. TENNIS POINTE, in its new and improved Phase II form, is not merely a home—it is a masterpiece of modern luxury.
Pending
$1,949,500
968 Tennis Ave, Ambler, PA 19002
6beds
6,500sqft
Single Family Residence
Built in 2025
1.32 Acres Lot
$2,343,800 Zestimate®
$300/sqft
$-- HOA
What's special
Gas fireplaceFirst-floor bedroom suiteFull barPrivate water closetPrincess suiteTowering foyerMassive balcony
- 468 days
- 96
- 4
Zillow last checked:
Listing updated:
Listed by:
Maxim Shtraus 215-630-4620,
Elite Realty Group Unl. Inc. 2153284800,
Co-Listing Agent: Michael Daskal 267-357-9415,
Elite Realty Group Unl. Inc.
Source: Bright MLS,MLS#: PAMC2147176
Facts & features
Interior
Bedrooms & bathrooms
- Bedrooms: 6
- Bathrooms: 6
- Full bathrooms: 5
- 1/2 bathrooms: 1
- Main level bathrooms: 2
- Main level bedrooms: 1
Rooms
- Room types: Living Room, Dining Room, Kitchen, Game Room, Foyer, Breakfast Room, Study, Exercise Room, Great Room, Laundry, Loft, Other, Media Room
Breakfast room
- Level: Main
Dining room
- Level: Main
Exercise room
- Level: Lower
Foyer
- Level: Main
Game room
- Level: Lower
Great room
- Level: Main
Kitchen
- Level: Main
Laundry
- Level: Upper
Living room
- Level: Main
Loft
- Level: Upper
Media room
- Level: Lower
Mud room
- Level: Main
Other
- Level: Main
Study
- Level: Main
Heating
- Forced Air, Propane
Cooling
- Central Air, Electric
Appliances
- Included: Microwave, Dishwasher, Disposal, Energy Efficient Appliances, Oven/Range - Gas, Refrigerator, Range Hood, Six Burner Stove, Stainless Steel Appliance(s), Water Heater, Range
- Laundry: Upper Level, Laundry Room, Mud Room
Features
- Attic, Bar, Breakfast Area, Butlers Pantry, Dining Area, Double/Dual Staircase, Family Room Off Kitchen, Floor Plan - Traditional, Kitchen - Gourmet, Pantry, Recessed Lighting, Sound System, Soaking Tub, Bathroom - Stall Shower, Bathroom - Tub Shower, Upgraded Countertops, Walk-In Closet(s), Additional Stairway, Built-in Features, Efficiency, Entry Level Bedroom, Kitchen Island, 9'+ Ceilings, 2 Story Ceilings, Cathedral Ceiling(s), Vaulted Ceiling(s)
- Flooring: Hardwood, Luxury Vinyl, Tile/Brick, Wood
- Doors: Insulated, French Doors, Double Entry
- Windows: Transom, Insulated Windows, Double Pane Windows, Double Hung, Low Emissivity Windows
- Basement: Partial,Finished,Walk-Out Access
- Has fireplace: No
Interior area
- Total structure area: 6,500
- Total interior livable area: 6,500 sqft
- Finished area above ground: 4,500
- Finished area below ground: 2,000
Property
Parking
- Total spaces: 3
- Parking features: Inside Entrance, Garage Faces Side, Asphalt, Attached, Driveway
- Attached garage spaces: 3
- Has uncovered spaces: Yes
Accessibility
- Accessibility features: None
Features
- Levels: Three
- Stories: 3
- Patio & porch: Patio, Porch
- Exterior features: Lighting, Rain Gutters, Balcony
- Pool features: None
- Has view: Yes
- View description: Trees/Woods
Lot
- Size: 1.32 Acres
- Dimensions: 319.00 x 0.00
- Features: Backs to Trees, Landscaped, Premium, Suburban
Details
- Additional structures: Above Grade, Below Grade
- Parcel number: 360006766036
- Zoning: R2
- Special conditions: Standard
Construction
Type & style
- Home type: SingleFamily
- Architectural style: Farmhouse/National Folk,Colonial
- Property subtype: Single Family Residence
Materials
- Advanced Framing, Concrete, Frame, HardiPlank Type, Stone, Blown-In Insulation
- Foundation: Concrete Perimeter
- Roof: Pitched,Metal,Asphalt,Shingle
Condition
- Excellent
- New construction: Yes
- Year built: 2025
Details
- Builder model: AMF Construction
- Builder name: Design Pro Development
Utilities & green energy
- Electric: 200+ Amp Service
- Sewer: On Site Septic
- Water: Public
- Utilities for property: Cable Connected, Propane
Community & HOA
Community
- Subdivision: Tennis Pointe
HOA
- Has HOA: No
- Amenities included: Jogging Path
Location
- Region: Ambler
- Municipality: HORSHAM TWP
Financial & listing details
- Price per square foot: $300/sqft
- Tax assessed value: $25,890
- Annual tax amount: $1,078
- Date on market: 7/10/2025
- Listing agreement: Exclusive Right To Sell
- Listing terms: Conventional,Cash
- Inclusions: Basement Refrigerator & Wine Refirgerator
- Exclusions: All Furniture And Accessories Are The Property Of The Staging Company.
- Ownership: Fee Simple
- Road surface type: Black Top
Estimated market value
$2,343,800
$2.09M - $2.67M
$8,198/mo
Price history
| Date | Event | Price |
|---|---|---|
| 11/26/2025 | Pending sale | $1,949,500$300/sqft |
Source:  Bright MLS #PAMC2147176 Report a problem Bright MLS #PAMC2147176 Report a problem | ||
| 10/22/2025 | Contingent | $1,949,500$300/sqft |
Source: Bright MLS #PAMC2147176 Report a problem | ||
| 8/15/2025 | Price change | $1,949,500-2.5%$300/sqft |
Source: Bright MLS #PAMC2147176 Report a problem | ||
| 7/10/2025 | Listed for sale | $1,999,500$308/sqft |
Source: Bright MLS #PAMC2147176 Report a problem | ||
| 7/10/2025 | Listing removed | $1,999,500$308/sqft |
Source: Bright MLS #PAMC2138896 Report a problem | ||
| 5/15/2025 | Price change | $1,999,500+2.5%$308/sqft |
Source: Bright MLS #PAMC2138896 Report a problem | ||
| 12/14/2023 | Pending sale | $1,949,900-7.1%$300/sqft |
Source: Bright MLS #PAMC2091282 Report a problem | ||
| 6/29/2023 | Listed for sale | $2,099,000$323/sqft |
Source: Bright MLS #PAMC2076692 Report a problem | ||
Public tax history
| Year | Property taxes | Tax assessment |
|---|---|---|
| 2025 | $1,067 +6.4% | $25,890 |
| 2024 | $1,003 | $25,890 |
| 2023 | $1,003 +7% | $25,890 |
| 2022 | $937 +2.8% | $25,890 |
| 2021 | $912 +2% | $25,890 |
| 2020 | $894 | $25,890 |
Find assessor info on the county website
Monthly payment
Est. payment
Payment breakdown
Explore the cost of this home by adjusting the details. Changes won't be saved.Climate risks
Neighborhood: 19002
Nearby schools
Schools provided by the listing agent
- District: Hatboro-horsham
Source: Bright MLS. This data may not be complete. We recommend contacting the local school district to confirm school assignments for this home.
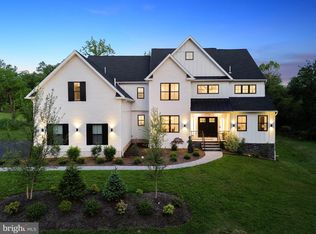
Similar homes
- $1,939,9904 bd4 ba4.6k sqft2 Martins Ln, Berwyn, PA 19312New Construction
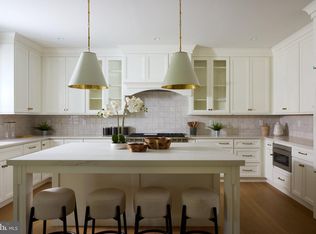
 MLS ID #PACT2138066, Nikki Mooney, Foxlane Homes. Bright MLS
 - $1,999,9005 bd6 ba5.6k sqft3 Wickerly Ln #D1d, Chalfont, PA 18914New Construction
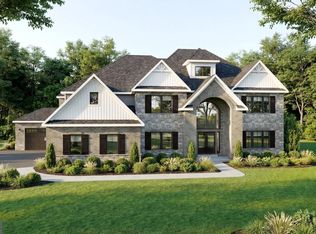 MLS ID #PABU2132530, Ashley Fullerton, Everest Consulting Group LP. Bright MLS
 - $1,699,9005 bd6 ba6.9k sqft51 Wordsworth Dr, Ivyland, PA 18974For Sale
 MLS ID #PABU2124740, Lynne DiDonato, Coldwell Banker Hearthside-Doylestown. Bright MLS
 - $1,695,0006 bd8 ba7.5k sqft1670 Cloverly Ln, Rydal, PA 19046For Sale
 MLS ID #PAMC2180278, Frank Blumenthal, Keller Williams Real Estate Tri-County. Bright MLS
 - $2,299,0006 bd5 ba5.6k sqft102 Railroad Ave, Chalfont, PA 18914New ConstructionMLS ID #PABU2111346, Maureen Reynolds, SERHANT PENNSYLVANIA LLC. Bright MLS
- $1,899,9005 bd5 ba4.3k sqft3 Wickerly Ln #R1d, Chalfont, PA 18914New ConstructionMLS ID #PABU2132544, Ashley Fullerton, Everest Consulting Group LP. Bright MLS
- $1,999,0006 bd7 ba7.6k sqft312 S Waterloo Rd, Devon, PA 19333For SaleMLS ID #PACT2131666, Karen Strid, Compass RE. Bright MLS
- $1,699,9005 bd5 ba3.7k sqft3 Wickerly Ln #F1d, Chalfont, PA 18914New ConstructionMLS ID #PABU2132534, Ashley Fullerton, Everest Consulting Group LP. Bright MLS
- $1,749,0006 bd5 ba5.6k sqft175 Waverly Ln, Harleysville, PA 19438For SaleMLS ID #PAMC2176390, Gay Davidson, The Davidson Group. Bright MLS
- $2,169,0005 bd6 ba7.4k sqft132 Waverly Cir, Phoenixville, PA 19460For SaleMLS ID #PACT2137198, Anita Robbins, Keller Williams Main Line. Bright MLS
- $1,678,9004 bd5 ba4.6k sqft415 W Prospect Ave, North Wales, PA 19454New ConstructionMLS ID #PAMC2186126, David Caracausa, Coldwell Banker Realty. Bright MLS
- $2,180,0004 bd5 ba4.7k sqft165 Township Line Rd, Chalfont, PA 18914New ConstructionMLS ID #PABU2081000, Drew Ferrara, RE/MAX Properties - Newtown. Bright MLS
- $1,682,9955 bd6 ba5.2k sqftStony Rd #Kingswood, Warminster, PA 18974New ConstructionMLS ID #PABU2112520, Jackie Youngers, Toll Brothers Real Estate, Inc.. Bright MLS
- $2,200,0004 bd6 ba5.2k sqft15 Marquis Rdg, Holland, PA 18966For SaleMLS ID #PABU2132626, Joseph Bograd, Elite Realty Group Unl. Inc.. Bright MLS
- $2,750,0005 bd6 ba5.9k sqft5 Pemberton Ln, Doylestown, PA 18901For SaleMLS ID #PABU2131754, Revi Haviv, Compass RE. Bright MLS
- $2,390,0005 bd6 ba7k sqft7 Lily Ln, Ivyland, PA 18974For SaleMLS ID #PABU2131306, Mark Gatta, Opus Elite Real Estate. Bright MLS
- $1,573,0005 bd5 ba3.8k sqft1494 Breton Hill Dr Lot 9, Warminster, PA 18974New ConstructionMLS ID #PABU2124718, fran gervasio, Toll Brothers Real Estate, Inc.. Bright MLS
- $1,949,0004 bd4 ba3.6k sqft9 Augusta Dr Lot 31, Newtown, PA 18940New ConstructionBright MLS
- $1,745,0004 bd4 ba3.4k sqft1855 River Rd, New Hope, PA 18938For SaleMLS ID #PABU2129162, Lauri Bosserman, Compass RE. Bright MLS
