Highest and Best Due Tuesday, April 9th at 12noon. Thank you!
Welcome to 962 Whittier Drive, an Executive Home in East Lansing, located in the highly desirable Shaw Estates!
No need to look any further, as this beautiful Home is close to ''Everything MSU and East Lansing''... East Lansing School District and right across the way from Glencairn Elementary. This is an English Tudor style home, which boasts 5 Bedrooms, 4 full baths and many updates! New roof, New HVAC, New paint, New LED lighting, New fence/gate, New electrical work and much more! You will see the grandeur in this home by its steeply pitched roofline, decorative half-timbering exterior, 3 fireplaces, and other classic English a craftsman and romantic details.
Upon entering the Home you will find a large sized living room with beautiful windows / window seat, facing the front of the house (N), leading into the formal dining area and completely updated and spacious Kitchen with all newer appliances and ample storage space, to include a separate food pantry.
There is also an informal dining room as well, leading to a full bathroom off kitchen and family room with vaulted ceilings with in trend wood beams and a wood burning fireplace and another large window seat for reading your favorite book or looking out into the large fully fenced in backyard with multi-level deck and built in seating. There is a storybook Tree in the center of the backyard, waiting for family and friends to gather around in the spring, summer and fall. Previous owners had leveled off the backyard for an Ice rink in the winter months!
Home office is spacious and has a large window for natural daylight, along with closet space, could also be used as another bedroom or library. The fully finished basement has a kitchen and bar area, leading down a long hallway with LED illumination, into a nice additional living space with built-ins and a double fireplace! There is another large room that is fully finished and another full bath, along with a few unfinished areas for ample storage. This Home has everything you are looking for and more! You don't want to miss this one, schedule your private showing today!
Sold for $430,000
$430,000
962 Whittier Dr, East Lansing, MI 48823
5beds
4,116sqft
Single Family Residence
Built in 1978
0.28 Acres Lot
$513,900 Zestimate®
$104/sqft
$5,619 Estimated rent
Home value
$513,900
$483,000 - $550,000
$5,619/mo
Zestimate® history
Owner options
List your home for rent
$5,619/mo
Rent Zestimate®
Find your next renter with Zillow Rental Manager. Plus, with online applications, you can quickly screen prospective tenants – for free.
$5,619/mo
Rent Zestimate®
Refinance and save
$3,038/mo
Est. payment
Refinancing to a lower rate could help reduce your monthly payments and save thousands over the life of the loan.
$3,038/mo
Est. payment
Explore your selling options
Work with a Zillow partner agent
Leverage their expertise and Zillow's premium Showcase listings to get your home seen by more buyers.
Get startedList with your own agent
Get your home in front of millions of buyers by listing it on Zillow.
Learn how to do itSell it yourself
Take full control of how buyers see your home on Zillow by listing For Sale by Owner (FSBO).
List your homeWhat's special
Double fireplaceEast lansingNew fenceNatural daylightNew led lightingExecutive homeNice additional living space
Zillow last checked:
Listing updated:
Listed by:
Nicole L Dungey 517-242-4115,
RE/MAX Real Estate Professionals
Source: Greater Lansing AOR,MLS#: 279695
Facts & features
Interior
Bedrooms & bathrooms
- Bedrooms: 5
- Bathrooms: 4
- Full bathrooms: 4
Primary bedroom
- Level: Second
- Area: 218.94 Square Feet
- Dimensions: 16.7 x 13.11
Bedroom 2
- Level: Second
- Area: 153.72 Square Feet
- Dimensions: 12.6 x 12.2
Bedroom 3
- Level: Second
- Area: 175.56 Square Feet
- Dimensions: 13.3 x 13.2
Bedroom 4
- Level: Second
- Area: 170.82 Square Feet
- Dimensions: 14.6 x 11.7
Bedroom 5
- Level: Second
- Area: 216 Square Feet
- Dimensions: 18 x 12
Dining room
- Level: First
- Area: 140.42 Square Feet
- Dimensions: 11.9 x 11.8
Family room
- Level: First
- Area: 248.2 Square Feet
- Dimensions: 17 x 14.6
Kitchen
- Level: First
- Area: 257.52 Square Feet
- Dimensions: 22.2 x 11.6
Living room
- Level: First
- Area: 205.02 Square Feet
- Dimensions: 15.3 x 13.4
Heating
- Forced Air, Natural Gas
Cooling
- Central Air
Appliances
- Included: Disposal, Microwave, Washer, Vented Exhaust Fan, Refrigerator, Range, Oven, Dryer, Dishwasher
- Laundry: Main Level
Features
- Bar, Cathedral Ceiling(s), Ceiling Fan(s), Vaulted Ceiling(s)
- Basement: Finished
- Number of fireplaces: 3
Interior area
- Total structure area: 5,181
- Total interior livable area: 4,116 sqft
- Finished area above ground: 3,116
- Finished area below ground: 1,000
Property
Parking
- Total spaces: 2
- Parking features: Attached, Driveway, Garage Door Opener
- Attached garage spaces: 2
- Has uncovered spaces: Yes
Features
- Levels: Two and One Half
- Stories: 1
- Patio & porch: Deck
- Fencing: Fenced
Lot
- Size: 0.28 Acres
- Dimensions: 81 x 151
Details
- Foundation area: 2065
- Parcel number: 33200112323013
- Zoning description: Zoning
Construction
Type & style
- Home type: SingleFamily
- Property subtype: Single Family Residence
Materials
- Brick, Vinyl Siding, Wood Siding
- Roof: Shingle
Condition
- Updated/Remodeled
- New construction: No
- Year built: 1978
Utilities & green energy
- Sewer: Public Sewer
- Water: Public
- Utilities for property: High Speed Internet Connected
Community & HOA
Community
- Security: Smoke Detector(s)
- Subdivision: Shaw Estate
Location
- Region: East Lansing
Financial & listing details
- Price per square foot: $104/sqft
- Tax assessed value: $235,800
- Annual tax amount: $8,979
- Date on market: 4/7/2024
- Listing terms: VA Loan,Cash,Conventional,FHA,MSHDA
- Road surface type: Concrete
Price history
| Date | Event | Price |
|---|---|---|
| 5/17/2024 | Sold | $430,000+0%$104/sqft |
Source:  Greater Lansing AOR #279695 Report a problem Greater Lansing AOR #279695 Report a problem | ||
| 4/10/2024 | Pending sale | $429,900$104/sqft |
Source: Greater Lansing AOR #279695 Report a problem | ||
| 4/7/2024 | Listed for sale | $429,900+45.7%$104/sqft |
Source: Greater Lansing AOR #279695 Report a problem | ||
| 6/28/2018 | Sold | $295,000$72/sqft |
Source: Greater Lansing AOR #225967 Report a problem | ||
| 5/30/2018 | Pending sale | $295,000$72/sqft |
Source: C B Hubbell BriarWood-E.L. #225967 Report a problem | ||
| 5/10/2018 | Listed for sale | $295,000$72/sqft |
Source: C B Hubbell BriarWood-E.L. #225967 Report a problem | ||
Public tax history
| Year | Property taxes | Tax assessment |
|---|---|---|
| 2025 | $9,935 +7.1% | $235,800 +14.6% |
| 2024 | $9,279 | $205,800 +11.4% |
| 2023 | -- | $184,700 +5.1% |
| 2022 | -- | $175,800 +6% |
| 2021 | -- | $165,900 +3.2% |
| 2020 | -- | $160,800 +6.1% |
| 2019 | $9,311 | $151,500 +12% |
| 2018 | $9,311 | $135,300 +1% |
| 2017 | -- | $133,900 +4.8% |
| 2016 | -- | $127,800 +4.6% |
| 2015 | -- | $122,200 +4.8% |
| 2014 | -- | $116,600 +3.1% |
| 2013 | -- | $113,100 -10.9% |
| 2012 | -- | $126,900 -19.2% |
| 2011 | -- | $157,000 +8.9% |
| 2010 | -- | $144,200 -5.5% |
| 2009 | -- | $152,600 -2.4% |
| 2008 | -- | $156,300 |
| 2007 | -- | $156,300 +1.3% |
| 2006 | -- | $154,300 +5.4% |
| 2005 | -- | $146,400 +5.2% |
| 2004 | -- | $139,200 +5.5% |
| 2003 | -- | $132,000 +3.9% |
| 2002 | -- | $127,000 +6% |
| 2001 | -- | $119,800 +5.6% |
| 2000 | -- | $113,500 |
Find assessor info on the county website
Neighborhood: 48823
Nearby homes
- $409,8003 bd3 ba2.9k sqft968 Whittier Dr, East Lansing, MI 48823Off Market
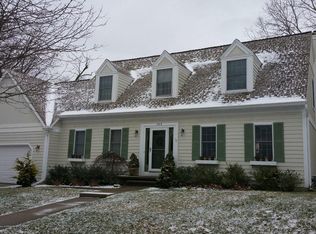
- $450,0003 bd3 ba2.5k sqft954 Whittier Dr, East Lansing, MI 48823Sold
- $357,5003 bd2 ba2.1k sqft974 Whittier Dr, East Lansing, MI 48823Off Market
- $418,7004 bd3 ba2.4k sqft948 Whittier Dr, East Lansing, MI 48823Off Market
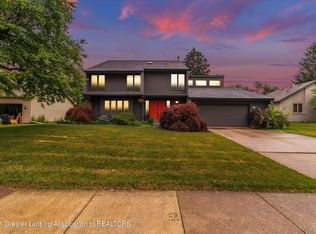
- $504,0004 bd3 ba2.9k sqft959 Whittier Dr, East Lansing, MI 48823Off Market
- $404,3004 bd3 ba3.3k sqft965 Whittier Dr, East Lansing, MI 48823Sold
- $488,6004 bd2 ba2.5k sqft951 Whittier Dr, East Lansing, MI 48823Off Market
- $302,1002 bd2 ba1.2k sqft990 Audubon Rd, East Lansing, MI 48823Off Market
Nearby schools
GreatSchools rating
- 7/10Glencairn SchoolGrades: PK-5Distance: 0.1 mi
- 7/10MacDonald Middle SchoolGrades: 6-8Distance: 1.9 mi
- 9/10East Lansing High SchoolGrades: 9-12Distance: 0.9 mi
Schools provided by the listing agent
- High: East Lansing
Source: Greater Lansing AOR. This data may not be complete. We recommend contacting the local school district to confirm school assignments for this home.
Get a cash offer in 3 minutes
Find out how much your home could sell for in as little as 3 minutes with a no-obligation cash offer.
Estimated market value
$513,900
Get a cash offer in 3 minutes
Find out how much your home could sell for in as little as 3 minutes with a no-obligation cash offer.
Estimated market value
$513,900
- Michigan
- Ingham County
- East Lansing
- 48823
- 962 Whittier Dr
Nearby cities
Nearby neighborhoods
Nearby zip codes
Other East Lansing Topics
