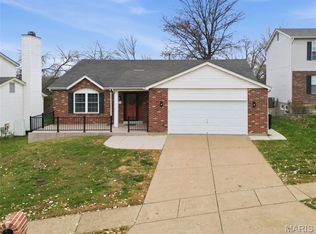
Welcome home to this classic two-story beauty that delivers space, comfort, and a few delightful surprises at every turn! From the moment you arrive, you’ll appreciate the traditional charm, classic brick front, bay windows, and the inviting presence of a home that’s been thoughtfully maintained and upgraded.
Inside, the main level flows beautifully for both everyday living and entertaining. A cozy family room anchors the space with an operable wood-burning fireplace and sunny bay windows overlooking the fenced backyard—perfect for relaxing evenings or casual gatherings. At the front of the home, a bright living room with bay windows offers a welcoming space for conversation, reading, or hosting guests. The large eat-in kitchen is a true gathering spot, featuring granite countertops, a tile backsplash, newer appliances (all just 3–5 years old), and plenty of room to linger over morning coffee or weeknight dinners. Just off the kitchen, a spacious sunroom provides the perfect spot to enjoy the outdoors year-round while overlooking the fenced backyard. A dedicated formal dining space nearby offers an ideal setting for holidays, celebrations, and memorable meals. A convenient half bath and deep laundry room complete the main floor.
Upstairs, retreat to a spacious primary suite featuring a walk-in closet and private ensuite bath. Three additional bedrooms offer flexibility for guests, home offices, or hobbies—one with its own walk-in closet—along with a full hall bath to keep mornings running smoothly.
The finished lower level is where this home truly shines. Designed for entertaining and everyday fun, the expansive rec room offers plenty of space for movie nights, game tables, or watching the big game. A wet bar and full bathroom make hosting effortless, while a separate bonus room adds even more flexibility for a home gym, office, or guest space. Enjoy easy access to the outdoors with a level walk-out to the patio and fenced backyard, seamlessly blending indoor and outdoor living.
Behind the scenes, you’ll find smart and practical upgrades that add peace of mind: a Nest smart thermostat, smoke and CO2 detectors on both the main and upper levels, Vivint exterior cameras, and stunning GOVEE permanent outdoor lighting—all included and ready to go.
And here’s the cherry on top: a brand-new roof is on the way! The insurance claim is already in process, the contractor is paid, and installation will be completed by closing.
With a fenced backyard, flexible living spaces, and smart-home convenience throughout, this home is ready to welcome its next chapter. Come see it in person—you might just fall in love.
Seller to offer UpKeep Home Warranty to help ensure a smooth transition and continued peace of mind after closing.
Closed
Listed by: Envision Realty • Mitch Swaringim • Contact: 314-406-9168
Bought with: Keller Williams Realty St. Louis
Price Unknown
9620 Chamblin Dr, Saint Louis, MO 63123
4beds
3,434sqft
Single Family Residence
Built in 1990
9,583 Square Feet Lot
$378,200 Zestimate®
$--/sqft
$3,409 Estimated rent
Home value
$378,200
$352,000 - $405,000
$3,409/mo
Zestimate® history
Owner options
List your home for rent
$3,409/mo
Rent Zestimate®
Find your next renter with Zillow Rental Manager. Plus, with online applications, you can quickly screen prospective tenants – for free.
$3,409/mo
Rent Zestimate®
Refinance and save
$65/mo
Est. payment
Refinancing to a lower rate could help reduce your monthly payments and save thousands over the life of the loan.
$65/mo
Est. payment
Explore your selling options
Work with a Zillow partner agent
Leverage their expertise and Zillow's premium Showcase listings to get your home seen by more buyers.
Get startedList with your own agent
Get your home in front of millions of buyers by listing it on Zillow.
Learn how to do itSell it yourself
Take full control of how buyers see your home on Zillow by listing For Sale by Owner (FSBO).
List your homeWhat's special
Operable wood-burning fireplaceFenced backyardGranite countertopsClassic brick frontThree additional bedroomsDeep laundry roomNewer appliances
Zillow last checked:
Listing updated:
Listed by:
Mitch Swaringim 314-406-9168,
Envision Realty
Bought with:
Sarah M Francois, 2016030841
Keller Williams Realty St. Louis
Source: MARIS,MLS#: 26005498 Originating MLS: St. Charles County Association of REALTORS
Originating MLS: St. Charles County Association of REALTORSFacts & features
Interior
Bedrooms & bathrooms
- Bedrooms: 4
- Bathrooms: 4
- Full bathrooms: 3
- 1/2 bathrooms: 1
- Main level bathrooms: 1
Primary bedroom
- Level: Upper
Bedroom 2
- Level: Upper
Bedroom 3
- Level: Upper
Bedroom 4
- Level: Upper
Primary bathroom
- Level: Upper
Bathroom 2
- Level: Upper
Bathroom 3
- Level: Main
Bathroom 4
- Level: Lower
Bonus room
- Level: Lower
Dining room
- Level: Main
Family room
- Level: Main
Kitchen
- Level: Main
Laundry
- Level: Main
Living room
- Level: Main
Recreation room
- Level: Lower
Sunroom
- Level: Main
Utility room
- Level: Lower
Heating
- Electric, Forced Air
Cooling
- Attic Fan, Ceiling Fan(s), Central Air, Electric
Appliances
- Included: Stainless Steel Appliance(s), Disposal, Microwave, Electric Range, Refrigerator, Washer/Dryer
- Laundry: Main Level
Features
- Bar, Bookcases, Built-in Features, Ceiling Fan(s), Eat-in Kitchen, Granite Counters, Kitchen Island, Shower, Smart Home, Smart Thermostat, Wet Bar
- Flooring: Luxury Vinyl, Tile
- Basement: Finished,Sump Pump,Walk-Out Access
- Number of fireplaces: 1
- Fireplace features: Family Room, Wood Burning
Interior area
- Total structure area: 3,434
- Total interior livable area: 3,434 sqft
- Finished area above ground: 2,334
- Finished area below ground: 1,100
Property
Parking
- Total spaces: 2
- Parking features: Driveway, Garage, Garage Door Opener, Garage Faces Front
- Attached garage spaces: 2
- Has uncovered spaces: Yes
Features
- Levels: Two
- Patio & porch: Covered, Enclosed, Patio, Rear Porch
- Exterior features: Lighting, Other, Private Yard, Rain Gutters
- Fencing: Back Yard,Fenced
Lot
- Size: 9,583 Square Feet
- Features: Back Yard, Front Yard
Details
- Parcel number: 27J511230
- Special conditions: Standard
Construction
Type & style
- Home type: SingleFamily
- Architectural style: Traditional
- Property subtype: Single Family Residence
Materials
- Brick Veneer, Frame, Vinyl Siding
- Foundation: Permanent
- Roof: Shingle
Condition
- Year built: 1990
Details
- Warranty included: Yes
Utilities & green energy
- Electric: Single Phase
- Sewer: Public Sewer
- Water: Public
- Utilities for property: Electricity Connected, Natural Gas Connected, Sewer Connected, Underground Utilities, Water Connected
Community & HOA
Community
- Security: Carbon Monoxide Detector(s), Smoke Detector(s)
- Subdivision: Carriage Crossing Place
HOA
- Has HOA: Yes
- Amenities included: None
- Services included: Maintenance Parking/Roads
- HOA fee: $65 annually
- HOA name: Carriage Crossing Place HOA
Location
- Region: Saint Louis
Financial & listing details
- Tax assessed value: $340,300
- Annual tax amount: $4,039
- Date on market: 2/1/2026
- Cumulative days on market: 20 days
- Listing terms: Cash,Conventional,FHA,VA Loan
- Electric utility on property: Yes
Price history
| Date | Event | Price |
|---|---|---|
| 4/2/2026 | Sold | -- |
Source:  MARIS #26005498 Report a problem MARIS #26005498 Report a problem | ||
| 2/21/2026 | Pending sale | $399,900$116/sqft |
Source: MARIS #26005498 Report a problem | ||
| 2/1/2026 | Listed for sale | $399,900+60%$116/sqft |
Source: MARIS #26005498 Report a problem | ||
| 7/17/2015 | Sold | -- |
Source: MARIS #15025107 Report a problem | ||
| 6/21/2015 | Pending sale | $249,900$73/sqft |
Source: Laura McCarthy- Clayton #15025107 Report a problem | ||
| 5/29/2015 | Price change | $249,900-0.8%$73/sqft |
Source: Laura McCarthy- Clayton #15025107 Report a problem | ||
| 5/12/2015 | Listed for sale | $252,000$73/sqft |
Source: Laura McCarthy- Clayton #15025107 Report a problem | ||
Public tax history
| Year | Property taxes | Tax assessment |
|---|---|---|
| 2025 | $4,036 -0.1% | $64,660 +8.4% |
| 2024 | $4,039 +1.3% | $59,660 |
| 2023 | $3,988 +5.6% | $59,660 +13.8% |
| 2022 | $3,775 +12.7% | $52,440 |
| 2021 | $3,349 +7.9% | $52,440 +13.6% |
| 2020 | $3,103 +1% | $46,180 |
| 2019 | $3,073 | $46,180 +11.5% |
| 2018 | $3,073 | $41,420 |
| 2017 | $3,073 +0.1% | $41,420 +10.7% |
| 2016 | $3,069 +6.1% | $37,420 |
| 2015 | $2,891 | $37,420 +6.5% |
| 2014 | $2,891 +12.4% | $35,130 |
| 2013 | $2,571 | $35,130 -19.5% |
| 2012 | -- | $43,660 |
| 2011 | -- | $43,660 +3.4% |
| 2010 | $2,778 +6.4% | $42,210 |
| 2009 | $2,611 -8.2% | $42,210 -11.5% |
| 2008 | $2,846 +5.5% | $47,690 |
| 2007 | $2,697 | $47,690 +15.4% |
| 2006 | $2,697 -2.9% | $41,340 |
| 2005 | $2,779 | $41,340 +0.7% |
| 2003 | -- | $41,040 +21.3% |
| 2002 | $2,442 +33.3% | $33,840 |
| 2001 | $1,831 | $33,840 |
Find assessor info on the county website
Neighborhood: 63123
Nearby homes
- $387,2004 bd2 ba2.2k sqft9616 Chamblin Dr, Saint Louis, MO 63123Off Market
- $--3 bd3 ba1.5k sqft9624 Chamblin Dr, Saint Louis, MO 63123Sold
- $387,6004 bd2 ba2.2k sqft9628 Chamblin Dr, Saint Louis, MO 63123Off Market
- $344,6003 bd2 ba1.6k sqft9612 Chamblin Dr, Saint Louis, MO 63123Off Market
- $411,0004 bd3 ba3k sqft9623 Chamblin Dr, Saint Louis, MO 63123Off Market
- $386,9004 bd3 ba2.2k sqft9615 Chamblin Dr, Saint Louis, MO 63123Off Market
- $--4 bd3 ba2.5k sqft9632 Chamblin Dr, Saint Louis, MO 63123Sold
- $--3 bd2 ba1.6k sqft9627 Chamblin Dr, Saint Louis, MO 63123Sold
Nearby schools
GreatSchools rating
- 7/10Bierbaum Elementary SchoolGrades: K-5Distance: 0.8 mi
- 7/10Margaret Buerkle Middle SchoolGrades: 6-8Distance: 2.2 mi
- 5/10Mehlville High SchoolGrades: 9-12Distance: 1.5 mi
Schools provided by the listing agent
- Elementary: Bierbaum Elem.
- Middle: Margaret Buerkle Middle
- High: Mehlville High School
Source: MARIS. This data may not be complete. We recommend contacting the local school district to confirm school assignments for this home.
Get a cash offer in 3 minutes
Find out how much your home could sell for in as little as 3 minutes with a no-obligation cash offer.
Estimated market value
$378,200
Get a cash offer in 3 minutes
Find out how much your home could sell for in as little as 3 minutes with a no-obligation cash offer.
Estimated market value
$378,200
- Missouri
- Saint Louis County
- Affton
- 63123
- 9620 Chamblin Dr
Nearby cities
Nearby zip codes
Other Affton Topics
