Welcome to your dream home in Affton! Nestled conveniently off Highway 55 and Reavis Barracks intersection, this spacious abode offers the perfect blend of accessibility and tranquility. A minutes stroll to the Nur Islamic Center or explore nature along the Grants Trail just minutes from your doorstep. Enjoy entertaining or relaxing in the expansive backyard featuring a covered deck, ideal for all-season enjoyment. Inside, discover comfort and luxury with four bedrooms upstairs including a massive master bedroom boasting a separate shower and tub for ultimate relaxation. Experience enhanced air quality with the whole-house ventilation system, while the walkout basement offers endless possibilities for customization and expansion. Plus, the attached 2-car garage comes equipped with a NEMA-14-50 outlet, convenient for electric car owners. Settle into the serene ambiance of this wonderful neighborhood. Don't miss out on this rare opportunity to experience suburban bliss at its finest!
Closed
Listed by: Savel, REALTORS • Malik S Shavkatov • Contact: 314-546-8497
Bought with: REALTY USA
Price Unknown
9632 Chamblin Dr, Saint Louis, MO 63123
4beds
2,560sqft
Single Family Residence
Built in 1990
10,726 Square Feet Lot
$399,400 Zestimate®
$--/sqft
$2,935 Estimated rent
Home value
$399,400
$379,000 - $419,000
$2,935/mo
Zestimate® history
Owner options
List your home for rent
$2,935/mo
Rent Zestimate®
Find your next renter with Zillow Rental Manager. Plus, with online applications, you can quickly screen prospective tenants – for free.
$2,935/mo
Rent Zestimate®
Refinance and save
$60/mo
Est. payment
Refinancing to a lower rate could help reduce your monthly payments and save thousands over the life of the loan.
$60/mo
Est. payment
Explore your selling options
Work with a Zillow partner agent
Leverage their expertise and Zillow's premium Showcase listings to get your home seen by more buyers.
Get startedList with your own agent
Get your home in front of millions of buyers by listing it on Zillow.
Learn how to do itSell it yourself
Take full control of how buyers see your home on Zillow by listing For Sale by Owner (FSBO).
List your homeWhat's special
Zillow last checked:
Listing updated:
Listed by:
Malik S Shavkatov 314-546-8497,
Savel, REALTORS
Bought with:
Alaa B Hussain, 2012015068
REALTY USA
Source: MARIS,MLS#: 24030685 Originating MLS: St. Louis Association of REALTORS
Originating MLS: St. Louis Association of REALTORSFacts & features
Interior
Bedrooms & bathrooms
- Bedrooms: 4
- Bathrooms: 3
- Full bathrooms: 3
- Main level bathrooms: 1
Heating
- Natural Gas, Forced Air
Cooling
- Central Air, Electric
Appliances
- Included: Gas Water Heater, Dryer, Microwave, Electric Range, Electric Oven, Refrigerator, Washer
Features
- Walk-In Closet(s), Double Vanity, Tub, Separate Dining, Kitchen Island
- Basement: Unfinished,Walk-Out Access
- Number of fireplaces: 1
- Fireplace features: Living Room
Interior area
- Total structure area: 2,560
- Total interior livable area: 2,560 sqft
- Finished area above ground: 2,560
Property
Parking
- Total spaces: 2
- Parking features: Attached, Electric Vehicle Charging Station(s), Garage, Garage Door Opener, Off Street
- Attached garage spaces: 2
Features
- Levels: Two
- Patio & porch: Covered, Deck
Lot
- Size: 10,726 Square Feet
- Dimensions: 62 x 173
Details
- Parcel number: 27J511207
- Special conditions: Standard
Construction
Type & style
- Home type: SingleFamily
- Architectural style: Other,Traditional
- Property subtype: Single Family Residence
Materials
- Frame, Vinyl Siding
Condition
- Year built: 1990
Utilities & green energy
- Sewer: Public Sewer
- Water: Public
- Utilities for property: Natural Gas Available
Community & HOA
Community
- Subdivision: Carriage Crossing Place
HOA
- HOA fee: $60 annually
Location
- Region: Saint Louis
Financial & listing details
- Tax assessed value: $343,500
- Annual tax amount: $4,026
- Date on market: 5/20/2024
- Cumulative days on market: 128 days
- Listing terms: Cash,Conventional,FHA
- Ownership: Private
- Road surface type: Concrete
Price history
| Date | Event | Price |
|---|---|---|
| 8/16/2024 | Sold | -- |
Source:  MARIS #24030685 Report a problem MARIS #24030685 Report a problem | ||
| 6/28/2024 | Pending sale | $385,000$150/sqft |
Source: MARIS #24030685 Report a problem | ||
| 6/21/2024 | Price change | $385,000-2.5%$150/sqft |
Source: MARIS #24030685 Report a problem | ||
| 5/20/2024 | Listed for sale | $395,000$154/sqft |
Source: MARIS #24030685 Report a problem | ||
| 5/10/2024 | Listing removed | -- |
Source: MARIS #24007892 Report a problem | ||
| 4/2/2024 | Price change | $395,000-1.3%$154/sqft |
Source: MARIS #24007892 Report a problem | ||
| 2/9/2024 | Listed for sale | $400,000+122.3%$156/sqft |
Source: MARIS #24007892 Report a problem | ||
| 10/4/2013 | Sold | -- |
Source: MARIS #13032825 Report a problem | ||
| 8/11/2013 | Price change | $179,900-14.3%$70/sqft |
Source: American Realty Group #13032825 Report a problem | ||
| 6/14/2013 | Listed for sale | $210,000$82/sqft |
Source: American Realty Group #13032825 Report a problem | ||
| 6/4/2013 | Sold | -- |
Source: Agent Provided Report a problem | ||
| 2/16/2012 | Sold | -- |
Source: Public Record Report a problem | ||
Public tax history
| Year | Property taxes | Tax assessment |
|---|---|---|
| 2025 | $4,073 -0.1% | $65,260 +8.3% |
| 2024 | $4,078 +1.3% | $60,240 |
| 2023 | $4,026 +9.7% | $60,240 +18.2% |
| 2022 | $3,670 +12.7% | $50,960 |
| 2021 | $3,255 +8.9% | $50,960 +14.6% |
| 2020 | $2,989 +2.7% | $44,470 |
| 2019 | $2,910 | $44,470 +13.4% |
| 2018 | $2,910 | $39,200 |
| 2017 | $2,910 +0.1% | $39,200 +65.3% |
| 2016 | $2,906 +57.7% | $23,710 |
| 2015 | $1,842 | $23,710 -35.3% |
| 2014 | $1,842 -31.3% | $36,640 |
| 2013 | $2,681 | $36,640 -13.1% |
| 2012 | -- | $42,150 |
| 2011 | -- | $42,150 +2.5% |
| 2010 | $2,708 +6.4% | $41,140 |
| 2009 | $2,545 -9.5% | $41,140 -12.7% |
| 2008 | $2,812 +5.9% | $47,120 |
| 2007 | $2,654 | $47,120 +15.8% |
| 2006 | $2,654 -2.9% | $40,680 |
| 2005 | $2,734 | $40,680 -1% |
| 2003 | -- | $41,080 +14.5% |
| 2002 | $2,588 +32.7% | $35,890 |
| 2001 | $1,950 | $35,890 |
Find assessor info on the county website
Neighborhood: 63123
Nearby homes
- $408,5004 bd2 ba2.5k sqft9636 Chamblin Dr, Saint Louis, MO 63123Off Market
- $384,6004 bd2 ba2.2k sqft9628 Chamblin Dr, Saint Louis, MO 63123Off Market
- $342,3002 bd2 ba1.7k sqft9640 Chamblin Dr, Saint Louis, MO 63123Off Market
- $--3 bd3 ba1.5k sqft9624 Chamblin Dr, Saint Louis, MO 63123Sold
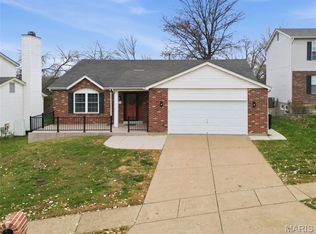
- $392,4004 bd2 ba2.3k sqft9644 Chamblin Dr, Saint Louis, MO 63123Off Market
- $363,8003 bd2 ba1.6k sqft9631 Chamblin Dr, Saint Louis, MO 63123Off Market
- $--4 bd4 ba3.4k sqft9620 Chamblin Dr, Saint Louis, MO 63123Sold
- $344,2003 bd2 ba1.5k sqft9635 Chamblin Dr, Saint Louis, MO 63123Off Market
Nearby schools
GreatSchools rating
- 7/10Bierbaum Elementary SchoolGrades: K-5Distance: 0.8 mi
- 7/10Margaret Buerkle Middle SchoolGrades: 6-8Distance: 2.2 mi
- 5/10Mehlville High SchoolGrades: 9-12Distance: 1.5 mi
Schools provided by the listing agent
- Elementary: Bierbaum Elem.
- Middle: Margaret Buerkle Middle
- High: Mehlville High School
Source: MARIS. This data may not be complete. We recommend contacting the local school district to confirm school assignments for this home.
Get a cash offer in 3 minutes
Find out how much your home could sell for in as little as 3 minutes with a no-obligation cash offer.
Estimated market value
$399,400
Get a cash offer in 3 minutes
Find out how much your home could sell for in as little as 3 minutes with a no-obligation cash offer.
Estimated market value
$399,400
- Missouri
- Saint Louis County
- Affton
- 63123
- 9632 Chamblin Dr
Nearby cities
Nearby zip codes
Other Affton Topics
