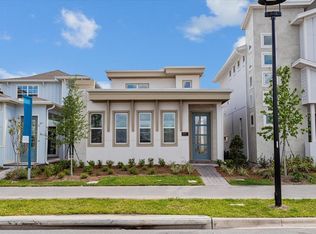
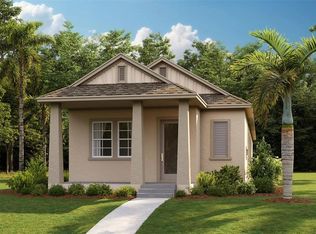
Under Construction. Welcome to The Fiji, a beautifully designed home offering over 4,300 square feet of stylish and versatile living space in the heart of Laureate Park at Lake Nona. With stunning water views from the front of the home, this thoughtfully designed floor plan features 5 bedrooms, 4 full baths with two half baths, spacious open living areas, and seamless indoor-outdoor living perfect for entertaining and everyday comfort. The gourmet kitchen features premium appliances, a large center island, and a hidden walk-in pantry, all overlooking the expansive living and dining areas. Sliding glass doors lead to the covered lanai, creating the perfect space to relax and enjoy the Florida lifestyle. The first-floor primary suite offers a private retreat with dual walk-in closets and a spa-inspired bath with dual vanities, and walk-in shower. Upstairs, additional bedrooms and a large game room provide flexible space for family and guests. Adding exceptional flexibility is the private 1-bedroom, 1-bath apartment above the garage, complete with its own kitchen, laundry area, and separate living space that is ideal for guests, multigenerational living, a private office, or rental income potential. Located in Laureate Park, residents enjoy resort-style amenities including an aquatic center, fitness center, parks, playgrounds, dog parks, and miles of walking and biking trails, all just minutes from Medical City, dining, shopping, and Orlando International Airport.
Sold for $1,679,672
Zillow last checked:
Listing updated:
Bought with:
Maria Bauzo, 3168943
LA ROSA REALTY KISSIMMEE
Source: Stellar MLS,MLS#: O6410064 Originating MLS: Suncoast Tampa
Originating MLS: Suncoast Tampa
Price history
| Date | Event | Price |
|---|---|---|
| 9/25/2026 | Sold | $1,679,672$387/sqft |
Source:  Stellar MLS #O6410064 Report a problem Stellar MLS #O6410064 Report a problem | ||
| 5/29/2026 | Pending sale | $1,679,672$387/sqft |
Source: Stellar MLS #O6410064 Report a problem | ||
| 5/29/2026 | Listed for sale | $1,679,672$387/sqft |
Source: Stellar MLS #O6410064 Report a problem | ||


Get a cash offer in 3 minutes
Find out how much your home could sell for in as little as 3 minutes with a no-obligation cash offer.
Estimated market value
$1,667,200
