Virtually Staged. Pre-Construction. To be built. The sample photos included are of the model home and are meant to showcase the craftsmanship and design quality. Step into the Brewer Plan, a captivating two-story residence designed with both style and functionality in mind. This remarkable floorplan features three bedrooms and two and a half bathrooms, providing ample space for comfortable living. The open concept layout on the main floor seamlessly connects the living room, dining area, and kitchen, creating an inviting and spacious atmosphere. The oversized two-car garage offers ample storage space and secure parking. One standout feature of the Brewer Plan is its unique courtyard, adding a touch of charm and creating a private outdoor oasis. Additionally, this plan offers an in-law suite, providing a separate living area for extended family or guests. The Brewer Plan is the perfect blend of contemporary design and thoughtful features, offering a versatile and welcoming home for any lifestyle..
Pending
$805,990
9808 Macbride Dr, Orlando, FL 32827
4beds
2,247sqft
:
Get pre-qualified$5,566/mo
Single Family Residence
Built in 2026
3,615 Square Feet Lot
$723,800 Zestimate®
$359/sqft
$172/mo HOA
What's special
- 175 days |
- 3 |
- 0 |
Zillow last checked:
Listing updated:
Listed by:
Nancy Pruitt, PA 352-552-7574,
OLYMPUS EXECUTIVE REALTY INC 407-469-0090
Source: Stellar MLS,MLS#: G5107555 Originating MLS: Orlando Regional
Originating MLS: Orlando Regional
Facts & features
Interior
Bedrooms & bathrooms
- Bedrooms: 4
- Bathrooms: 4
- Full bathrooms: 3
- 1/2 bathrooms: 1
Rooms
- Room types: Great Room, Utility Room
Primary bedroom
- Features: Walk-In Closet(s)
- Level: Second
- Area: 231.82 Square Feet
- Dimensions: 13.4x17.3
Bedroom 2
- Features: Built-in Closet
- Level: Second
- Area: 135.72 Square Feet
- Dimensions: 11.7x11.6
Bedroom 3
- Features: Built-in Closet
- Level: Second
- Area: 114.84 Square Feet
- Dimensions: 11.6x9.9
Bedroom 4
- Features: Built-in Closet
- Level: First
- Area: 216.08 Square Feet
- Dimensions: 14.6x14.8
Dining room
- Level: First
- Area: 182.81 Square Feet
- Dimensions: 18.1x10.1
Kitchen
- Level: First
- Area: 191.86 Square Feet
- Dimensions: 18.1x10.6
Living room
- Level: First
- Area: 327.61 Square Feet
- Dimensions: 18.1x18.1
Heating
- Electric
Cooling
- Central Air
Appliances
- Included: Convection Oven, Dishwasher, Disposal, Microwave
- Laundry: Inside, Laundry Room
Features
- Eating Space In Kitchen, High Ceilings, Open Floorplan, PrimaryBedroom Upstairs, Solid Surface Counters, Thermostat, Walk-In Closet(s)
- Flooring: Carpet, Ceramic Tile, Laminate
- Has fireplace: No
Interior area
- Total structure area: 3,033
- Total interior livable area: 2,247 sqft
Video & virtual tour
Property
Parking
- Total spaces: 2
- Parking features: Alley Access, Garage Door Opener
- Attached garage spaces: 2
- Details: Garage Dimensions: 22x20
Features
- Levels: Two
- Stories: 2
- Patio & porch: Other
- Exterior features: Rain Gutters, Sidewalk, Sprinkler Metered
Lot
- Size: 3,615 Square Feet
- Dimensions: 30 x 120
- Features: Sidewalk
- Residential vegetation: Trees/Landscaped
Details
- Additional structures: Guest House, Outdoor Kitchen
- Parcel number: 362430499200660
- Zoning: RESIDENTIA
- Special conditions: None
Construction
Type & style
- Home type: SingleFamily
- Architectural style: Mid-Century Modern
- Property subtype: Single Family Residence
Materials
- Block, Stucco, Wood Frame
- Foundation: Slab
- Roof: Shingle
Condition
- Pre-Construction
- New construction: Yes
- Year built: 2026
Details
- Builder model: Brewer
- Builder name: Craft Homes
- Warranty included: Yes
Utilities & green energy
- Sewer: Public Sewer
- Water: Public
- Utilities for property: Cable Available, Electricity Available, Fiber Optics, Phone Available, Public, Sewer Available, Sewer Connected, Street Lights, Underground Utilities
Green energy
- Energy efficient items: Thermostat
- Water conservation: Drip Irrigation, Irrigation-Reclaimed Water
Community & HOA
Community
- Features: Deed Restrictions, Fitness Center, Park, Playground, Pool, Sidewalks, Tennis Court(s)
- Pet fee: $0 monthly
- Subdivision: LAUREATE PARK AT LAKE NONA
HOA
- Has HOA: Yes
- Amenities included: Basketball Court, Fence Restrictions, Fitness Center, Park, Playground, Pool
- Services included: Community Pool, Internet, Maintenance Grounds
- HOA fee: $172 monthly
- HOA name: ARTEMIS LIFESYLES
- HOA phone: 407-725-4830
Location
- Region: Orlando
Financial & listing details
- Price per square foot: $359/sqft
- Annual tax amount: $2,832
- Date on market: 1/31/2026
- Listing terms: Cash,Conventional,VA Loan
- Ownership: Fee Simple
- Total actual rent: 0
- Electric utility on property: Yes
- Road surface type: Paved
Estimated market value
$723,800
$673,000 - $774,000
$3,644/mo
Price history
| Date | Event | Price |
|---|---|---|
| 1/31/2026 | Pending sale | $805,990$359/sqft |
Source:  Stellar MLS #G5107555 Report a problem Stellar MLS #G5107555 Report a problem | ||
Public tax history
Tax history is unavailable.
Monthly payment
Est. payment
Payment breakdown
Explore the cost of this home by adjusting the details. Changes won't be saved.Climate risks
Neighborhood: City of Orlando-GOAA
Nearby schools
GreatSchools rating
- 10/10Laureate Park ElementaryGrades: PK-5Distance: 1 mi
- 9/10Luminary MiddleGrades: 6-8Distance: 0.3 mi
- 7/10Lake Nona High SchoolGrades: 9-12Distance: 2.1 mi
Schools provided by the listing agent
- Elementary: Laureate Park Elementary
- Middle: Lake Nona Middle School
- High: Lake Nona High
Source: Stellar MLS. This data may not be complete. We recommend contacting the local school district to confirm school assignments for this home.
- $1,172,4375 bd4 ba3k sqft9518 Rodbell St, Orlando, FL 32827Pending

- $1,972,0396 bd6 ba4.7k sqft9604 Duflo Way, Orlando, FL 32827Sold

- $1,679,6725 bd6 ba4.3k sqft9620 Duflo Way, Orlando, FL 32827Pending
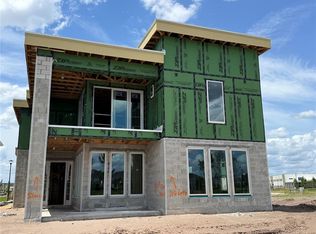
- $1,455,4393 bd4 ba3.2k sqft9674 Ballast Dr, Orlando, FL 32827Pending

- $800,3663 bd3 ba1.9k sqft9502 Rodbell St, Orlando, FL 32827Sold
- $737,1174 bd4 ba2.3k sqft9602 Rodbell St, Orlando, FL 32827Sold
- $1,554,4387 bd6 ba4.6k sqft9725 Macbride Dr, Orlando, FL 32827Pending
- $1,303,7784 bd4 ba3.1k sqft9741 Macbride Dr, Orlando, FL 32827Pending
A local agent can set up tours, give advice and negotiate with sellers.
Similar homes
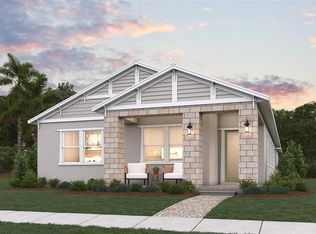
- $819,9904 bd3 ba2.1k sqft9811 Peebles St, Orlando, FL 32827New Construction
 Stellar MLS
 - $794,9904 bd3 ba2.1k sqft9878 Peebles St, Orlando, FL 32827New ConstructionStellar MLS
- $864,9904 bd3 ba2.1k sqft10157 Gobat Aly, Orlando, FL 32827New ConstructionStellar MLS
- $829,0004 bd4 ba2.8k sqft13348 Panama Beach Ct, Orlando, FL 32827For Sale
 MLS ID #O6419651, Michael Blank, FL PRO BROKERS LLC. Stellar MLS
 - $687,1564 bd4 ba2.2k sqft9871 Peebles St, Orlando, FL 32827New ConstructionMLS ID #G5111562, Nancy Pruitt, PA, OLYMPUS EXECUTIVE REALTY INC. Stellar MLS
- $904,9904 bd4 ba2.9k sqft10256 Fiddley Aly, Orlando, FL 32827New ConstructionStellar MLS
- $728,6453 bd3 ba1.9k sqft14963 Sirleaf Dr, Orlando, FL 32827New ConstructionStellar MLS
- $795,0004 bd4 ba3k sqft11812 Padua Ln, Orlando, FL 32827For SaleMLS ID #O6419260, Harif Hazera LLC, PREMIER SOTHEBY'S INTL. REALTY. Stellar MLS
- $939,9004 bd4 ba2.9k sqft13828 Tybee Beach Ln, Orlando, FL 32827For SaleMLS ID #O6405144, Ozzie Quiroz, COLDWELL BANKER REALTY. Stellar MLS
- $614,9903 bd3 ba1.7k sqft10158 Pearson Ave, Orlando, FL 32827New ConstructionStellar MLS
- $645,0004 bd4 ba2.3k sqft7749 Laureate Blvd, Orlando, FL 32827For SaleMLS ID #O6361936, Peter Luu, REAL BROKER, LLC. Stellar MLS
- $641,9903 bd3 ba2k sqft9853 Peebles St, Orlando, FL 32827New ConstructionStellar MLS
- $625,0004 bd3 ba2.1k sqft10429 Stapeley Dr, Orlando, FL 32832For SaleMLS ID #O6397044, Priscilla Chan, PA, FLORIDA REALTY INVESTMENTS. Stellar MLS
- $579,0003 bd3 ba2.1k sqft13618 Briand Ave, Orlando, FL 32827For SaleMLS ID #O6403392, Michael Blank, FL PRO BROKERS LLC. Stellar MLS
- $435,0004 bd3 ba1.8k sqft14375 Sapelo Beach Dr, Orlando, FL 32827For SaleMLS ID #O6418202, Devin Kelley, PREMIER LIVING, LLC.. Stellar MLS
- $715,0003 bd3 ba2.2k sqft2873 Cherry Blossom Loop, Saint Cloud, FL 34771For SaleMLS ID #O6398185, Jo Costa, INTERNATIONAL TEAM INC. Stellar MLS
- $427,9002 bd2 ba1.6k sqft13413 Granger Ave, Orlando, FL 32827For SaleMLS ID #S5151962, Cynthia Anderson, WEICHERT REALTORS HALLMARK PRO. Stellar MLS
- $450,0003 bd3 ba1.8k sqft11932 Lorenza Ln, Orlando, FL 32827For SaleMLS ID #S5140170, Gira Patel, KELLER WILLIAMS LEGACY REALTY. Stellar MLS
- $625,0003 bd3 ba2.2k sqft2680 Redblush Ter, Saint Cloud, FL 34772For SaleMLS ID #O6426424, Sean Flatley, KELLER WILLIAMS REALTY AT THE PARKS. Stellar MLS
- $560,0004 bd2 ba2k sqft5785 Wallis Ln, Saint Cloud, FL 34771For SaleMLS ID #O6426004, Sheila Muniz, CENTURY 21 CARIOTI. Stellar MLS
