Under Construction. Welcome to The Fiji, a beautifully designed home offering over 4,500 living square feet of elegant and versatile living space, where thoughtful design meets everyday comfort. With 6 bedrooms, three and a half baths, and 2 Bedroom 2 Bath apartment above the garage, this home is perfectly suited for both relaxed living and effortless entertaining, offering a seamless blend of open gathering spaces and private retreats. The expansive living room opens to the deluxe kitchen and dining area, forming the true heart of the home. The kitchen is both stylish and functional, featuring premium appliances, a large center island, and a hidden walk-in pantry, making it ideal for everything from casual mornings to hosting guests. The first-floor primary suite is tucked away for privacy and designed as a true retreat, complete with a spacious bedroom, dual walk-in closets, and a spa-inspired bath with dual vanities, a soaking tub, and a walk-in shower. A nearby flex room adds even more versatility and can easily serve as a home office, library, or additional guest space. Upstairs, four additional bedrooms share access to 2 full baths, while a generously sized game room provides the perfect setting for movie nights, play, or relaxing with family and friends. Adding exceptional value and flexibility is the private two-bedroom, two-bath apartment located above the oversized three-car garage, complete with its own separate entrance. This fully independent living space is ideal for multigenerational living, long-term guests, a private home office, or potential rental income. The Fiji is more than just a home. It’s a flexible, thoughtfully designed retreat where luxury, comfort, and opportunity come together.
Pending
$1,554,438
9725 Macbride Dr, Orlando, FL 32827
7beds
4,609sqft
Single Family Residence
Built in 2026
7,100 Square Feet Lot
$-- Zestimate®
$337/sqft
$178/mo HOA
What's special
- 119 days |
- 27 |
- 0 |
Zillow last checked:
Listing updated:
Listed by:
Michelle Trapp Llanos 386-848-4723,
ICI SELECT REALTY 386-366-0091
Source: Stellar MLS,MLS#: O6393434 Originating MLS: Suncoast Tampa
Originating MLS: Suncoast Tampa
Facts & features
Interior
Bedrooms & bathrooms
- Bedrooms: 7
- Bathrooms: 6
- Full bathrooms: 5
- 1/2 bathrooms: 1
Primary bedroom
- Features: Walk-In Closet(s)
- Level: First
- Area: 255 Square Feet
- Dimensions: 15x17
Kitchen
- Level: First
- Area: 221 Square Feet
- Dimensions: 13x17
Living room
- Level: First
- Area: 360 Square Feet
- Dimensions: 18x20
Heating
- Central, Electric, Heat Pump
Cooling
- Central Air
Appliances
- Included: Oven, Cooktop, Dishwasher, Electric Water Heater, Exhaust Fan, Microwave
- Laundry: Inside
Features
- Crown Molding, High Ceilings
- Flooring: Carpet, Luxury Vinyl, Tile
- Has fireplace: No
Interior area
- Total structure area: 6,419
- Total interior livable area: 4,609 sqft
Video & virtual tour
Property
Parking
- Total spaces: 3
- Parking features: Garage - Attached
- Attached garage spaces: 3
Features
- Levels: Two
- Stories: 2
- Exterior features: Irrigation System
Lot
- Size: 7,100 Square Feet
Details
- Parcel number: 362430499200580
- Zoning: R
- Special conditions: None
Construction
Type & style
- Home type: SingleFamily
- Property subtype: Single Family Residence
Materials
- Block, Cement Siding, Stucco, Wood Frame
- Foundation: Slab
- Roof: Shingle
Condition
- Under Construction
- New construction: Yes
- Year built: 2026
Details
- Builder model: Fiji Coastal II
- Builder name: ICI Homes
Utilities & green energy
- Sewer: Private Sewer
- Water: Public
- Utilities for property: Cable Available, Electricity Connected, Sewer Connected, Water Connected
Community & HOA
Community
- Pet fee: $0 monthly
- Subdivision: LAUREATE PARK
HOA
- Has HOA: Yes
- Services included: Internet
- HOA fee: $178 monthly
- HOA name: FirstService Residential
- HOA phone: 866-378-0010
Location
- Region: Orlando
Financial & listing details
- Price per square foot: $337/sqft
- Annual tax amount: $3,206
- Date on market: 3/24/2026
- Ownership: Fee Simple
- Total actual rent: 0
- Electric utility on property: Yes
- Road surface type: Asphalt
Estimated market value
Not available
Estimated sales range
Not available
$6,071/mo
Price history
| Date | Event | Price |
|---|---|---|
| 3/24/2026 | Pending sale | $1,554,438$337/sqft |
Source:  Stellar MLS #O6393434 Report a problem Stellar MLS #O6393434 Report a problem | ||
Public tax history
Tax history is unavailable.
Monthly payment
Est. payment
Payment breakdown
Explore the cost of this home by adjusting the details. Changes won't be saved.Climate risks
Neighborhood: City of Orlando-GOAA
Nearby schools
GreatSchools rating
- 10/10Laureate Park ElementaryGrades: PK-5Distance: 1 mi
- 9/10Luminary MiddleGrades: 6-8Distance: 0.4 mi
- 7/10Lake Nona High SchoolGrades: 9-12Distance: 2.1 mi
- $1,303,7784 bd4 ba3.1k sqft9741 Macbride Dr, Orlando, FL 32827Pending

- $1,197,9175 bd4 ba3.3k sqft9717 Macbride Dr, Orlando, FL 32827Pending
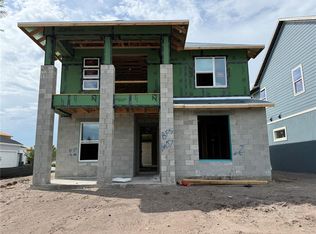
- $1,972,0396 bd6 ba4.7k sqft9604 Duflo Way, Orlando, FL 32827Sold

- $805,9904 bd4 ba2.2k sqft9808 Macbride Dr, Orlando, FL 32827Pending
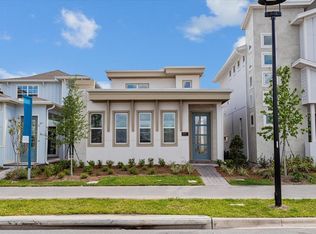
- $1,292,0795 bd4 ba3.3k sqft9519 Florey Way, Orlando, FL 32827Pending
- $1,679,6725 bd6 ba4.3k sqft9620 Duflo Way, Orlando, FL 32827Pending
- $1,172,4375 bd4 ba3k sqft9518 Rodbell St, Orlando, FL 32827Pending
- $921,5124 bd3 ba2.4k sqft9511 Florey Way, Orlando, FL 32827Sold
A local agent can set up tours, give advice and negotiate with sellers.
Similar homes
- $1,550,0004 bd5 ba4.4k sqft9004 Santorini Dr, Orlando, FL 32827For Sale

 MLS ID #O6379495, Cesar Castillo, EXP REALTY LLC. Stellar MLS
 - $1,599,9005 bd4 ba4.4k sqft14160 Eliot Ave, Orlando, FL 32827For Sale
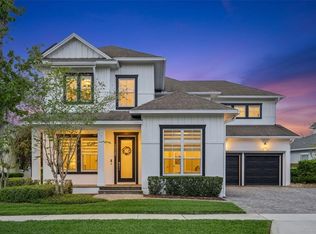 MLS ID #O6392857, Giovanni Sanginesi, REAL BROKER, LLC. Stellar MLS
 - $1,199,0006 bd4 ba3.8k sqft6921 Arnoldson St, Orlando, FL 32827For Sale
 MLS ID #O6426415, Tiago Fernandez PLLC, MCO REALTY GROUP LLC. Stellar MLS
 - $1,429,8785 bd5 ba4k sqft9462 Becker Ct, Orlando, FL 32827For Sale
 MLS ID #S5153376, JP Palinkas, J.P. CAPITAL REALTY INC.. Stellar MLS
 - $1,994,9006 bd6 ba4.9k sqft9652 English Laurel Ct, Orlando, FL 32827For SaleMLS ID #O6411040, Alex Vastardis, COLDWELL BANKER REALTY. Stellar MLS
- $1,399,0004 bd4 ba4.1k sqft12521 Faraday Ln, Orlando, FL 32827For SaleMLS ID #O6404636, Josie Kassem, CORNERSTONE TRUST, LLC. Stellar MLS
- $1,149,0004 bd4 ba4.2k sqft18387 Mowry Ct, Orlando, FL 32827For SaleMLS ID #O6410411, Estefania Ortega, LPT REALTY, LLC. Stellar MLS
- $1,045,0005 bd5 ba3.6k sqft13360 Panama Beach Ct, Orlando, FL 32827For SaleMLS ID #O6400167, Steven Koleno, BEYCOME OF FLORIDA LLC. Stellar MLS
- $1,680,0005 bd5 ba4.5k sqft13370 Alderley Dr, Orlando, FL 32832For SaleMLS ID #O6403453, Peter Luu, REAL BROKER, LLC. Stellar MLS
- $999,9005 bd5 ba3.4k sqft13932 Destin Beach Ln, Orlando, FL 32827For SaleMLS ID #O6423741, Scott Garstka, CHARLES RUTENBERG REALTY ORLANDO. Stellar MLS
- $1,799,0005 bd4 ba3.5k sqft6607 Whispering Pines Rd, Orlando, FL 32824For SaleMLS ID #O6424169, Kevin Asenjo, COLDWELL BANKER REALTY. Stellar MLS
- $2,200,0005 bd5 ba4.4k sqft9233 Santorini Dr, Orlando, FL 32827For SaleMLS ID #TB8523909, Ana Pazmino, BAHIA INTERNATIONAL REALTY. Stellar MLS
- $1,890,0004 bd4 ba4.6k sqft9453 Golden Laurel Ln, Orlando, FL 32827For SaleMLS ID #O6342956, Dianna Desboyaux, DOUGLAS ELLIMAN. Stellar MLS
- $1,124,9995 bd5 ba3.5k sqft13330 Panama Beach Ct, Orlando, FL 32827For SaleMLS ID #O6305501, Limarys Hernandez, THE LIZ TEAM REALTY. Stellar MLS
- $1,245,0004 bd4 ba2.6k sqft10746 Pahokee Beach Pl, Orlando, FL 32827For SaleMLS ID #O6413635, Patricia Padron, PROPERTY PARTNERS REALTY INC. Stellar MLS
- $999,0005 bd4 ba3.4k sqft13363 Panama Beach Ct, Orlando, FL 32827For SaleMLS ID #O6385912, Julie Christensen, ONE LUXURY INTERNATIONAL LLC. Stellar MLS
- $829,0004 bd4 ba2.8k sqft13348 Panama Beach Ct, Orlando, FL 32827For SaleMLS ID #O6419651, Michael Blank, FL PRO BROKERS LLC. Stellar MLS
- $1,005,2195 bd4 ba3.5k sqft10732 Pahokee Beach Pl, Orlando, FL 32827For SaleMLS ID #O6412914, Ignacio Valenzuela, THE VALENZUELA REAL ESTATE GRO. Stellar MLS
- $999,9905 bd4 ba3k sqft10156 Ballast Dr, Orlando, FL 32827For SaleMLS ID #O6410681, Mara Brasil, REALIZE INTERNATIONAL REALTY L. Stellar MLS
- $1,025,0005 bd5 ba3.6k sqft13871 Destin Beach Ln, Orlando, FL 32827For SaleMLS ID #O6401042, Peter Luu, REAL BROKER, LLC. Stellar MLS
