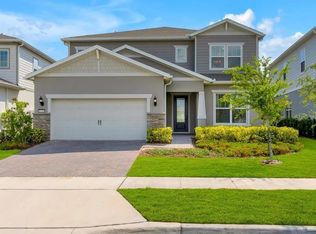
Under Construction. Experience the perfect blend of luxury, comfort, and customization in this beautifully designed custom residence located in the heart of Laureate Park. Built by one of Florida's most respected custom home builders, this home offers a level of craftsmanship, flexibility, and attention to detail that sets it apart from ordinary new construction. Designed for both entertaining and everyday living, the spacious floor plan features bright, open gathering spaces, a gourmet kitchen that naturally becomes the center of every celebration, and expansive glass doors that connect the indoors to your private outdoor oasis. Step outside to enjoy a sparkling pool, covered lanai, and plenty of space to relax, entertain, or soak up Florida's sunshine year-round. The thoughtfully designed layout provides privacy where you want it and gathering spaces where you need them, creating a home that lives as beautifully as it looks. A spacious three-car garage offers ample room for vehicles, storage, golf carts, or weekend toys. Adding even more versatility is the detached one-bedroom, one-bath apartment complete with its own full kitchen, laundry, living area, and private entrance. Whether used as a guest suite, multi-generational living space, home office, or income-producing rental opportunity, this flexible retreat offers exceptional value. Life in Laureate Park extends well beyond your front door. Residents enjoy resort-style aquatic amenities, a state-of-the-art fitness center, tennis and pickleball courts, miles of walking and biking trails, neighborhood dining, community events, and high-speed fiber internet included in the HOA. Conveniently located near Medical City, Orlando International Airport, and the best of Lake Nona, this home offers the rare combination of luxury, lifestyle, and personalization in one of Central Florida's most desirable communities.
Pending
$1,292,079
9519 FLOREY WAY, ORLANDO, FL 32827
5beds
3,310sqft
Single Family Residence
Built in 2026
6,480 Square Feet Lot
$1,288,000 Zestimate®
$390/sqft
$178/mo HOA
What's special
- 128 days
- 18
- 0
Zillow last checked:
Listing updated:
Listed by:
Michelle Trapp Llanos 386-848-4723,
ICI SELECT REALTY 386-366-0091
Source: Stellar MLS,MLS#: O6412220 Originating MLS: Suncoast Tampa
Originating MLS: Suncoast Tampa
Facts & features
Interior
Bedrooms & bathrooms
- Bedrooms: 5
- Bathrooms: 4
- Full bathrooms: 4
Primary bedroom
- Features: Walk-In Closet(s)
- Level: First
- Area: 195 Square Feet
- Dimensions: 13x15
Kitchen
- Level: First
- Area: 240 Square Feet
- Dimensions: 15x16
Living room
- Level: First
- Area: 255 Square Feet
- Dimensions: 15x17
Heating
- Central, Electric, Heat Pump
Cooling
- Central Air
Appliances
- Included: Oven, Cooktop, Dishwasher, Disposal, Electric Water Heater, Exhaust Fan, Microwave, Range Hood
- Laundry: Inside, Laundry Room
Features
- Crown Molding, Tray Ceiling(s)
- Flooring: Luxury Vinyl, Tile
- Has fireplace: No
Interior area
- Total structure area: 4,479
- Total interior livable area: 3,310 sqft
Video & virtual tour
Property
Parking
- Total spaces: 3
- Parking features: Garage - Attached
- Attached garage spaces: 3
Features
- Levels: Two
- Stories: 2
- Exterior features: Irrigation System
- Has private pool: Yes
- Pool features: Gunite
- Spa features: In Ground
Lot
- Size: 6,480 Square Feet
Details
- Parcel number: 362430499200300
- Zoning: R
- Special conditions: None
Construction
Type & style
- Home type: SingleFamily
- Property subtype: Single Family Residence
Materials
- Block, Cement Siding, Stucco, Wood Frame
- Foundation: Slab
- Roof: Shingle
Condition
- Under Construction
- New construction: Yes
- Year built: 2026
Details
- Builder model: Maui Tranistional
- Builder name: ICI Homes
Utilities & green energy
- Sewer: Public Sewer
- Water: Public
- Utilities for property: Cable Available, Electricity Connected, Sewer Connected, Water Connected
Community & HOA
Community
- Features: Dog Park, Fitness Center, Park, Playground, Pool, Restaurant, Sidewalks
- Pet fee: $0 monthly
- Subdivision: LAUREATE PARK
HOA
- Has HOA: Yes
- Amenities included: Fitness Center, Park, Playground, Pool
- Services included: Internet
- HOA fee: $178 monthly
- HOA name: FirstService Residential
- HOA phone: 866-378-0010
Location
- Region: Orlando
Financial & listing details
- Price per square foot: $390/sqft
- Annual tax amount: $2,907
- Date on market: 5/30/2026
- Ownership: Fee Simple
- Total actual rent: 0
- Electric utility on property: Yes
- Road surface type: Asphalt
Estimated market value
$1,288,000
$1.22M - $1.35M
$4,966/mo
Price history
| Date | Event | Price |
|---|---|---|
| 5/30/2026 | Pending sale | $1,292,079$390/sqft |
Source:  Stellar MLS #O6412220 Report a problem Stellar MLS #O6412220 Report a problem | ||
Public tax history
Tax history is unavailable.
Monthly payment
Est. payment
Payment breakdown
Explore the cost of this home by adjusting the details. Changes won't be saved.Climate risks
Neighborhood: City of Orlando-GOAA
Nearby schools
Schools provided by the listing agent
- Elementary: Laureate Park Elementary
- Middle: Lake Nona Middle School
- High: Lake Nona High
Source: Stellar MLS. This data may not be complete. We recommend contacting the local school district to confirm school assignments for this home.


Similar homes
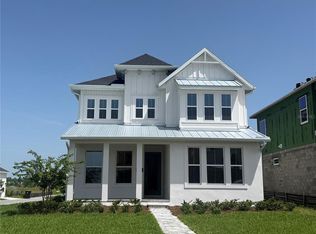
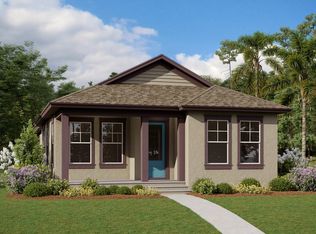
- $1,290,0005 bd5 ba3.1k sqft13126 GRANGER AVENUE, ORLANDO, FL 32827For Sale

 MLS ID #O6432381, Helen Thompson, RE/MAX SELECT GROUP. Stellar MLS
 - $1,149,0004 bd4 ba3.4k sqft10068 BALLAST DRIVE, ORLANDO, FL 32827For Sale
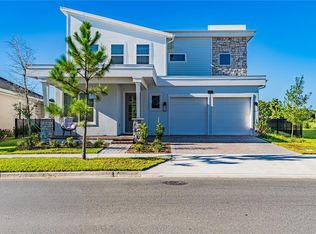 MLS ID #O6440266, Dimerson Almeida, TALENT REALTY SOLUTIONS. Stellar MLS
 - $1,175,0004 bd5 ba3.1k sqft13137 LOWER HARDEN AVENUE, ORLANDO, FL 32827For Sale
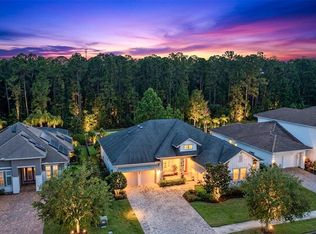 MLS ID #O6429136, Michael Blank, FL PRO BROKERS LLC. Stellar MLS
 - $1,030,0005 bd5 ba3.6k sqft13360 PANAMA BEACH COURT, ORLANDO, FL 32827For Sale
 MLS ID #O6400167, Steven Koleno, BEYCOME OF FLORIDA LLC. Stellar MLS
 - $859,9905 bd4 ba3.2k sqft13352 LEGGETT ALLEY, ORLANDO, FL 32827New ConstructionMLS ID #O6446640, Maurice Rogers, III, LPT REALTY, LLC. Stellar MLS
- $814,9904 bd4 ba2.8k sqft9578 FLOREY WAY, ORLANDO, FL 32827New ConstructionMLS ID #G5117955, Nancy Pruitt, PA, OLYMPUS EXECUTIVE REALTY INC. Stellar MLS
- $1,190,0004 bd4 ba2.6k sqft10746 PAHOKEE BEACH PLACE, ORLANDO, FL 32827For SaleMLS ID #O6413635, Patricia Padron, PROPERTY PARTNERS REALTY INC. Stellar MLS
- $944,9005 bd5 ba3.4k sqft13363 PANAMA BEACH COURT, ORLANDO, FL 32827For SaleMLS ID #O6443502, Deanna Armel, ARMEL REAL ESTATE INC. Stellar MLS
- $1,499,0005 bd5 ba4.1k sqft13117 LESSING AVENUE, ORLANDO, FL 32827For SaleMLS ID #O6435512, David Purdie, PA, COMPASS FLORIDA LLC. Stellar MLS
- $1,599,9005 bd4 ba4.4k sqft14160 ELIOT AVENUE, ORLANDO, FL 32827For SaleMLS ID #O6392857, Giovanni Sanginesi, REAL BROKER, LLC. Stellar MLS
- $955,0005 bd5 ba3.3k sqft13615 RITTA ISLAND DRIVE, ORLANDO, FL 32827For SaleMLS ID #O6404520, Juliette Contasti, LIFESTYLE INTERNATIONAL REALTY. Stellar MLS
- $1,399,9995 bd5 ba4.9k sqft8591 ADALINA PLACE, ORLANDO, FL 32827For SaleMLS ID #O6393523, Peter Luu, REAL BROKER, LLC. Stellar MLS
- $1,250,0004 bd4 ba3.5k sqft13031 STANTHORNE AVENUE, ORLANDO, FL 32832For SaleMLS ID #O6433098, Rafael Eliasquevitch Mantovani, M2M REALTY. Stellar MLS
- $860,9904 bd5 ba2.4k sqft10076 PEEBLES STREET, ORLANDO, FL 32827New ConstructionStellar MLS
- $899,9004 bd4 ba2.9k sqft10364 SHIVE ISLAND COURT, ORLANDO, FL 32827For SaleMLS ID #S5156423, Michelle Schroeder, NONA LEGACY POWERED BY LA ROSA. Stellar MLS
- $1,687,2355 bd5 ba4k sqft10504 PEARSON AVENUE, ORLANDO, FL 32827New ConstructionMLS ID #O6427418, Michelle Trapp Llanos, ICI SELECT REALTY. Stellar MLS
- $870,0005 bd5 ba3.3k sqft9044 TAVISTOCK LAKES BOULEVARD, ORLANDO, FL 32827For SaleMLS ID #O6402945, Michael Blank, FL PRO BROKERS LLC. Stellar MLS
- $1,350,0005 bd6 ba2.8k sqft10431 SIDDINGTON DRIVE, ORLANDO, FL 32832For SaleMLS ID #O6415765, Dani Rotondo, PA, CELEBRITY GLOBAL REALTY LLC. Stellar MLS
- $970,0005 bd5 ba3.2k sqft8266 NEMOURS PARKWAY, ORLANDO, FL 32827For SaleMLS ID #O6374696, Tiago Fernandez PLLC, MCO REALTY GROUP LLC. Stellar MLS
- $899,0005 bd4 ba4k sqft12077 ULETA LANE, ORLANDO, FL 32827For SaleMLS ID #TB8522022, Ting Li, SOUTH EARTH REALTY LLC. Stellar MLS
