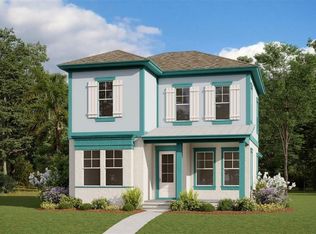
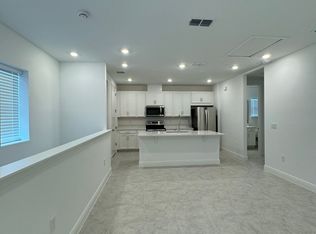
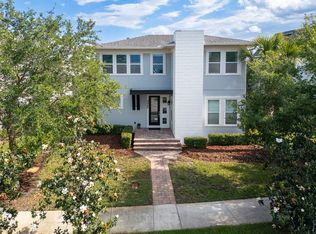
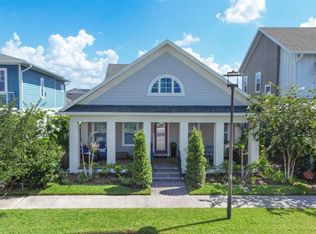
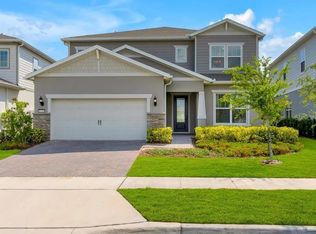
Virtually Staged. Designer Luxury in Laureate Park | Private Apartment Suite | Income Potential | Lake Nona Lifestyle Welcome to an exceptional opportunity in the heart of Laureate Park at Lake Nona — a professionally designed, luxury residence located within one of the community’s highly coveted mews, combining refined architecture, elevated finishes, and rare income-producing flexibility. This stunning home delivers the perfect blend of modern sophistication and lifestyle convenience, just minutes from Lake Nona Medical City, including: VA Medical Center Nemours Children’s Hospital AdventHealth USTA National Campus KPMG Global Training Center Lake Nona Town Center dining, shopping & entertainment Luxury Living + Separate Income-Producing Apartment A standout feature rarely available in Laureate Park: Private, fully independent 1-bedroom luxury apartment suite Ideal for rental income, multigenerational living, guests, or executive office space Turnkey-ready with immediate income potential Provides flexibility and long-term investment value Chef-Inspired Designer Kitchen Created for entertaining and elevated everyday living: Premium stainless steel appliances Built-in wall oven and microwave Quartz surfaces and expansive prep space Custom 42” solid wood white shaker cabinetry Dramatic midnight blue statement island This open-concept kitchen anchors the home, seamlessly connecting gathering spaces for effortless hosting. Refined Interior Details Rich wood flooring throughout main living areas Professionally curated design elements Spacious, light-filled interiors Thoughtful layout blending luxury with functionality Every space has been intentionally crafted to deliver both visual impact and everyday comfort. Rare 2.5-Car Garage Extra storage space Enhanced privacy Flexibility for bikes, golf cart, or workshop The Laureate Park Lifestyle Live within one of Central Florida’s most innovative master-planned communities: Resort-style aquatic center Fitness center & wellness amenities Tennis & sports courts Scenic walking/biking trails Vibrant community events Gigabit internet included Unmatched Lake Nona Location Minutes to: Orlando International Airport (MCO) Brightline high-speed rail Medical City employment hubs Boxi Park & Nona Adventure Park Top dining, retail, and entertainment Homes with this level of design, location, and income-producing versatility rarely become available. Schedule your private showing today and experience elevated living in Laureate Park.
New construction
Price cut: $5K (7/31)
$849,990
13352 LEGGETT ALLEY, ORLANDO, FL 32827
5beds
3,049sqft
Single Family Residence
Built in 2024
4,808 Square Feet Lot
$829,800 Zestimate®
$279/sqft
$165/mo HOA
What's special
Resort-style aquatic centerElevated finishesRefined architectureChef-inspired designer kitchenProfessionally designed luxury residenceSpacious light-filled interiorsProfessionally curated design elements
- 190 days |
- 246 |
- 13 |
Zillow last checked:
Listing updated:
Listed by:
Maurice Rogers, III 978-807-3735,
LPT REALTY, LLC 877-366-2213
Source: Stellar MLS,MLS#: O6382427 Originating MLS: Orlando Regional
Originating MLS: Orlando Regional
Facts & features
Interior
Bedrooms & bathrooms
- Bedrooms: 5
- Bathrooms: 4
- Full bathrooms: 4
Rooms
- Room types: Den/Library/Office
Primary bedroom
- Features: Walk-In Closet(s)
- Level: Second
- Area: 224 Square Feet
- Dimensions: 14x16
Bedroom 1
- Features: Walk-In Closet(s)
- Level: First
- Area: 169 Square Feet
- Dimensions: 13x13
Bedroom 2
- Features: Built-in Closet
- Level: Second
- Area: 156 Square Feet
- Dimensions: 12x13
Bedroom 3
- Features: Built-in Closet
- Level: Second
- Area: 169 Square Feet
- Dimensions: 13x13
Primary bathroom
- Features: Stone Counters, Water Closet/Priv Toilet, Linen Closet
- Level: Second
- Area: 120 Square Feet
- Dimensions: 10x12
Dining room
- Features: No Closet
- Level: First
- Area: 182 Square Feet
- Dimensions: 13x14
Kitchen
- Features: Pantry, No Closet
- Level: First
- Area: 270 Square Feet
- Dimensions: 15x18
Living room
- Features: No Closet
- Level: First
- Area: 360 Square Feet
- Dimensions: 18x20
Heating
- Central, Electric, Zoned
Cooling
- Central Air, Humidity Control, Zoned
Appliances
- Included: Oven, Convection Oven, Cooktop, Dishwasher, Disposal, Dryer, Electric Water Heater, Exhaust Fan, Microwave, Range Hood, Refrigerator, Washer
- Laundry: Inside, Laundry Room
Features
- Eating Space In Kitchen, High Ceilings, Kitchen/Family Room Combo, Living Room/Dining Room Combo, Open Floorplan, PrimaryBedroom Upstairs, Solid Surface Counters, Solid Wood Cabinets, Stone Counters, Thermostat, Walk-In Closet(s)
- Flooring: Carpet, Ceramic Tile, Engineered Hardwood
- Has fireplace: No
Interior area
- Total structure area: 4,163
- Total interior livable area: 3,049 sqft
Video & virtual tour
Property
Parking
- Total spaces: 2
- Parking features: Electric Vehicle Charging Station(s), Garage Door Opener, Garage Faces Rear, Golf Cart Garage, Golf Cart Parking
- Garage spaces: 2
- Details: Garage Dimensions: 30x24
Features
- Levels: Two
- Stories: 2
- Patio & porch: Front Porch, Rear Porch
- Exterior features: Gray Water System, Irrigation System, Lighting, Rain Gutters, Sidewalk
- Has view: Yes
- View description: Garden, Park/Greenbelt
Lot
- Size: 4,808 Square Feet
- Features: City Lot, Level, Near Golf Course, Near Public Transit, Sidewalk
Details
- Parcel number: 312431484601360
- Zoning: 0
- Special conditions: None
Construction
Type & style
- Home type: SingleFamily
- Property subtype: Single Family Residence
Materials
- Block, HardiPlank Type
- Foundation: Slab
- Roof: Shingle
Condition
- Completed
- New construction: Yes
- Year built: 2024
Utilities & green energy
- Sewer: Public Sewer
- Water: Public
- Utilities for property: BB/HS Internet Available, Fiber Optics, Sewer Connected, Sprinkler Recycled, Underground Utilities, Water Connected
Green energy
- Energy efficient items: Appliances, Construction, Doors, HVAC, Insulation, Lighting, Water Heater, Windows
Community & HOA
Community
- Features: Clubhouse, Dog Park, Fitness Center, Golf Carts OK, Park, Playground, Pool, Sidewalks, Tennis Court(s)
- Security: Security System, Security System Owned, Smoke Detector(s)
- Pet fee: $0 monthly
- Subdivision: LAUREATE PARK PH 2 PRCL N-3
HOA
- Has HOA: Yes
- Amenities included: Basketball Court, Clubhouse, Fitness Center, Park, Pickleball Court(s), Playground, Pool, Security, Shuffleboard Court, Tennis Court(s)
- HOA fee: $165 monthly
- HOA name: Brian Merced
- HOA phone: 407-313-8233
Location
- Region: Orlando
Financial & listing details
- Price per square foot: $279/sqft
- Tax assessed value: $140,000
- Annual tax amount: $12,626
- Date on market: 2/13/2026
- Cumulative days on market: 190 days
- Ownership: Fee Simple
- Total actual rent: 0
- Road surface type: Asphalt
Estimated market value
$829,800
$788,000 - $871,000
$4,244/mo
Price history
| Date | Event | Price |
|---|---|---|
| 7/31/2026 | Price change | $849,990-0.6%$279/sqft |
Source:  Stellar MLS #O6382427 Report a problem Stellar MLS #O6382427 Report a problem | ||
| 7/20/2026 | Price change | $854,999-1.2%$280/sqft |
Source: Stellar MLS #O6382427 Report a problem | ||
| 6/26/2026 | Price change | $864,999-1.1%$284/sqft |
Source: Stellar MLS #O6382427 Report a problem | ||
| 6/13/2026 | Price change | $874,999-1.7%$287/sqft |
Source: Stellar MLS #O6382427 Report a problem | ||
| 5/29/2026 | Price change | $889,999-1.1%$292/sqft |
Source: Stellar MLS #O6382427 Report a problem | ||
| 2/26/2026 | Price change | $899,999-5.2%$295/sqft |
Source: Stellar MLS #O6382427 Report a problem | ||
| 2/13/2026 | Listed for sale | $949,000+25.2%$311/sqft |
Source: Stellar MLS #O6382427 Report a problem | ||
| 10/11/2025 | Listing removed | $4,500$1/sqft |
Source: Stellar MLS #O6325257 Report a problem | ||
| 8/30/2025 | Price change | $4,500-6.3%$1/sqft |
Source: Stellar MLS #O6325257 Report a problem | ||
| 7/8/2025 | Listed for rent | $4,800$2/sqft |
Source: Stellar MLS #O6325257 Report a problem | ||
| 3/13/2025 | Listing removed | $4,800$2/sqft |
Source: Stellar MLS #O6282735 Report a problem | ||
| 2/19/2025 | Listed for rent | $4,800+17.1%$2/sqft |
Source: Stellar MLS #O6282735 Report a problem | ||
| 10/26/2024 | Listing removed | $4,100$1/sqft |
Source: Stellar MLS #O6210207 Report a problem | ||
| 7/30/2024 | Price change | $4,100-8.9%$1/sqft |
Source: Stellar MLS #O6210207 Report a problem | ||
| 7/1/2024 | Price change | $4,500-10%$1/sqft |
Source: Stellar MLS #O6210207 Report a problem | ||
| 5/31/2024 | Listed for rent | $5,000$2/sqft |
Source: Stellar MLS #O6210207 Report a problem | ||
| 5/9/2024 | Sold | $757,745+1%$249/sqft |
Source: Stellar MLS #G5056880 Report a problem | ||
| 10/19/2022 | Pending sale | $750,379+16.2%$246/sqft |
Source: Stellar MLS #G5056880 Report a problem | ||
| 7/29/2022 | Listed for sale | $645,990-26.9%$212/sqft |
Source: Stellar MLS #G5056880 Report a problem | ||
| 7/19/2022 | Listing removed | -- |
Source: Stellar MLS #G5056880 Report a problem | ||
| 6/17/2022 | Listed for sale | $883,581$290/sqft |
Source: Stellar MLS #G5056880 Report a problem | ||
Public tax history
| Year | Property taxes | Tax assessment |
|---|---|---|
| 2024 | $3,883 -5% | $88,000 +10% |
| 2023 | $4,086 +226.7% | $80,000 +66.7% |
| 2022 | $1,251 | $48,000 |
Find assessor info on the county website
Monthly payment
Est. payment
Payment breakdown
Explore the cost of this home by adjusting the details. Changes won't be saved.Climate risks
Neighborhood: City of Orlando-GOAA
Nearby schools
GreatSchools rating
- 9/10Eagle Creek ElementaryGrades: PK-5Distance: 1 mi
- 9/10Luminary MiddleGrades: 6-8Distance: 0.3 mi
- 7/10Lake Nona High SchoolGrades: 9-12Distance: 2 mi
Schools provided by the listing agent
- Elementary: Laureate Park Elementary
- Middle: Lake Nona Middle School
- High: Lake Nona High
Source: Stellar MLS. This data may not be complete. We recommend contacting the local school district to confirm school assignments for this home.
- $888,0005 bd4 ba3.1k sqft13336 Leggett Aly, Orlando, FL 32827Sold
- $954,3473 bd3 ba2.3k sqft13320 Leggett Aly, Orlando, FL 32832Sold

- $--1 bd1 ba760 sqft13338 Leggett Aly, Orlando, FL 32827Off Market
- $945,0005 bd5 ba3.9k sqft13384 Leggett Aly, Orlando, FL 32827Sold

- $830,9323 bd2 ba2.7k sqft10517 Marconi Ave, Orlando, FL 32827Sold
- $854,2214 bd4 ba3.4k sqft13509 McMillan St, Orlando, FL 32827Sold
- $905,7064 bd3 ba2.7k sqft13304 Leggett Aly, Orlando, FL 32827Sold
- $812,5814 bd2 ba3.4k sqft10156 Peebles St, Orlando, FL 32827Sold
A local agent can set up tours, give advice and negotiate with sellers.
Similar homes
- $880,0005 bd5 ba3.3k sqft9044 TAVISTOCK LAKES BOULEVARD, ORLANDO, FL 32827For Sale
 MLS ID #O6402945, Michael Blank, FL PRO BROKERS LLC. Stellar MLS
 - $854,9004 bd4 ba3.2k sqft6839 BRIDGMAN STREET, ORLANDO, FL 32827For Sale
 MLS ID #O6420515, Michael Blank, FL PRO BROKERS LLC. Stellar MLS
 - $1,045,0005 bd5 ba3.6k sqft13360 PANAMA BEACH COURT, ORLANDO, FL 32827For Sale
 MLS ID #O6400167, Steven Koleno, BEYCOME OF FLORIDA LLC. Stellar MLS
 - $735,5584 bd3 ba2.3k sqft14975 SIRLEAF DRIVE, ORLANDO, FL 32827New Construction
 Stellar MLS
 - $959,0004 bd4 ba3.3k sqft9448 MERE PARKWAY, ORLANDO, FL 32832For SaleMLS ID #O6410784, Denise Jadeid, CHARLES RUTENBERG REALTY ORLANDO. Stellar MLS
- $610,0004 bd3 ba2.2k sqft14827 MILFOIL AVENUE, ORLANDO, FL 32827For SaleMLS ID #S5139399, Genaro Carmona, LA ROSA REALTY KISSIMMEE. Stellar MLS
- $798,0004 bd3 ba2.3k sqft13130 WEAVER AVENUE, ORLANDO, FL 32832For SaleMLS ID #O6416364, Henry Buitrago, NONA LEGACY POWERED BY LA ROSA. Stellar MLS
- $799,0005 bd4 ba2.7k sqft9552 LAUNCH POINT ROAD, ORLANDO, FL 32832For SaleMLS ID #S5151869, Carolyn Holmes, SIGNATURE COLLECTION REALTY IN. Stellar MLS
- $725,0003 bd3 ba2.2k sqft13136 WEAVER AVENUE, ORLANDO, FL 32832For SaleMLS ID #S5155039, Cathy Wang, REALTY HUB. Stellar MLS
- $989,2504 bd3 ba2.9k sqft6402 ROVER WAY, ST CLOUD, FL 34771New ConstructionMLS ID #O6375813, Manoj Patel, APPLE REALTY. Stellar MLS
- $528,0003 bd3 ba1.7k sqft13249 CORMACK LANE, ORLANDO, FL 32827For SaleMLS ID #O6397303, Jessica Lyons, LAKE NONA REALTY LLC. Stellar MLS
- $799,0004 bd3 ba2.7k sqft2720 S SHINE AVENUE, ORLANDO, FL 32806For SaleMLS ID #O6385122, Farzana Ali, LPT REALTY, LLC. Stellar MLS
- $699,0004 bd3 ba2.8k sqft9068 EXPLORATION AVENUE, ORLANDO, FL 32832For SaleMLS ID #O6427432, Kristan Smith, FUSILIER MANAGEMENT GROUP. Stellar MLS
- $850,0005 bd5 ba4.3k sqft920 WINDLASS COURT, KISSIMMEE, FL 34746For SaleMLS ID #S5142005, Bibiana Montiel, LA ROSA REALTY KISSIMMEE. Stellar MLS
- $769,0004 bd3 ba2.6k sqft5338 LOS PALMA VISTA DRIVE, ORLANDO, FL 32837For SaleMLS ID #O6426350, Caroline Abreu, REIS E SILVA REALTY GROUP LLC. Stellar MLS
- $498,5003 bd3 ba1.8k sqft8543 PINTER STREET, ORLANDO, FL 32827For SaleMLS ID #O6429891, Louis Diaz, PLATINUM REALTY USA LLC. Stellar MLS
- $469,9905 bd3 ba3.1k sqft5636 CAMILLA STREET, ST CLOUD, FL 34771For SaleMLS ID #S5155673, Licinio Brizzio, ROAD HOUSE REALTY INC.. Stellar MLS
- $504,9905 bd3 ba2.7k sqft2936 SLOUGH CREEK DRIVE, KISSIMMEE, FL 34744New ConstructionMLS ID #S5134409, Jesus Contreras, LA ROSA REALTY KISSIMMEE. Stellar MLS
- $605,0004 bd4 ba3.1k sqft5550 SABAL DRIVE, ST CLOUD, FL 34771For SaleMLS ID #O6315097, Manoj Patel, APPLE REALTY. Stellar MLS
- $499,9004 bd3 ba2.3k sqft3133 RIACHUELO LANE, KISSIMMEE, FL 34744For SaleMLS ID #O6430008, Sebastian Bustillo, LOKATION. Stellar MLS
