HALF OFF FIRST MONTHS RENT!!
For Lease | 9620 NW 126th St, Yukon, OK 73099
Half off first months rent for qualified applicants!!
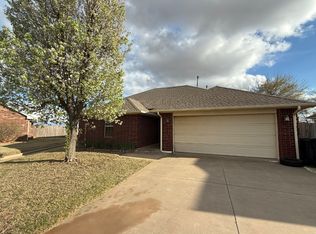
Come check out this beautiful 3bed 2bath corner lot, fully fenced home located in a growing Yukon community with convenient access to shopping, dining, and major highways. Offering a spacious and thoughtfully designed layout, this newly constructed home combines modern finishes with comfortable everyday living.
Inside, you'll find an open-concept floor plan with a large living area that flows seamlessly into the kitchen and dining space, creating the perfect setup for entertaining or relaxing at home. The kitchen features contemporary cabinetry, sleek countertops, brand new appliances, and ample storage and prep space.
The spacious primary suite offers a private retreat with a large walk-in closet and an en-suite bathroom featuring modern fixtures and finishes. Two additional bedrooms provide flexibility for a variety of living arrangements, office space, or guest accommodations. Neutral paint colors, updated lighting, and durable flooring throughout give the home a fresh and modern feel.
Additional features include central heating and air, energy-efficient construction, a dedicated laundry room, an attached two-car garage, and a fully fenced backyard. Yard care is INCLUDED in the rent!
Conveniently located near the Kilpatrick Turnpike, this home offers quick access to both Yukon and northwest Oklahoma City amenities while still providing a quiet neighborhood setting.
Professionally managed and completely move-in ready, this is a rare opportunity to lease a brand-new home where everything is fresh, clean, and unused.
Rental Fees:
Monthly Resident Benefit Package: $40
Monthly Insurance Services: $11.95 (waived if your coverage complies)
One-Time Lease Initiation Fee: $200
Non-Refundable Pet Fee: $250 (per pet, if applicable)
Monthly Pet Rent: $30 (per pet, if applicable)
House for rent
$1,700/moFees may apply
9620 NW 126th St, Yukon, OK 73099
3beds
1,522sqft
Price may not include required fees and charges. Price shown reflects the lease term provided. Learn more|
Single family residence
Available now
Cats, small dogs OK
Air conditioner, central air
In unit laundry
2 Attached garage spaces parking
Central, forced air
What's special
Kitchen features contemporary cabinetrySleek countertopsLarge walk-in closetFully fenced backyardNeutral paint colorsOpen-concept floor planTwo additional bedrooms
- 46 days |
- -- |
- -- |
Zillow last checked:
Listing updated:
Travel times

Let’s turn your rent into credit progress
Build credit history with every on-time payment and get credit for the payment you’re already making.
Facts & features
Interior
Bedrooms & bathrooms
- Bedrooms: 3
- Bathrooms: 2
- Full bathrooms: 2
Heating
- Central, Forced Air
Cooling
- Air Conditioner, Central Air
Appliances
- Included: Dryer, Washer
- Laundry: In Unit
Features
- Walk In Closet
Interior area
- Total interior livable area: 1,522 sqft
Property
Parking
- Total spaces: 2
- Parking features: Attached, Garage
- Has attached garage: Yes
- Details: Contact manager
Features
- Exterior features: Walk In Closet
Details
- Additional structures: Garage(s)
- Parcel number: 060685011001000000
Construction
Type & style
- Home type: SingleFamily
- Property subtype: Single Family Residence
Community & HOA
Location
- Region: Yukon
Financial & listing details
- Lease term: 1 Year
Nearby apartments for rent


Price history
| Date | Event | Price |
|---|---|---|
| 8/5/2026 | Price change | $1,700-2.9%$1/sqft |
Source: Zillow Rentals Report a problem | ||
| 7/14/2026 | Price change | $1,750-2.8%$1/sqft |
Source: Zillow Rentals Report a problem | ||
| 6/19/2026 | Listed for rent | $1,800$1/sqft |
Source: Zillow Rentals Report a problem | ||
| 4/8/2025 | Sold | $240,787$158/sqft |
Source:  MLSOK/OKCMAR as distributed by MLS GRID #1157630 Report a problem MLSOK/OKCMAR as distributed by MLS GRID #1157630 Report a problem | ||
| 3/19/2025 | Pending sale | $240,787$158/sqft |
Source: MLSOK/OKCMAR as distributed by MLS GRID #1157630 Report a problem | ||
| 3/11/2025 | Price change | $240,787-2.4%$158/sqft |
Source:  Lennar Homes Report a problem Lennar Homes Report a problem | ||
| 3/1/2025 | Price change | $246,789+0%$162/sqft |
Source: MLSOK/OKCMAR as distributed by MLS GRID #1157630 Report a problem | ||
| 2/27/2025 | Price change | $246,749-2.1%$162/sqft |
Source: Lennar Homes Report a problem | ||
| 2/25/2025 | Price change | $252,049-2.1%$166/sqft |
Source: Lennar Homes Report a problem | ||
| 2/21/2025 | Price change | $257,349-1%$169/sqft |
Source: Lennar Homes Report a problem | ||
| 2/16/2025 | Listed for sale | $259,999$171/sqft |
Source: Lennar Homes Report a problem | ||
| 1/12/2025 | Listing removed | $259,999$171/sqft |
Source: Lennar Homes Report a problem | ||
| 1/8/2025 | Price change | $259,999+4%$171/sqft |
Source: Lennar Homes Report a problem | ||
| 11/19/2024 | Listed for sale | $249,999$164/sqft |
Source: Lennar Homes Report a problem | ||
Neighborhood: 73099
Nearby schools
GreatSchools rating
- 5/10Central Elementary SchoolGrades: PK-5Distance: 3 mi
- 2/10James L. Capps Middle SchoolGrades: 6-8Distance: 2.3 mi
- 3/10Putnam City High SchoolGrades: 9-12Distance: 3.5 mi