Have a love for older homes but updated.Here it is.Check out this 3/3 with so much space and an unfinished basement.This home will wow you with its new updates and charm.Come check it out.Did I mention its right in Town and has a large workshop in back with 1368 sqft. This one has it all.Call today!
For sale
Price cut: $14.6K (7/30)
$259,900
9620 State Highway 231, Rockford, AL 35136
3beds
2,372sqft
Single Family Residence
Built in 1900
10,018 Square Feet Lot
$256,300 Zestimate®
$110/sqft
$-- HOA
What's special
New updates and charmSo much space
- 110 days
- 85
- 6
Zillow last checked:
Listing updated:
Listed by:
Scott White 256-935-0061,
Infinity Real Estate LLC
Source: GALMLS,MLS#: 21455971
Facts & features
Interior
Bedrooms & bathrooms
- Bedrooms: 3
- Bathrooms: 3
- Full bathrooms: 3
Rooms
- Room types: 2nd Master (ROOM), Bedroom, Den/Family (ROOM), Dining Room, Bathroom, Kitchen, Master Bathroom, Master Bedroom
Primary bedroom
- Level: First
Bedroom
- Level: First
Bedroom 1
- Level: Second
Primary bathroom
- Level: First
Bathroom 1
- Level: First
Dining room
- Level: First
Family room
- Level: First
Kitchen
- Features: Stone Counters
- Level: First
Living room
- Level: First
Basement
- Area: 192
Heating
- Heat Pump
Cooling
- Heat Pump
Appliances
- Included: Dishwasher, Stove-Electric, Electric Water Heater
- Laundry: Electric Dryer Hookup, Washer Hookup, Main Level, Other, Yes
Features
- Smooth Ceilings, Separate Shower, Tub/Shower Combo
- Flooring: Laminate
- Doors: French Doors
- Basement: Partial,Unfinished,Concrete
- Attic: Other,Yes
- Number of fireplaces: 3
- Fireplace features: Brick (FIREPL), Bedroom, Kitchen, Living Room, Gas
Interior area
- Total interior livable area: 2,372 sqft
- Finished area above ground: 2,372
- Finished area below ground: 0
Video & virtual tour
Property
Parking
- Total spaces: 1
- Parking features: Attached, Off Street, On Street
- Has attached garage: Yes
- Carport spaces: 1
- Has uncovered spaces: Yes
Features
- Levels: One and One Half,Tri-Level
- Stories: 1.5
- Patio & porch: Open (DECK), Deck
- Pool features: None
- Has view: Yes
- View description: City
- Waterfront features: No
Lot
- Size: 10,018 Square Feet
Details
- Additional structures: Workshop
- Parcel number: 221306134004016.000
- Special conditions: As Is
Construction
Type & style
- Home type: SingleFamily
- Property subtype: Single Family Residence
Materials
- Other
- Foundation: Basement
Condition
- Year built: 1900
Utilities & green energy
- Water: Public
- Utilities for property: Sewer Connected
Community & HOA
Community
- Subdivision: None
Location
- Region: Rockford
Financial & listing details
- Price per square foot: $110/sqft
- Price range: $259.9K - $259.9K
- Date on market: 6/12/2026
Estimated market value
$256,300
$243,000 - $269,000
$1,910/mo
Price history
| Date | Event | Price |
|---|---|---|
| 9/24/2026 | Listed for sale | $259,900$110/sqft |
Source:  GALMLS #21455971 Report a problem GALMLS #21455971 Report a problem | ||
| 8/21/2026 | Contingent | $259,900$110/sqft |
Source: GALMLS #21455971 Report a problem | ||
| 7/30/2026 | Price change | $259,900-5.3%$110/sqft |
Source: GALMLS #21455971 Report a problem | ||
| 6/12/2026 | Listed for sale | $274,500+586.3%$116/sqft |
Source: GALMLS #21455971 Report a problem | ||
| 3/20/2025 | Sold | $40,000-52.9%$17/sqft |
Source: GALMLS #21408761 Report a problem | ||
| 2/17/2025 | Pending sale | $84,900$36/sqft |
Source: GALMLS #21408761 Report a problem | ||
| 2/6/2025 | Listed for sale | $84,900$36/sqft |
Source: GALMLS #21408761 Report a problem | ||
Public tax history
Tax history is unavailable.
Monthly payment
Est. payment
Payment breakdown
Explore the cost of this home by adjusting the details. Changes won't be saved.Climate risks
Neighborhood: 35136
Nearby schools
Schools provided by the listing agent
- Elementary: Central
- Middle: Central
- High: Central
Source: GALMLS. This data may not be complete. We recommend contacting the local school district to confirm school assignments for this home.

Similar homes
- $269,9003 bd2 ba1.4k sqftSpectrum, Rockford, AL 35136For Sale
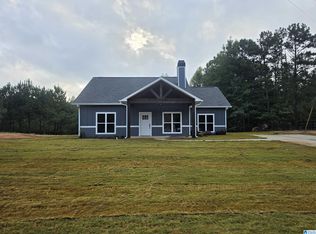
 MLS ID #21465238, Scott White, Infinity Real Estate LLC. GALMLS
 - $259,0003 bd2 ba2.3k sqft1266 Coosa County Road 78, Sylacauga, AL 35151For Sale
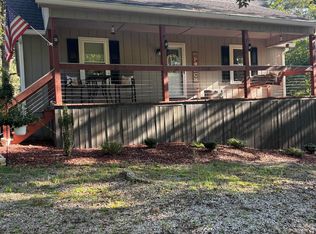 MLS ID #21463773, Greg Tubbs, Fairmont Realty Company Inc. GALMLS
 - $259,9003 bd3 ba2.4k sqft3052 Dadeville Rd, Alexander City, AL 35010For Sale
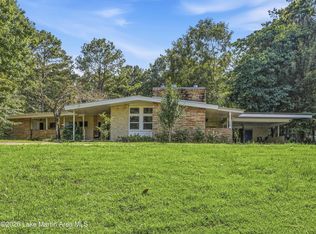 MLS ID #26-878, Sandra D. Booker, Fuller Realty at Lake Martin, Inc.. LMMLS
 - $270,0004 bd3 ba2.2k sqft3954 Dadeville Rd, Alexander City, AL 35010For Sale
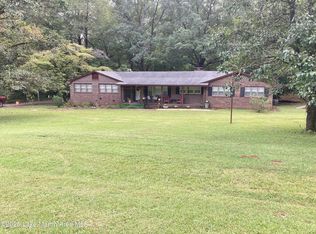 MLS ID #26-1092, lma.rets.moorea, TLC Real Estate LLC. LMMLS
 - $265,0003 bd3 ba1.7k sqft85 Moon Rd, Kellyton, AL 35089For SaleMLS ID #21450336, Lacy Green, Killough Bailey Properties LLC. GALMLS
- $189,9002 bd1 ba1.5k sqft96 Rolling Mountain Rd, Rockford, AL 35136For SaleMLS ID #21454686, Candace Kromer, EXIT Royal Realty. GALMLS
- $324,9003 bd3 ba2.3k sqftT Mobile, Kellyton, AL 35089For SaleMLS ID #21463353, Scott White, Infinity Real Estate LLC. GALMLS
