Beautiful Home Under Construction in Verbena featuring a stylish sage green exterior with cedar-tone shake accents, a Welcoming Front Porch and Covered Patio!!! The interior offers allergy free luxury vinyl plank throughout with tile in the Bathrooms. Open Concept with Cathedral Ceiling and exposed center beam in the Family Room. Shaker Style Cabinets, Granite Counters, Stainless Appliances and recessed lighting plus an Island in the Kitchen. Split Bedroom Floor Plan. Spacious Primary Suite and Master Bath with Dual Vanities and Walk-In Tile Shower. Huge Walk-in Laundry Room off the Garage area. Additional highlights include shaker style 5-panel doors and a convenient two Car Garage. Situated on a generous .60 acre lot, this Home combines timeless style, quality finishes and comfortable living. Estimated completion by the end of September!
For sale
$259,900
10952 County Road 59, Verbena, AL 36091
3beds
1,500sqft
Single Family Residence
Built in 2026
0.6 Acres Lot
$259,800 Zestimate®
$173/sqft
$-- HOA
What's special
Two car garageCedar-tone shake accentsWelcoming front porchIsland in the kitchenStylish sage green exteriorStainless appliancesGranite counters
- 12 days
- 190
- 15
Likely to sell faster than
Zillow last checked:
Listing updated:
Listed by:
Debra Hubbard 205-294-1153,
RealtySouth - Chilton II
Source: GALMLS,MLS#: 21462791
Facts & features
Interior
Bedrooms & bathrooms
- Bedrooms: 3
- Bathrooms: 2
- Full bathrooms: 2
Rooms
- Room types: Bedroom, Dining Room, Bathroom, Great Room, Kitchen, Master Bathroom, Master Bedroom
Primary bedroom
- Level: First
Bedroom 1
- Level: First
Bedroom 2
- Level: First
Primary bathroom
- Level: First
Bathroom 1
- Level: First
Dining room
- Level: First
Kitchen
- Features: Kitchen Island
- Level: First
Basement
- Area: 0
Heating
- Heat Pump
Cooling
- Heat Pump
Appliances
- Included: Dishwasher, Microwave, Electric Oven, Stove-Electric, Electric Water Heater
- Laundry: Electric Dryer Hookup, Washer Hookup, Main Level, Laundry Room, Laundry (ROOM), Yes
Features
- Recessed Lighting, Split Bedroom, Cathedral/Vaulted, High Ceilings, Crown Molding, Smooth Ceilings, Separate Shower, Double Vanity, Split Bedrooms, Tub/Shower Combo, Walk-In Closet(s)
- Flooring: Tile, Vinyl
- Attic: Pull Down Stairs,Yes
- Has fireplace: No
Interior area
- Total interior livable area: 1,500 sqft
- Finished area above ground: 1,500
- Finished area below ground: 0
Video & virtual tour
Property
Parking
- Total spaces: 2
- Parking features: Attached, Garage Faces Front
- Attached garage spaces: 2
Features
- Levels: One
- Stories: 1
- Patio & porch: Covered, Patio, Porch
- Pool features: None
- Has view: Yes
- View description: None
- Waterfront features: No
Lot
- Size: 0.6 Acres
Details
- Parcel number: 1806240000012.003
- Special conditions: N/A
Construction
Type & style
- Home type: SingleFamily
- Property subtype: Single Family Residence
Materials
- Vinyl Siding
- Foundation: Slab
Condition
- Year built: 2026
Utilities & green energy
- Sewer: Septic Tank
- Water: Public
- Utilities for property: Underground Utilities
Community & HOA
Community
- Subdivision: Clanton
Location
- Region: Verbena
Financial & listing details
- Price per square foot: $173/sqft
- Price range: $259.9K - $259.9K
- Date on market: 8/21/2026
Estimated market value
$259,800
$247,000 - $273,000
$1,721/mo
Price history
| Date | Event | Price |
|---|---|---|
| 8/21/2026 | Listed for sale | $259,900$173/sqft |
Source:  GALMLS #21462791 Report a problem GALMLS #21462791 Report a problem | ||
Public tax history
Tax history is unavailable.
Monthly payment
Est. payment
Payment breakdown
Explore the cost of this home by adjusting the details. Changes won't be saved.Climate risks
Neighborhood: 36091
Nearby schools
Schools provided by the listing agent
- Elementary: Verbena
- Middle: Verbena
- High: Verbena
Source: GALMLS. This data may not be complete. We recommend contacting the local school district to confirm school assignments for this home.

Similar homes
- $250,0003 bd3 ba1.8k sqft2282 County Road 21 N, Verbena, AL 36091For Sale
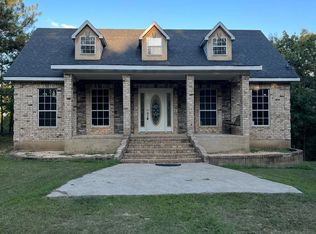
 MLS ID #21462786, Khanlyn Elrod, EXIT Royal Realty. GALMLS
 - $275,0002 bd2 ba2.1k sqft176 County Road 510, Verbena, AL 36091For Sale
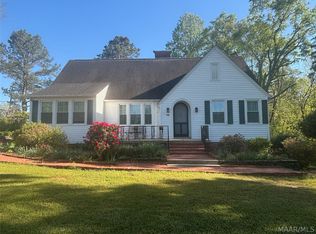 MLS ID #587330, Rhonda Douglas, Cardinal Realty Group, LLC.. MAAR
 - $245,0003 bd3 ba2k sqft2575 County Road 490, Verbena, AL 36091For Sale
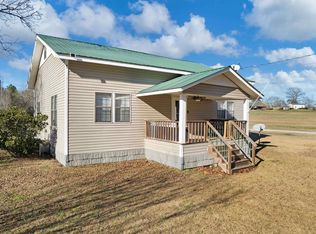 MLS ID #21440294, Janet Sammons, RealtySouth - Chilton II. GALMLS
 - $275,0004 bd2 ba1.7k sqft7398 County Road 49, Verbena, AL 36091For Sale
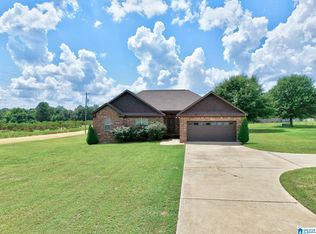 MLS ID #21461773, Candace Kromer, EXIT Royal Realty. GALMLS
 - $173,0002 bd2 ba1.1k sqft785 County Road 503, Verbena, AL 36091For SaleMLS ID #21461749, Freda Williams, RE/MAX Advantage. GALMLS
- $275,0003 bd2 ba1.7k sqft439 County Road 356, Clanton, AL 35045For SaleMLS ID #21462319, Cody Cummings, Keller Williams Metro South. GALMLS
- $285,0003 bd2 ba1.8k sqftCentral Alabama Electric, Clanton, AL 35045For SaleMLS ID #21461064, Leona Kotke, RealtySouth - Chilton II. GALMLS
- $269,9003 bd2 ba1.5k sqftCentral Access, Clanton, AL 35045For SaleMLS ID #21463282, Holly Deavers, EXIT Royal Realty. GALMLS
- $235,5003 bd2 ba1.6k sqftAtt, Clanton, AL 35045For SaleMLS ID #21435572, Debra Hubbard, RealtySouth - Chilton II. GALMLS
- $335,0003 bd1 ba1k sqftCentral Access, Verbena, AL 36091For SaleMLS ID #21456086, Joann Morgan, Morgan Realty. GALMLS
- $195,0003 bd2 ba1.1k sqft66 County Road 705, Verbena, AL 36091For SaleMLS ID #21460552, Isaac McDow, Keller Williams Realty Vestavia. GALMLS
