Skip main navigation
Off market
  • $784,800

    9621 Saint Annes Dr, Plano, TX 75025

    5beds
    3,586sqft
    SingleFamily
    Built in 1998
    10,000 Square Feet Lot
    $784,800 Zestimate®
    $219/sqft
    $4,468 Estimated rent

    Home value

    $784,800

    $746,000 - $824,000

    $4,468/mo

    Zestimate® history
    Loading
    Loading...

    Owner options

    List your home for rent

    $4,468/mo

    Rent Zestimate®

    Find your next renter with Zillow Rental Manager. Plus, with online applications, you can quickly screen prospective tenants – for free.

    Learn more

    $4,468/mo

    Rent Zestimate®

    Refinance and save

    $5,204/mo

    Est. payment

    Refinancing to a lower rate could help reduce your monthly payments and save thousands over the life of the loan.

    See today's rates

    $5,204/mo

    Est. payment

    Explore your selling options

    Work with a Zillow partner agent

    Leverage their expertise and Zillow's premium Showcase listings to get your home seen by more buyers.

    Get started

    List with your own agent

    Get your home in front of millions of buyers by listing it on Zillow.

    Learn how to do it

    Sell it yourself

    Take full control of how buyers see your home on Zillow by listing For Sale by Owner (FSBO).

    List your home

    What's special

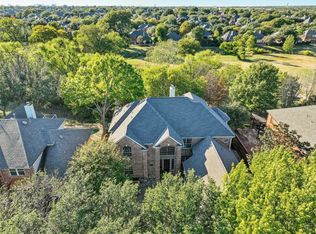
    Gorgeous home located on the 18th fairway with fantastic views offered from the formal living room, family room, game room, master bedroom and the catwalk! Designer paint tones, skip trowel & faux finishes, extensive crown molding, custom lighting and aged pewter lever door handles are offered throughout the home. In December of 2007, plush Frieze carpet was installed in the family room, downstairs 2nd bedroom & stairway. Beautiful 4 inch Oak hand scraped hardwood flooring was also installed in the formal living room, game room and catwalk to the upstairs secondary bedrooms. The entry features slate flooring in a Versailles pattern extends through the formal dining room, kitchen, hallway to the master & the second down bath with pool access. This bath also features a furniture style vanity with granite top that was installed in December of 2007, a linen closet, custom mirror & light fixture, skip trowel finish and shower with bench seat and 12x12 tiled shower walls! The elegant formal living area offers a two story ceiling with a wall of windows overlooking the pool & spa and an upgraded iron baluster staircase. Three arched openings lead to the formal dining room with tall ceiling, chair rail and pretty skip trowel faux finish! A large art niche is located at the entrance to the kitchen and family room. The inviting family room offers a ceiling fan and stone fireplace with hearth. The doors have been removed from the built-in entertainment center to accommodate a larger TV but can easily be replaced. A wall of windows brings in the light and offers fantastic views of the pool & golf course! There's also an alcove with French doors that lead to the patio and surround sound wiring with flush mount speakers. This updated kitchen features an island, slab granite counters, stainless appliances, built-in Kitchen Aid convection microwave, Dacor gas cook-top, Travertine backsplash, over & under cabinet lighting, Maple cabinets with 4 glass cabinets, glass shelves & halogen

    This property is not currently displayed as for sale or rent on Zillow. This may be different from what's on other websites or public sources.

    Facts & features

    Interior

    Bedrooms & bathrooms
    • Bedrooms: 5
    • Bathrooms: 4
    • Full bathrooms: 4
    Heating
    • Forced air, Gas
    Appliances
    • Included: Dishwasher, Dryer, Garbage disposal, Microwave, Range / Oven, Refrigerator, Washer
    Features
    • Decorative Lighting, Window Coverings, Sound System Wiring
    • Flooring: Tile, Carpet, Concrete, Hardwood, Slate
    • Basement: None
    • Has fireplace: Yes
    • Fireplace features: Electric
    Interior area
    • Structure area source: Tax
    • Total interior livable area: 3,586 sqft

    Property

    Parking
    • Total spaces: 2
    • Parking features: Garage - Attached, On-street
    Features
    • Exterior features: Brick
    • Has spa: Yes
    • Fencing: Wood, Metal
    • Has view: Yes
    • View description: Park
    Lot
    • Size: 10,000 Square Feet
    • Features: Some Trees, Interior Lot, Subdivision, Golf Course Lot, Landscaped
    Details
    • Parcel number: R356200A01001
    • Other equipment: Cooktop - Gas, Water Line to Refrigerator, Vent Mechanism, Disposal, Oven-Electric, Plumbed For Gas in Kitchen, Convection Oven

    Construction

    Type & style
    • Home type: SingleFamily
    • Architectural style: Traditional
    Materials
    • Roof: Shake / Shingle
    Condition
    • Year built: 1998

    Utilities & green energy

    • Utilities for property: City Sewer, City Water, Sidewalk, Concrete, Curbs, Underground Utilities, Individual Water Meter

    Community & HOA

    Community
    • Features: Fitness Center
    • Security: Smoke Detector, Burglar, Fire/Smoke, Owned
    HOA
    • Has HOA: Yes
    • Services included: Full Use of Facilities, Management Fees, Maintenance of Common Areas
    • HOA fee: $35 monthly
    Location
    • Region: Plano

    Financial & listing details

    • Price per square foot: $219/sqft
    • Tax assessed value: $730,000
    • Annual tax amount: $9,621

    Price history

    DateEventPrice
    6/20/2018Sold--
    Source: Agent Provided Report a problem
    4/30/2018Pending sale$520,000$145/sqft
    Source: Keller Williams Realty #13818191 Report a problem
    4/19/2018Listed for sale$520,000+35.1%$145/sqft
    Source: Keller Williams Frisco Stars #13818191 Report a problem
    5/14/2008Sold--
    Source: Agent Provided Report a problem
    4/12/2008Listed for sale$385,000$107/sqft
    Source: Keller Williams Realty #10980280 Report a problem

    Public tax history

    YearProperty taxesTax assessment
    2025$9,621 +6.3%$702,768 +10%
    2024$9,051 +14.8%$638,880 +10%
    2023$7,887 $580,800 +10%
    2022-- $528,000 +10%
    2021$8,633 -4.9%$480,000 -2.4%
    2020$9,081 -0.5%$491,823 +1%
    2019$9,130 -4.6%$486,998 +0%
    2018$9,566 +16.6%$486,983 +2.9%
    2017$8,206 $473,232 +10.7%
    2016$8,206 +8.5%$427,485 +14.7%
    2015$7,563 $372,736 +1.8%
    2014$7,563 $366,173 +4.6%
    2013-- $349,915 -0.6%
    2012-- $351,993 +0.8%
    2011-- $349,202 +1.5%
    2010-- $343,915 -4.9%
    2009-- $361,703 +6.8%
    2008-- $338,557 -0.3%
    2007-- $339,585 +12.3%
    2006-- $302,260 +6.3%
    2005-- $284,240 +0%
    2004-- $284,141 +2.6%
    2003-- $276,816 -0.7%
    2002-- $278,877 +1.7%
    2001-- $274,249 +9.8%
    2000-- $249,819
    Find assessor info on the county website

    Neighborhood: Ridgeview

    Nearby schools

    GreatSchools rating
    Schools provided by the listing agent
    • Elementary: Anderson
    • Middle: Vandeventer
    • High: Liberty
    • District: Frisco ISD

    Source: The MLS. This data may not be complete. We recommend contacting the local school district to confirm school assignments for this home.

    Get a cash offer in 3 minutes
    Find out how much your home could sell for in as little as 3 minutes with a no-obligation cash offer.
    Estimated market value
    $784,800
    Get a cash offer in 3 minutes
    Find out how much your home could sell for in as little as 3 minutes with a no-obligation cash offer.
    Estimated market value
    $784,800