Welcome home to this beautifully maintained ranch-style end-unit townhome in Littleton’s desirable Dakota Station community. Filled with natural light from skylights, abundant windows, and vaulted ceilings, this home lives bright, open, and private with no neighbors above or below. The inviting living room features a cozy wood-burning fireplace and charming bay window, while the open layout flows easily into the dining area and farmhouse-inspired kitchen with freshly painted cabinets, great storage, an oversized pantry and in-unit laundry. Vinyl flooring throughout the main living spaces and a fully remodeled bathroom with updated cabinetry, counters, tile, and lighting make this home stylish and move-in ready The spacious primary bedroom offers two closets, extra crawl space storage, and peaceful views of the oversized fenced backyard, while the second bedroom provides flexibility for a second bedroom, home office, nursery, or gym. Perhaps the most standout feature of this home is the private backyard, one of the largest in the community, complete with a patio and garden space perfect for relaxing, entertaining, or enjoying Colorado sunshine. Washer and dryer are included, reserved parking is directly in front of the unit, and ample guest parking is nearby. Enjoy easy, low-maintenance living with HOA-covered exterior insurance, grounds and structure maintenance, trash and recycling, snow removal, sewer, and water, plus community amenities including a pool and clubhouse just steps away. Conveniently located near parks, trails, shopping, dining, public transportation, Chatfield Reservoir, Waterton Canyon, Red Rocks Amphitheatre, and C-470 for easy access to both the mountains and the city, this is a rare opportunity to enjoy comfort, convenience, and one of the best locations Littleton has to offer.
Sold for $335,000
$335,000
9622 W Chatfield Avenue #F, Littleton, CO 80128
2beds
743sqft
Townhouse
Built in 1983
-- sqft lot
$332,100 Zestimate®
$451/sqft
$1,946 Estimated rent
Home value
$332,100
$312,000 - $352,000
$1,946/mo
Zestimate® history
Owner options
List your home for rent
$1,946/mo
Rent Zestimate®
Find your next renter with Zillow Rental Manager. Plus, with online applications, you can quickly screen prospective tenants – for free.
$1,946/mo
Rent Zestimate®
Refinance and save
$2,267/mo
Est. payment
Refinancing to a lower rate could help reduce your monthly payments and save thousands over the life of the loan.
$2,267/mo
Est. payment
Explore your selling options
Work with a Zillow partner agent
Leverage their expertise and Zillow's premium Showcase listings to get your home seen by more buyers.
Get startedList with your own agent
Get your home in front of millions of buyers by listing it on Zillow.
Learn how to do itSell it yourself
Take full control of how buyers see your home on Zillow by listing For Sale by Owner (FSBO).
List your homeWhat's special
Oversized pantryVaulted ceilingsGreat storageIn-unit laundrySpacious primary bedroomCozy wood-burning fireplaceFarmhouse-inspired kitchen
Zillow last checked:
Listing updated:
Listed by:
Samantha Miller 720-302-3556,
eXp Realty, LLC
Bought with:
Andrew Goldberg, 100056760
Compass - Denver
Source: REcolorado as distributed by MLS GRID,MLS#: 5769982
Facts & features
Interior
Bedrooms & bathrooms
- Bedrooms: 2
- Bathrooms: 1
- Full bathrooms: 1
- Main level bathrooms: 1
- Main level bedrooms: 2
Bedroom
- Description: Bright And Airy, 2 Closets!
- Level: Main
- Area: 143 Square Feet
- Dimensions: 11 x 13
Bedroom
- Description: A Great Second Bedroom, Office, Or Nursery.
- Level: Main
- Area: 130 Square Feet
- Dimensions: 10 x 13
Bathroom
- Level: Main
- Area: 47.5 Square Feet
- Dimensions: 9.5 x 5
Dining room
- Level: Main
- Area: 121.5 Square Feet
- Dimensions: 13.5 x 9
Kitchen
- Description: Farmhouse Style, Freshly Painted Cabinets With Pantry And Bay Window
- Level: Main
- Area: 111.38 Square Feet
- Dimensions: 13.5 x 8.25
Laundry
- Description: Laundry In Unit Off Kitchen With Custom Wood Door
- Level: Main
Living room
- Description: Vaulted Ceilings, Skylights, Fireplace, Vinyl Flooring, Bay Window
- Level: Main
- Area: 141.75 Square Feet
- Dimensions: 13.5 x 10.5
Heating
- Forced Air
Cooling
- Central Air
Appliances
- Included: Dishwasher, Disposal, Dryer, Gas Water Heater, Oven, Refrigerator, Washer
- Laundry: In Unit
Features
- Ceiling Fan(s), High Ceilings, No Stairs, Open Floorplan, Smoke Free, Vaulted Ceiling(s)
- Flooring: Carpet, Tile, Vinyl
- Windows: Bay Window(s), Double Pane Windows, Skylight(s), Window Coverings, Window Treatments
- Basement: Crawl Space
- Number of fireplaces: 1
- Fireplace features: Living Room, Wood Burning
- Common walls with other units/homes: End Unit,1 Common Wall
Interior area
- Total structure area: 743
- Total interior livable area: 743 sqft
- Finished area above ground: 743
Property
Parking
- Total spaces: 1
- Details: Reserved Spaces: 1
Features
- Levels: One
- Stories: 1
- Entry location: Exterior Access
- Patio & porch: Patio
- Exterior features: Garden, Private Yard
- Fencing: Full
Details
- Parcel number: 169942
- Special conditions: Standard
Construction
Type & style
- Home type: Townhouse
- Property subtype: Townhouse
- Attached to another structure: Yes
Materials
- Frame, Wood Siding
- Roof: Composition
Condition
- Year built: 1983
Utilities & green energy
- Sewer: Public Sewer
- Water: Public
Community & HOA
Community
- Subdivision: Dakota Station Condos Flg # 1 Ph #14
HOA
- Has HOA: Yes
- Amenities included: Clubhouse, Parking, Pool
- Services included: Reserve Fund, Insurance, Maintenance Grounds, Maintenance Structure, Recycling, Road Maintenance, Sewer, Snow Removal, Trash, Water
- HOA fee: $281 monthly
- HOA name: Dakota Station II Condominium Association, Inc
- HOA phone: 303-530-0700
Location
- Region: Littleton
Financial & listing details
- Price per square foot: $451/sqft
- Tax assessed value: $326,989
- Annual tax amount: $1,755
- Date on market: 3/20/2026
- Listing terms: Cash,Conventional,FHA,VA Loan
- Exclusions: Seller's Personal Property And All Staging Items
- Ownership: Individual
Price history
| Date | Event | Price |
|---|---|---|
| 4/10/2026 | Sold | $335,000+1.5%$451/sqft |
Source:  REcolorado as distributed by MLS GRID #5769982 Report a problem REcolorado as distributed by MLS GRID #5769982 Report a problem | ||
| 3/22/2026 | Pending sale | $330,000$444/sqft |
Source: eXp Realty #5769982 Report a problem | ||
| 3/22/2026 | Contingent | $330,000$444/sqft |
Source: eXp Realty #5769982 Report a problem | ||
| 3/20/2026 | Listed for sale | $330,000-1.5%$444/sqft |
Source: REcolorado as distributed by MLS GRID #5769982 Report a problem | ||
| 9/13/2024 | Listing removed | $2,300$3/sqft |
Source: Zillow Rentals Report a problem | ||
| 8/21/2024 | Listed for rent | $2,300$3/sqft |
Source: Zillow Rentals Report a problem | ||
| 2/1/2022 | Sold | $335,000+55.8%$451/sqft |
Source: Public Record Report a problem | ||
| 12/18/2017 | Sold | $215,000$289/sqft |
Source: Public Record Report a problem | ||
| 11/9/2017 | Pending sale | $215,000$289/sqft |
Source: WELCOME HOME REAL ESTATE LLC #6478577 Report a problem | ||
| 11/7/2017 | Listed for sale | $215,000$289/sqft |
Source: WELCOME HOME REAL ESTATE LLC #6478577 Report a problem | ||
Public tax history
| Year | Property taxes | Tax assessment |
|---|---|---|
| 2025 | $1,755 +0% | $20,437 +14.1% |
| 2024 | $1,755 +27.1% | $17,916 |
| 2023 | $1,380 -1.3% | $17,916 +29.5% |
| 2022 | $1,398 -2.8% | $13,838 -2.8% |
| 2021 | $1,438 | $14,236 -3% |
| 2020 | $1,438 +1.3% | $14,675 |
| 2019 | $1,420 +10.9% | $14,675 +14.9% |
| 2018 | $1,280 | $12,776 |
| 2017 | $1,280 +170.6% | $12,776 +29.7% |
| 2016 | $473 +100% | $9,854 |
| 2015 | $237 -36.8% | $9,854 +33% |
| 2014 | $375 -4.3% | $7,411 |
| 2013 | $391 -49% | $7,411 -5.2% |
| 2012 | $768 -14.1% | $7,817 |
| 2011 | $893 +0% | $7,817 -14.7% |
| 2010 | $893 +92.8% | $9,160 |
| 2009 | $463 +0.4% | $9,160 -3.3% |
| 2008 | $462 -7% | $9,470 |
| 2007 | $497 -48.8% | $9,470 -5.9% |
| 2006 | $970 +1.1% | $10,060 +3.3% |
| 2005 | $959 +8.3% | $9,740 |
| 2004 | $886 +2.6% | $9,740 |
| 2003 | $864 +1.7% | $9,740 +4.1% |
| 2002 | $850 +11.5% | $9,360 +22.2% |
| 2001 | $762 +8.5% | $7,660 |
| 2000 | $702 | $7,660 |
Find assessor info on the county website
Neighborhood: 80128
Nearby homes
- $315,1002 bd2 ba1k sqft9622 W Chatfield Ave UNIT D, Littleton, CO 80128Off Market
- $338,0002 bd3 ba1k sqft9622 W Chatfield Ave UNIT C, Littleton, CO 80128Off Market
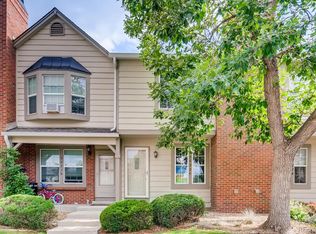
- $343,2002 bd2 ba1k sqft9622 W Chatfield Ave UNIT E, Littleton, CO 80128Off Market
- $334,6002 bd3 ba1k sqft9622 W Chatfield Ave UNIT B, Littleton, CO 80128Off Market

- $365,0002 bd2 ba900 sqft9624 W Chatfield Ave UNIT B, Littleton, CO 80128Sold
- $312,9002 bd1 ba743 sqft9624 W Chatfield Ave UNIT F, Littleton, CO 80128Off Market
- $319,3002 bd3 ba1k sqft9624 W Chatfield Ave UNIT C, Littleton, CO 80128Off Market
- $388,1003 bd2 ba1.1k sqft9624 W Chatfield Ave UNIT A, Littleton, CO 80128Off Market
Nearby schools
GreatSchools rating
- 5/10Mortensen Elementary SchoolGrades: PK-5Distance: 0.4 mi
- 7/10Falcon Bluffs Middle SchoolGrades: 6-8Distance: 0.3 mi
- 9/10Chatfield High SchoolGrades: 9-12Distance: 2 mi
Schools provided by the listing agent
- Elementary: Mortensen
- Middle: Falcon Bluffs
- High: Chatfield
- District: Jefferson County R-1
Source: REcolorado as distributed by MLS GRID. This data may not be complete. We recommend contacting the local school district to confirm school assignments for this home.
Get a cash offer in 3 minutes
Find out how much your home could sell for in as little as 3 minutes with a no-obligation cash offer.
Estimated market value
$332,100
Get a cash offer in 3 minutes
Find out how much your home could sell for in as little as 3 minutes with a no-obligation cash offer.
Estimated market value
$332,100
- Colorado
- Jefferson County
- Littleton
- 80128
- 9622 W Chatfield Avenue Unit F
Nearby cities
Nearby neighborhoods
Nearby zip codes
Other Littleton Topics
