Nestled within a vibrant community, this gem presents an open main floor plan that beckons both entertainment and daily living. Enjoy the stylish flooring that gracefully spans the main floor, complemented by sleek epoxied kitchen countertops, adding a touch of modern sophistication. The open living room provides an inviting space to unwind, offering a perfect setting to watch TV or cozy up to the wood-burning fireplace on cool nights. Natural light flows through newer windows, enveloping the entire home in a warm and welcoming ambiance.
Upstairs, discover the expansive primary bedroom, boasting lofty ceilings and two skylights, crafting a serene sanctuary to retreat after a long day. Abundant closet space ensures organization is effortlessly maintained. A generously sized secondary bedroom offers versatility and comfort. Laundry convenience awaits on the upper level, with a full-sized washer and dryer at your disposal.
Outside, your own private fenced-in yard awaits, inviting outdoor gatherings, gardening endeavors, or simply basking in the sun's warmth.
This community is further enhanced by fantastic amenities, including a refreshing pool and clubhouse, fostering endless opportunities for recreation and socializing.
Conveniently situated near C-470 access, shops, restaurants, Chatfield State Park, the foothills, and outdoor trails, this home epitomizes prime location where your next adventure awaits!
Sold for $365,000
$365,000
9624 W Chatfield Avenue #B, Littleton, CO 80128
2beds
900sqft
Townhouse
Built in 1983
479 Square Feet Lot
$328,000 Zestimate®
$406/sqft
$2,103 Estimated rent
Home value
$328,000
$312,000 - $344,000
$2,103/mo
Zestimate® history
Owner options
List your home for rent
$2,103/mo
Rent Zestimate®
Find your next renter with Zillow Rental Manager. Plus, with online applications, you can quickly screen prospective tenants – for free.
$2,103/mo
Rent Zestimate®
Refinance and save
$2,391/mo
Est. payment
Refinancing to a lower rate could help reduce your monthly payments and save thousands over the life of the loan.
$2,391/mo
Est. payment
Explore your selling options
Work with a Zillow partner agent
Leverage their expertise and Zillow's premium Showcase listings to get your home seen by more buyers.
Get startedList with your own agent
Get your home in front of millions of buyers by listing it on Zillow.
Learn how to do itSell it yourself
Take full control of how buyers see your home on Zillow by listing For Sale by Owner (FSBO).
List your homeWhat's special
Expansive primary bedroomLaundry convenienceOutdoor trailsWood - burning fireplaceAbundant closet spaceNatural light flowsOpen main floor plan
Zillow last checked:
Listing updated:
Listed by:
Erin Marandola 303-503-8609 e.marandola@kw.com,
Keller Williams Realty Urban Elite
Bought with:
Mary Anschutz, 100046565
Milehimodern
Source: REcolorado as distributed by MLS GRID,MLS#: 7578396
Facts & features
Interior
Bedrooms & bathrooms
- Bedrooms: 2
- Bathrooms: 2
- Full bathrooms: 1
- 1/2 bathrooms: 1
- Main level bathrooms: 1
Primary bedroom
- Description: Skylights That Light Up The Room
- Level: Upper
- Area: 196.18 Square Feet
- Dimensions: 12.11 x 16.2
Bedroom
- Description: Large Secondary
- Level: Upper
- Area: 202.53 Square Feet
- Dimensions: 15.7 x 12.9
Bathroom
- Level: Main
Bathroom
- Level: Upper
- Area: 48.76 Square Feet
- Dimensions: 5.3 x 9.2
Dining room
- Level: Main
- Area: 131.25 Square Feet
- Dimensions: 10.5 x 12.5
Kitchen
- Description: Updated Countertops
- Level: Main
- Area: 120.83 Square Feet
- Dimensions: 7.5 x 16.11
Laundry
- Description: Full Sized Washer And Dryer!
- Level: Upper
Living room
- Description: Open With Wood Burning Fireplace
- Level: Main
- Area: 185.9 Square Feet
- Dimensions: 14.3 x 13
Heating
- Forced Air, Natural Gas
Cooling
- Central Air
Appliances
- Included: Cooktop, Dishwasher, Dryer, Microwave, Oven, Refrigerator, Washer
- Laundry: In Unit
Features
- Ceiling Fan(s), High Ceilings, Open Floorplan, Pantry, Solid Surface Counters
- Flooring: Carpet, Laminate
- Windows: Bay Window(s), Double Pane Windows, Skylight(s), Window Coverings
- Basement: Crawl Space
- Number of fireplaces: 1
- Fireplace features: Family Room, Wood Burning
- Common walls with other units/homes: 2+ Common Walls
Interior area
- Total structure area: 900
- Total interior livable area: 900 sqft
- Finished area above ground: 900
Property
Parking
- Total spaces: 1
- Details: Reserved Spaces: 1
Features
- Levels: Two
- Stories: 2
- Patio & porch: Deck
- Exterior features: Private Yard
- Pool features: Outdoor Pool
Lot
- Size: 479 Square Feet
- Features: Greenbelt
Details
- Parcel number: 169943
- Zoning: P-D
- Special conditions: Standard
Construction
Type & style
- Home type: Townhouse
- Architectural style: Contemporary
- Property subtype: Townhouse
- Attached to another structure: Yes
Materials
- Brick, Frame, Wood Siding
- Roof: Composition
Condition
- Updated/Remodeled
- Year built: 1983
Utilities & green energy
- Sewer: Public Sewer
- Water: Public
- Utilities for property: Cable Available, Electricity Connected
Community & HOA
Community
- Security: Carbon Monoxide Detector(s), Smoke Detector(s)
- Subdivision: Dakota Station
HOA
- Has HOA: Yes
- Amenities included: Clubhouse, Pool
- Services included: Maintenance Grounds, Maintenance Structure, Sewer, Snow Removal, Trash, Water
- HOA fee: $240 monthly
- HOA name: KC and Associates
- HOA phone: 303-933-6279
Location
- Region: Littleton
Financial & listing details
- Price per square foot: $406/sqft
- Tax assessed value: $332,498
- Annual tax amount: $1,770
- Date on market: 3/17/2024
- Listing terms: Cash,Conventional,FHA,Other,VA Loan
- Exclusions: Sellers Personal Property, Fireplace In Secondary Bedroom, Tv And Tv Rack
- Ownership: Individual
- Electric utility on property: Yes
- Road surface type: Paved
Price history
| Date | Event | Price |
|---|---|---|
| 4/18/2024 | Sold | $365,000$406/sqft |
Source:  REcolorado as distributed by MLS GRID #7578396 Report a problem REcolorado as distributed by MLS GRID #7578396 Report a problem | ||
| 3/19/2024 | Pending sale | $365,000$406/sqft |
Source: REcolorado as distributed by MLS GRID #7578396 Report a problem | ||
| 3/17/2024 | Listed for sale | $365,000+48.4%$406/sqft |
Source: REcolorado as distributed by MLS GRID #7578396 Report a problem | ||
| 9/26/2019 | Sold | $246,000+0.4%$273/sqft |
Source: Public Record Report a problem | ||
| 8/22/2019 | Pending sale | $245,000$272/sqft |
Source: Addison & Maxwell #6374412 Report a problem | ||
| 8/19/2019 | Listed for sale | $245,000$272/sqft |
Source: Addison & Maxwell #6374412 Report a problem | ||
| 8/12/2019 | Pending sale | $245,000$272/sqft |
Source: Addison & Maxwell #6374412 Report a problem | ||
| 8/10/2019 | Listed for sale | $245,000+19.5%$272/sqft |
Source: Addison & Maxwell #6374412 Report a problem | ||
| 1/23/2017 | Sold | $205,000+62.1%$228/sqft |
Source: Public Record Report a problem | ||
| 4/16/2010 | Sold | $126,500-2.6%$141/sqft |
Source: Public Record Report a problem | ||
| 2/18/2010 | Price change | $129,900-3%$144/sqft |
Source: Zadel Realty #847355 Report a problem | ||
| 12/21/2009 | Listed for sale | $133,900+57.6%$149/sqft |
Source: Zadel Realty #847355 Report a problem | ||
| 3/18/1998 | Sold | $84,950$94/sqft |
Source: Public Record Report a problem | ||
Public tax history
| Year | Property taxes | Tax assessment |
|---|---|---|
| 2025 | $1,770 +0% | $20,781 +15% |
| 2024 | $1,770 +14.5% | $18,070 |
| 2023 | $1,546 -1.3% | $18,070 +16.6% |
| 2022 | $1,566 -1.3% | $15,497 -2.8% |
| 2021 | $1,586 | $15,943 -1.5% |
| 2020 | $1,586 +1.3% | $16,188 |
| 2019 | $1,566 +13.2% | $16,188 +17.3% |
| 2018 | $1,383 | $13,805 |
| 2017 | $1,383 +31.6% | $13,805 +26.1% |
| 2016 | $1,051 | $10,945 |
| 2015 | $1,051 +30.1% | $10,945 +36.9% |
| 2014 | $808 -8.8% | $7,992 |
| 2013 | $886 +1.9% | $7,992 -9.7% |
| 2012 | $869 -3.4% | $8,852 |
| 2011 | $899 +0.1% | $8,852 -4% |
| 2010 | $899 -4.5% | $9,220 |
| 2009 | $942 +0.4% | $9,220 -4.3% |
| 2008 | $938 -7.3% | $9,630 |
| 2007 | $1,012 +2.4% | $9,630 -6.1% |
| 2006 | $989 -5% | $10,260 -2.9% |
| 2005 | $1,041 +8.3% | $10,570 |
| 2004 | $961 +4.3% | $10,570 |
| 2003 | $922 +1.7% | $10,570 +5.8% |
| 2002 | $907 +15.2% | $9,990 +26.3% |
| 2001 | $787 +8.5% | $7,910 |
| 2000 | $725 | $7,910 |
Find assessor info on the county website
Neighborhood: 80128
Nearby homes
- $314,6002 bd1 ba743 sqft9624 W Chatfield Ave UNIT F, Littleton, CO 80128Off Market

- $320,0002 bd3 ba1k sqft9624 W Chatfield Ave UNIT C, Littleton, CO 80128Off Market
- $383,2003 bd2 ba1.1k sqft9624 W Chatfield Ave UNIT A, Littleton, CO 80128Off Market
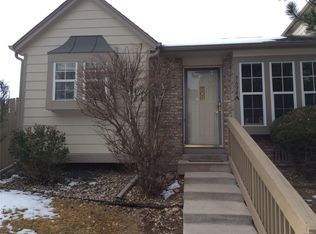
- $367,0002 bd2 ba1k sqft9624 W Chatfield Ave UNIT D, Littleton, CO 80128Sold
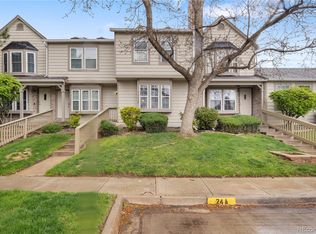
- $348,5002 bd2 ba900 sqft9624 W Chatfield Ave UNIT E, Littleton, CO 80128Sold
- $335,0002 bd1 ba743 sqft9622 W Chatfield Ave UNIT F, Littleton, CO 80128Sold
- $343,7002 bd2 ba1k sqft9622 W Chatfield Ave UNIT E, Littleton, CO 80128Off Market
- $334,7002 bd3 ba1k sqft9622 W Chatfield Ave UNIT B, Littleton, CO 80128Off Market
Nearby schools
GreatSchools rating
- 5/10Mortensen Elementary SchoolGrades: PK-5Distance: 0.4 mi
- 7/10Falcon Bluffs Middle SchoolGrades: 6-8Distance: 0.3 mi
- 9/10Chatfield High SchoolGrades: 9-12Distance: 2 mi
Schools provided by the listing agent
- Elementary: Mortensen
- Middle: Falcon Bluffs
- High: Chatfield
- District: Jefferson County R-1
Source: REcolorado as distributed by MLS GRID. This data may not be complete. We recommend contacting the local school district to confirm school assignments for this home.
Get a cash offer in 3 minutes
Find out how much your home could sell for in as little as 3 minutes with a no-obligation cash offer.
Estimated market value
$328,000
Get a cash offer in 3 minutes
Find out how much your home could sell for in as little as 3 minutes with a no-obligation cash offer.
Estimated market value
$328,000
- Colorado
- Jefferson County
- Littleton
- 80128
- 9624 W Chatfield Avenue Unit B
Nearby cities
Nearby neighborhoods
Nearby zip codes
Other Littleton Topics
